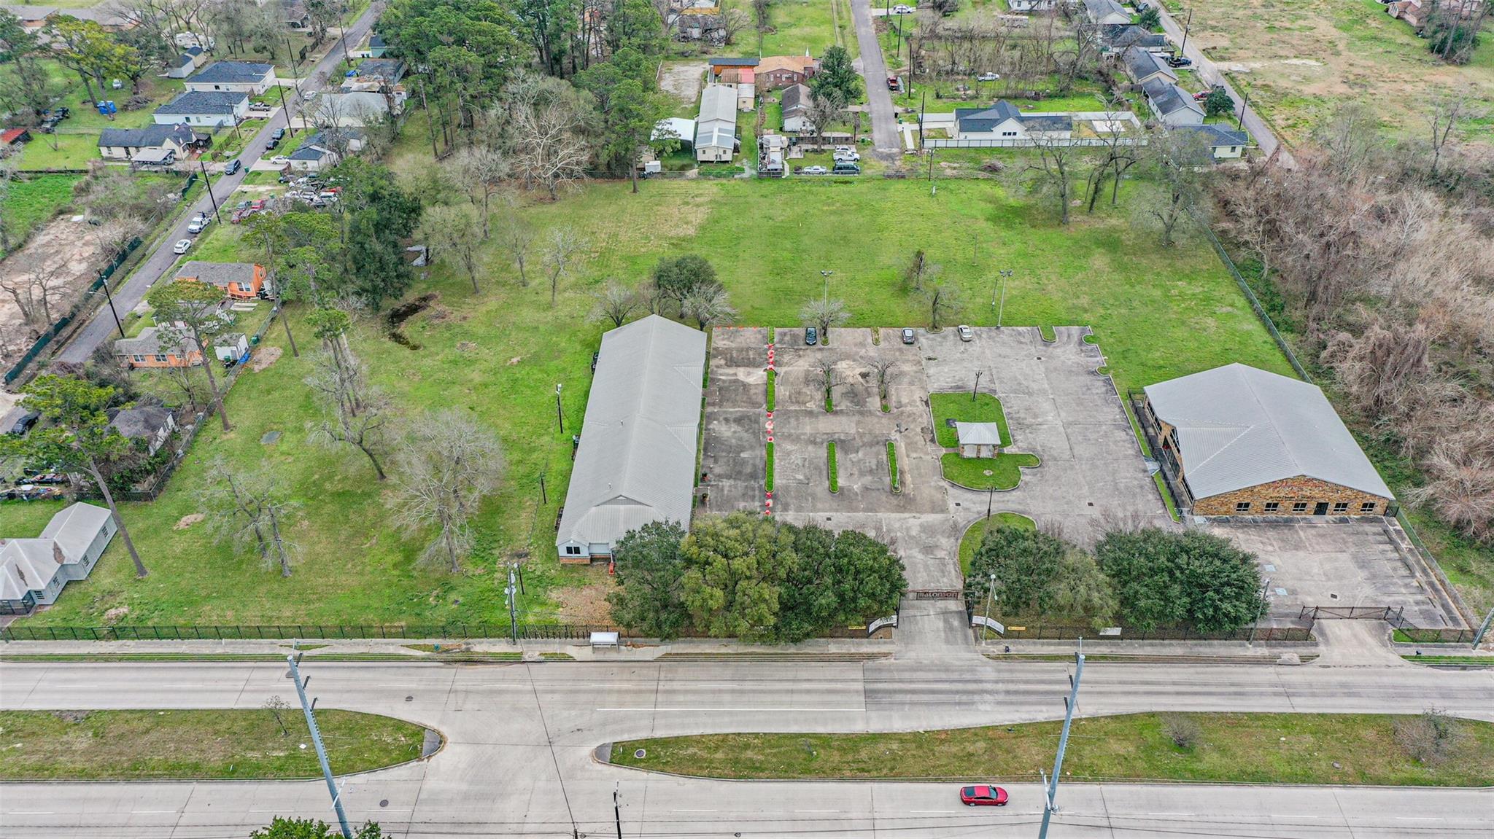
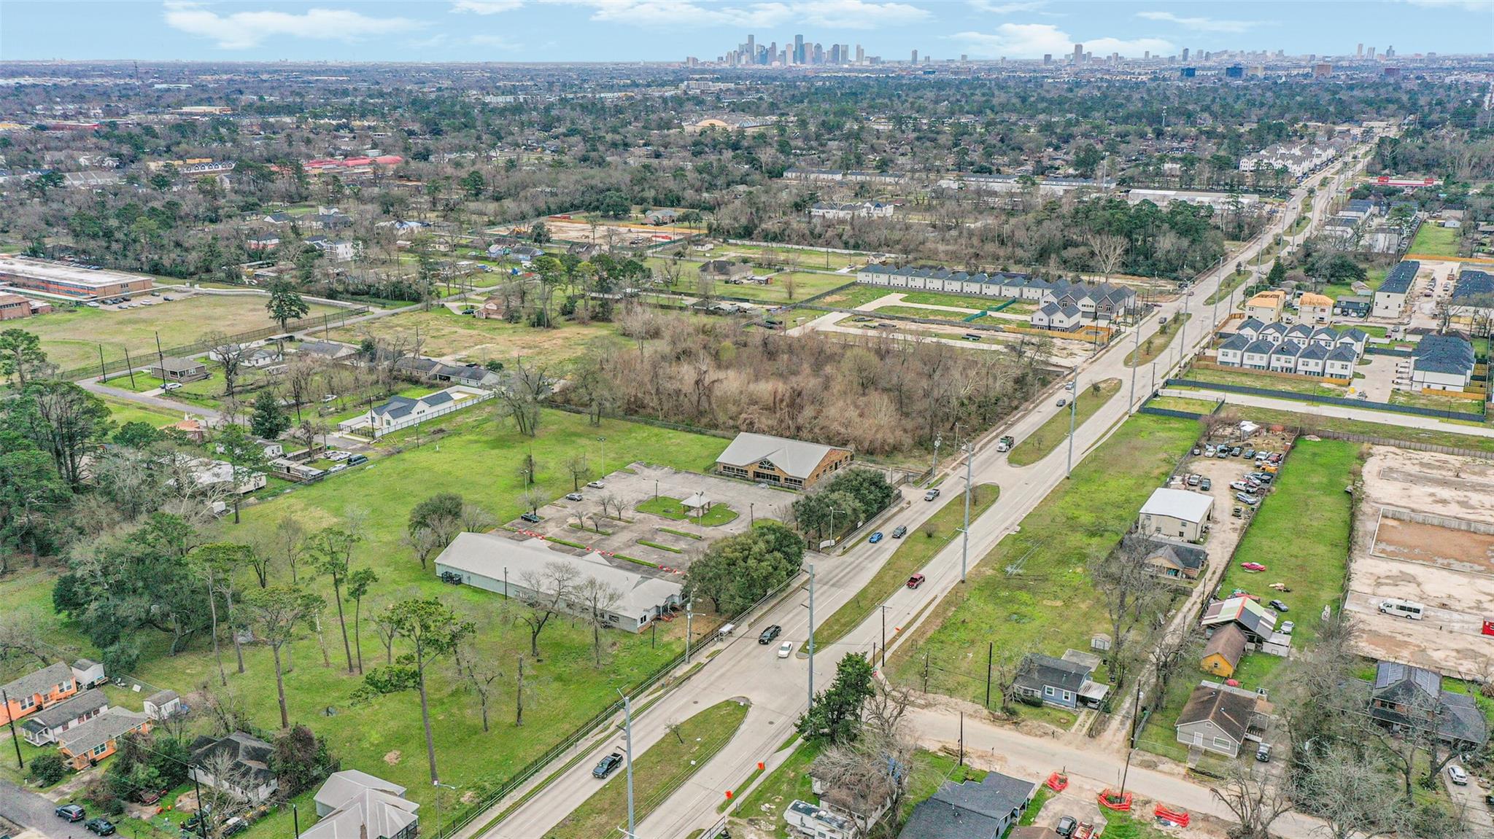
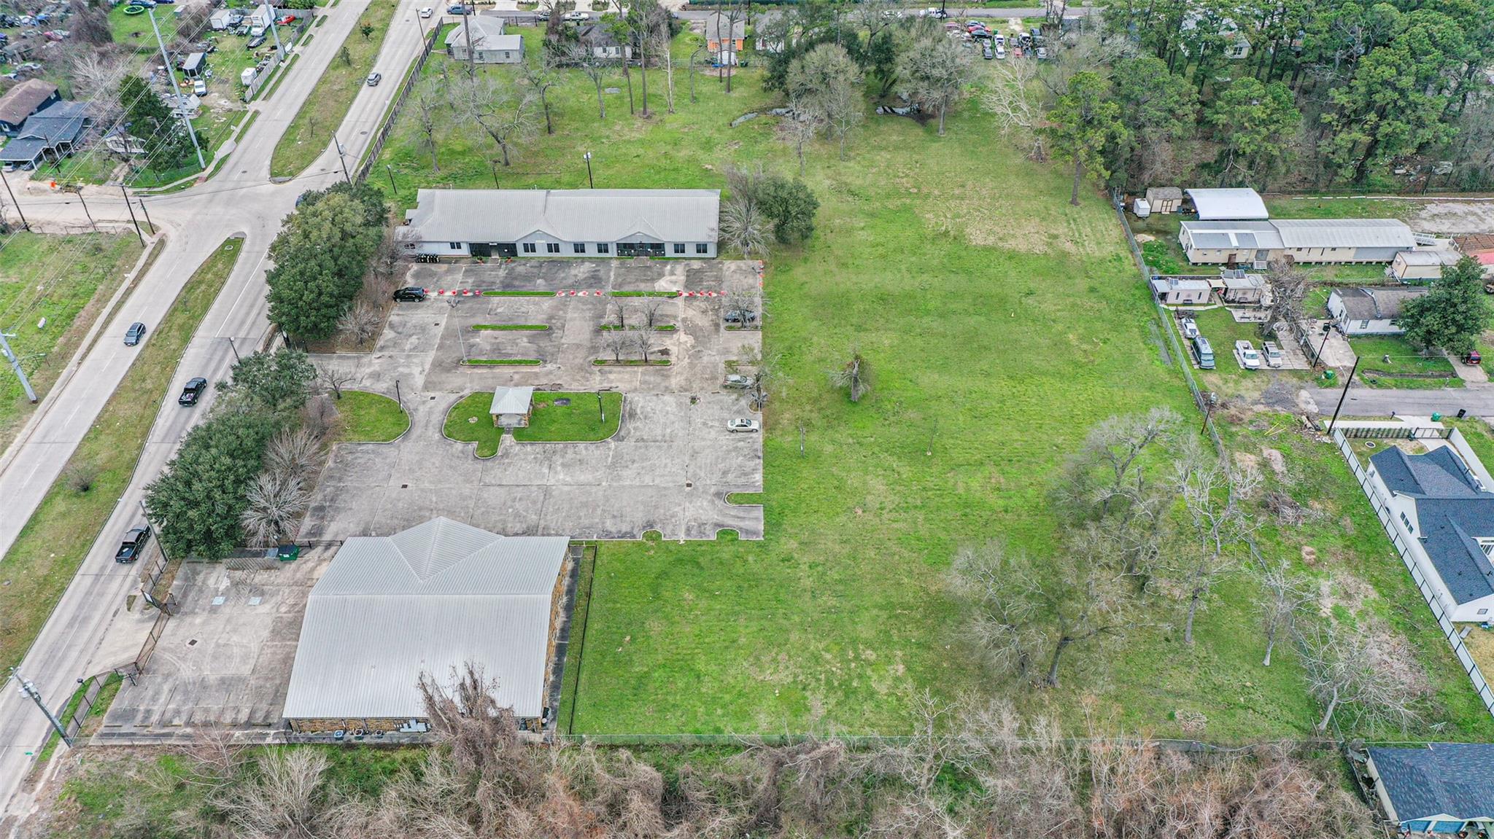
Aerial view of a commercial property with a large grassy lot, two buildings, and a paved parking area.
Aerial view of a commercial building, parking lot, and expansive grassy land beside Wheatley Street.
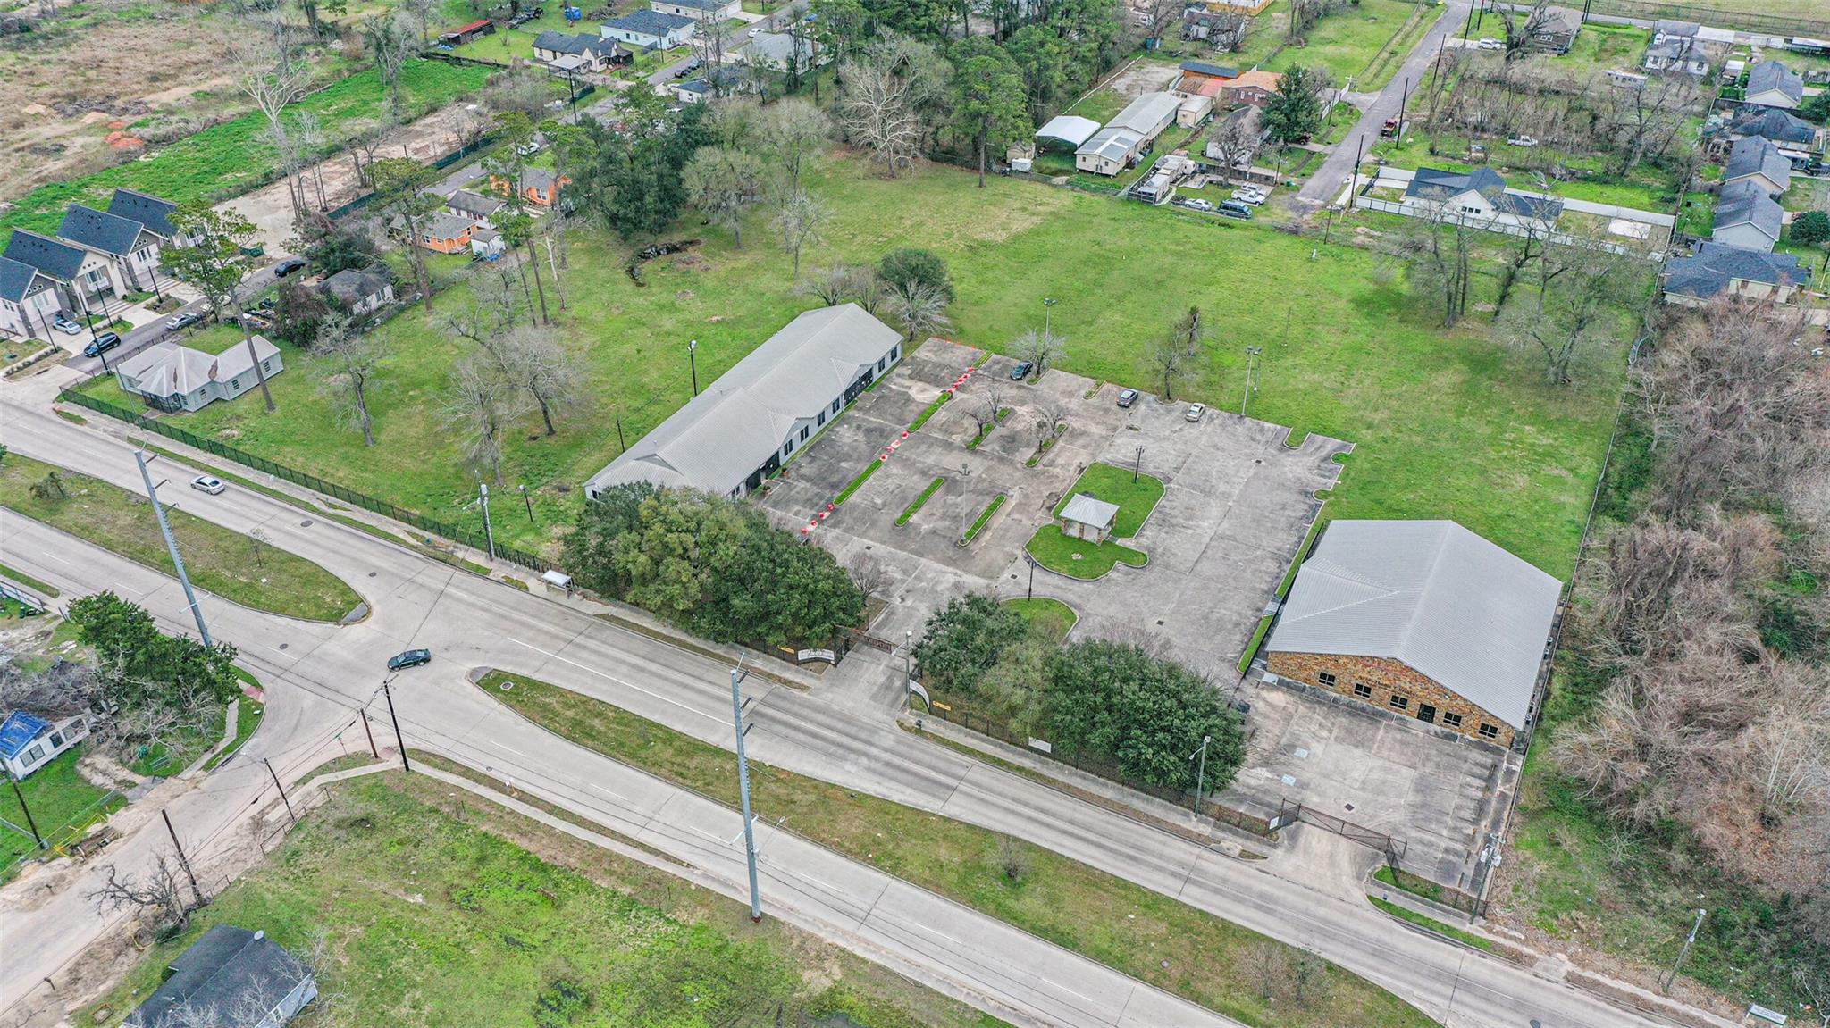
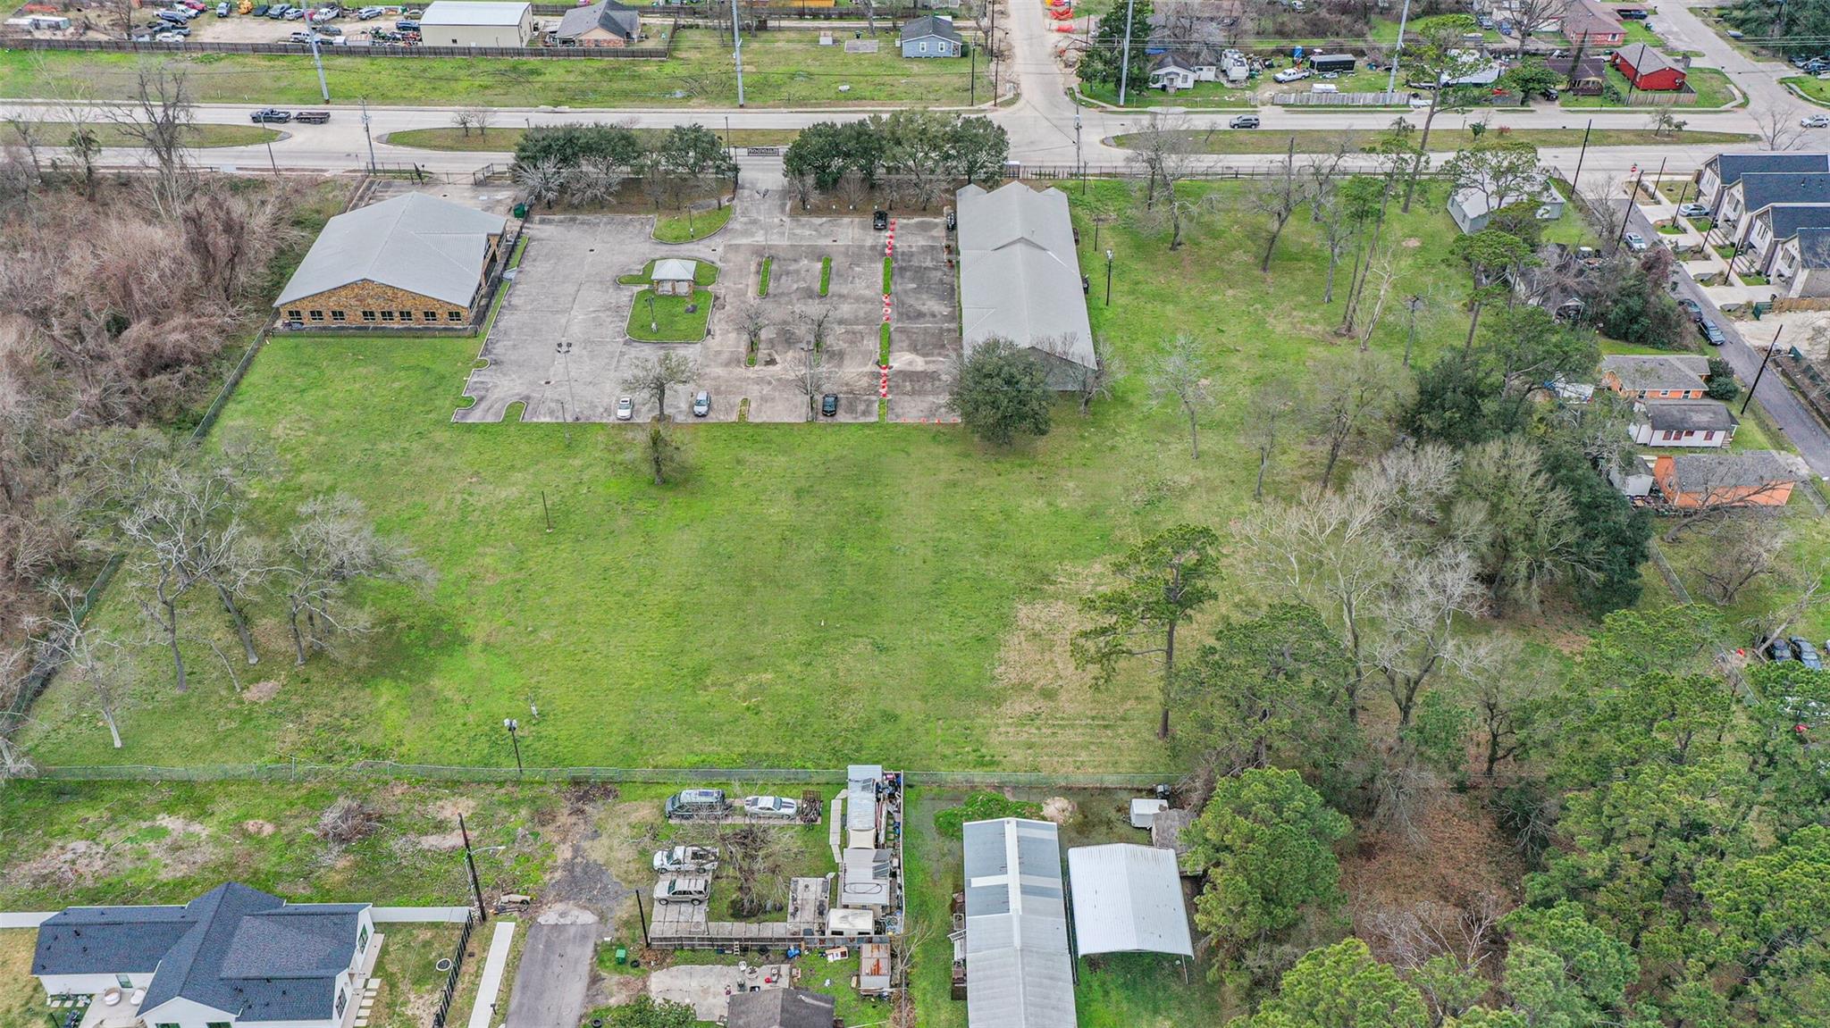
Aerial view of buildings, parking areas, and grassy land beside a divided road.
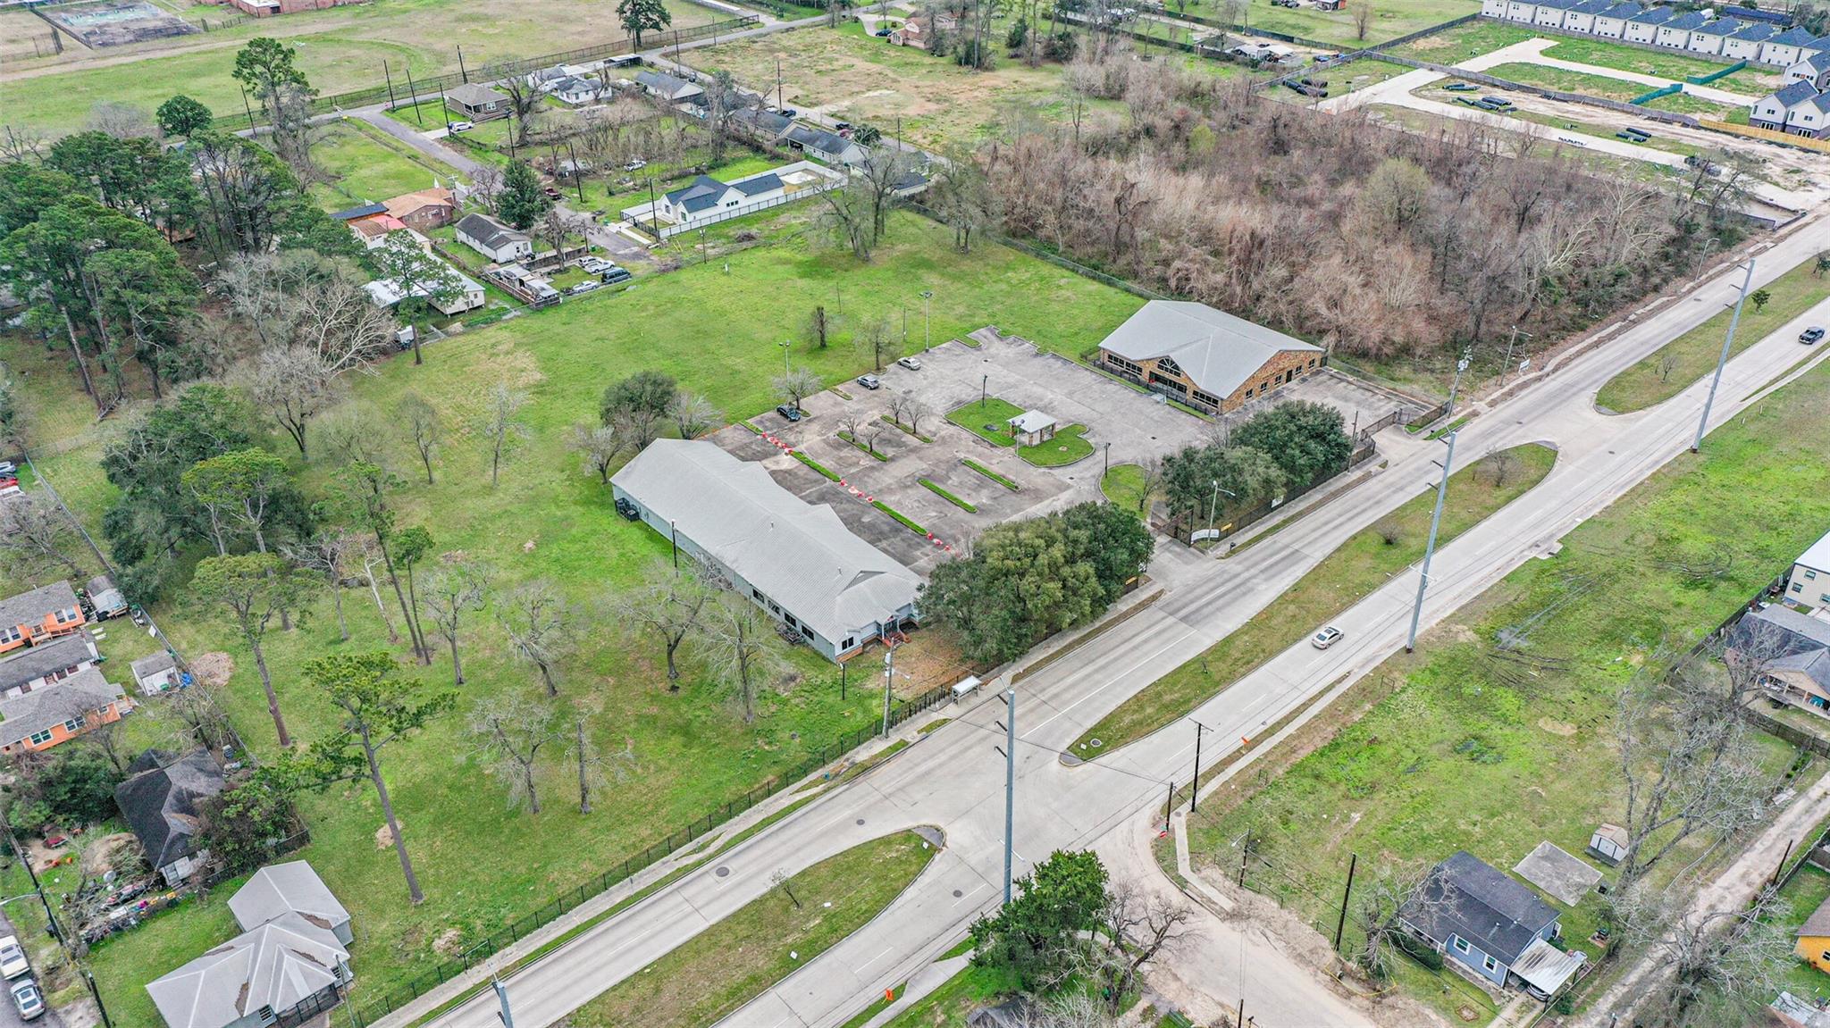
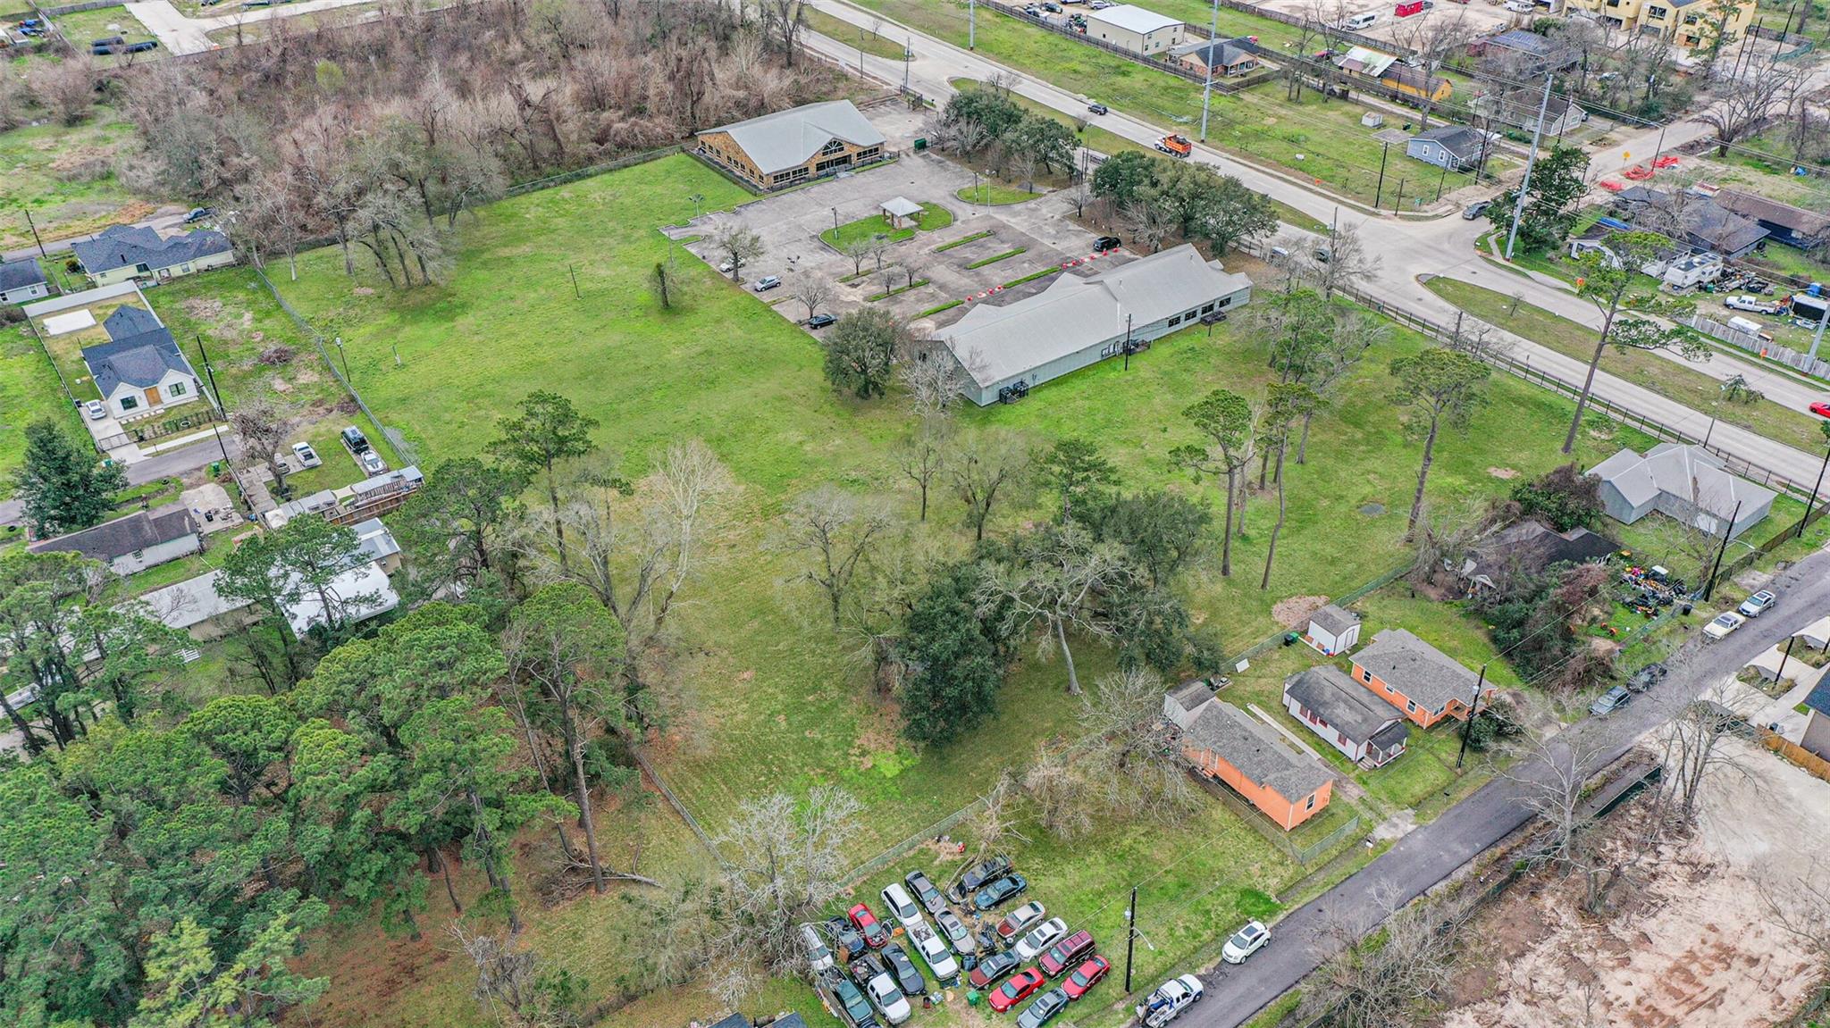
Aerial view of a large grassy property with scattered trees beside a multilane road.
Aerial view of Houston neighborhoods and open lots, with downtown skyline in the distance.
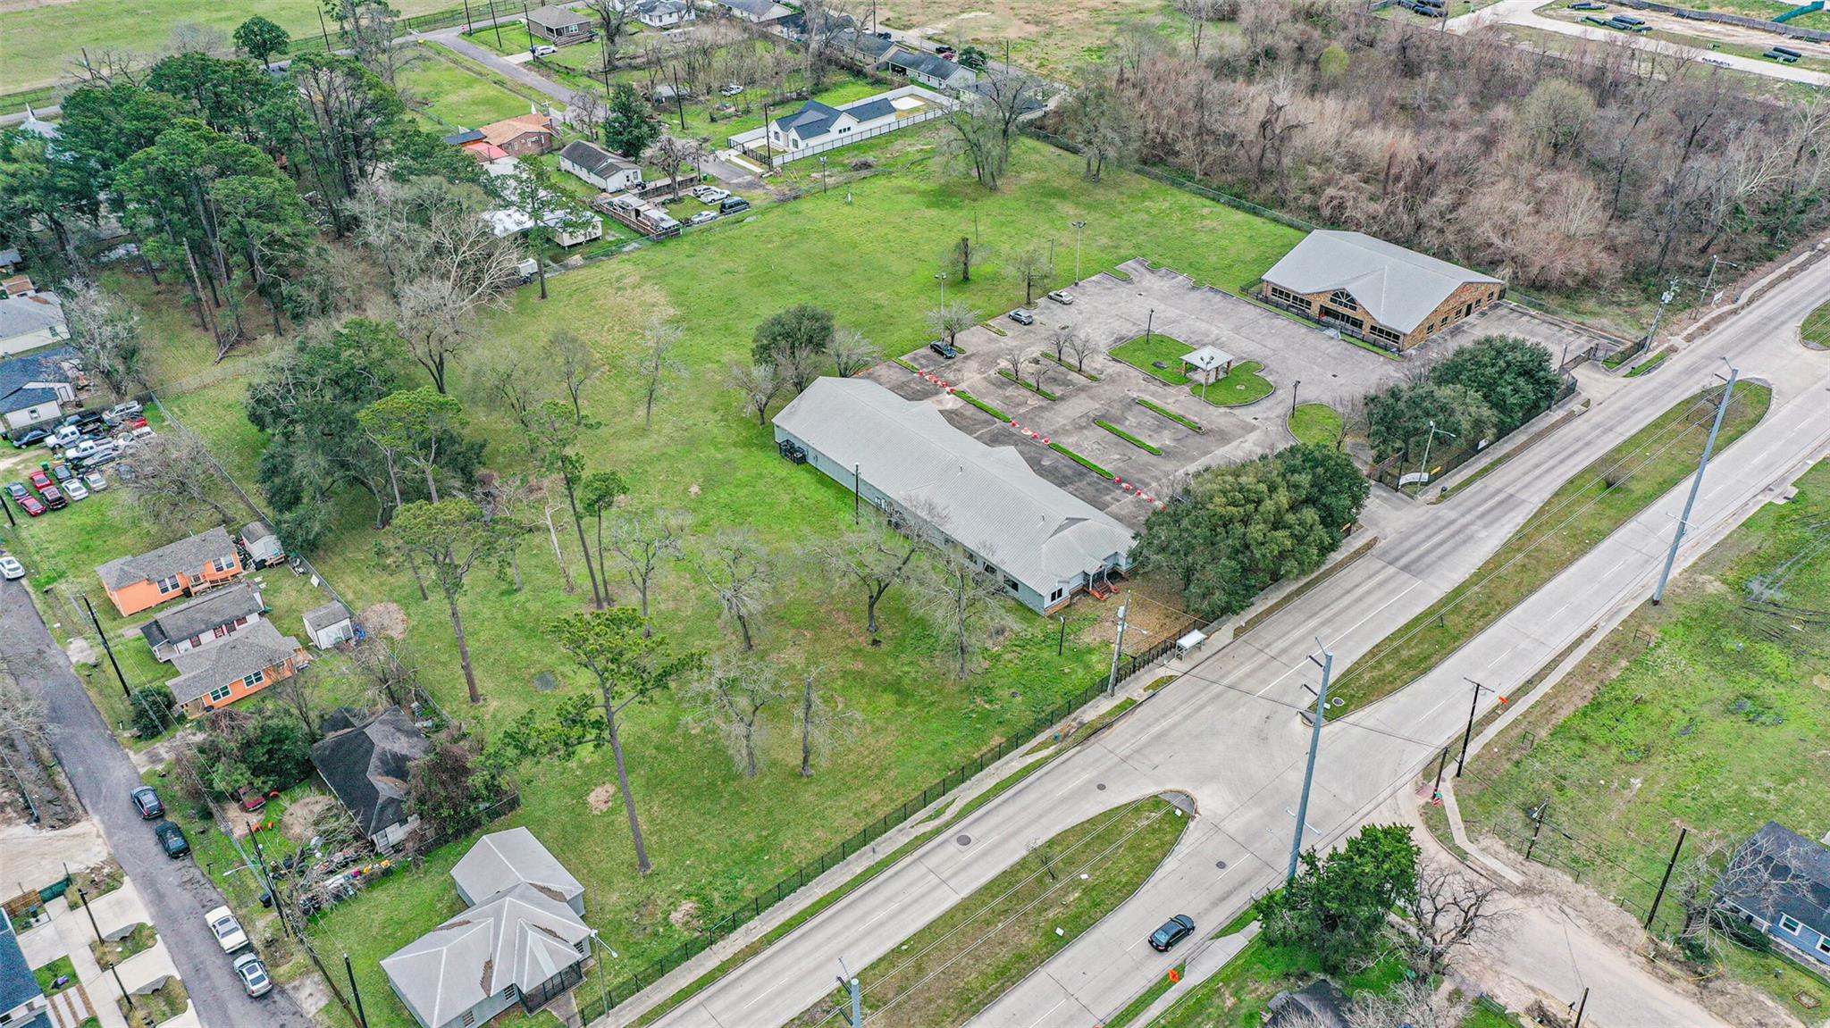
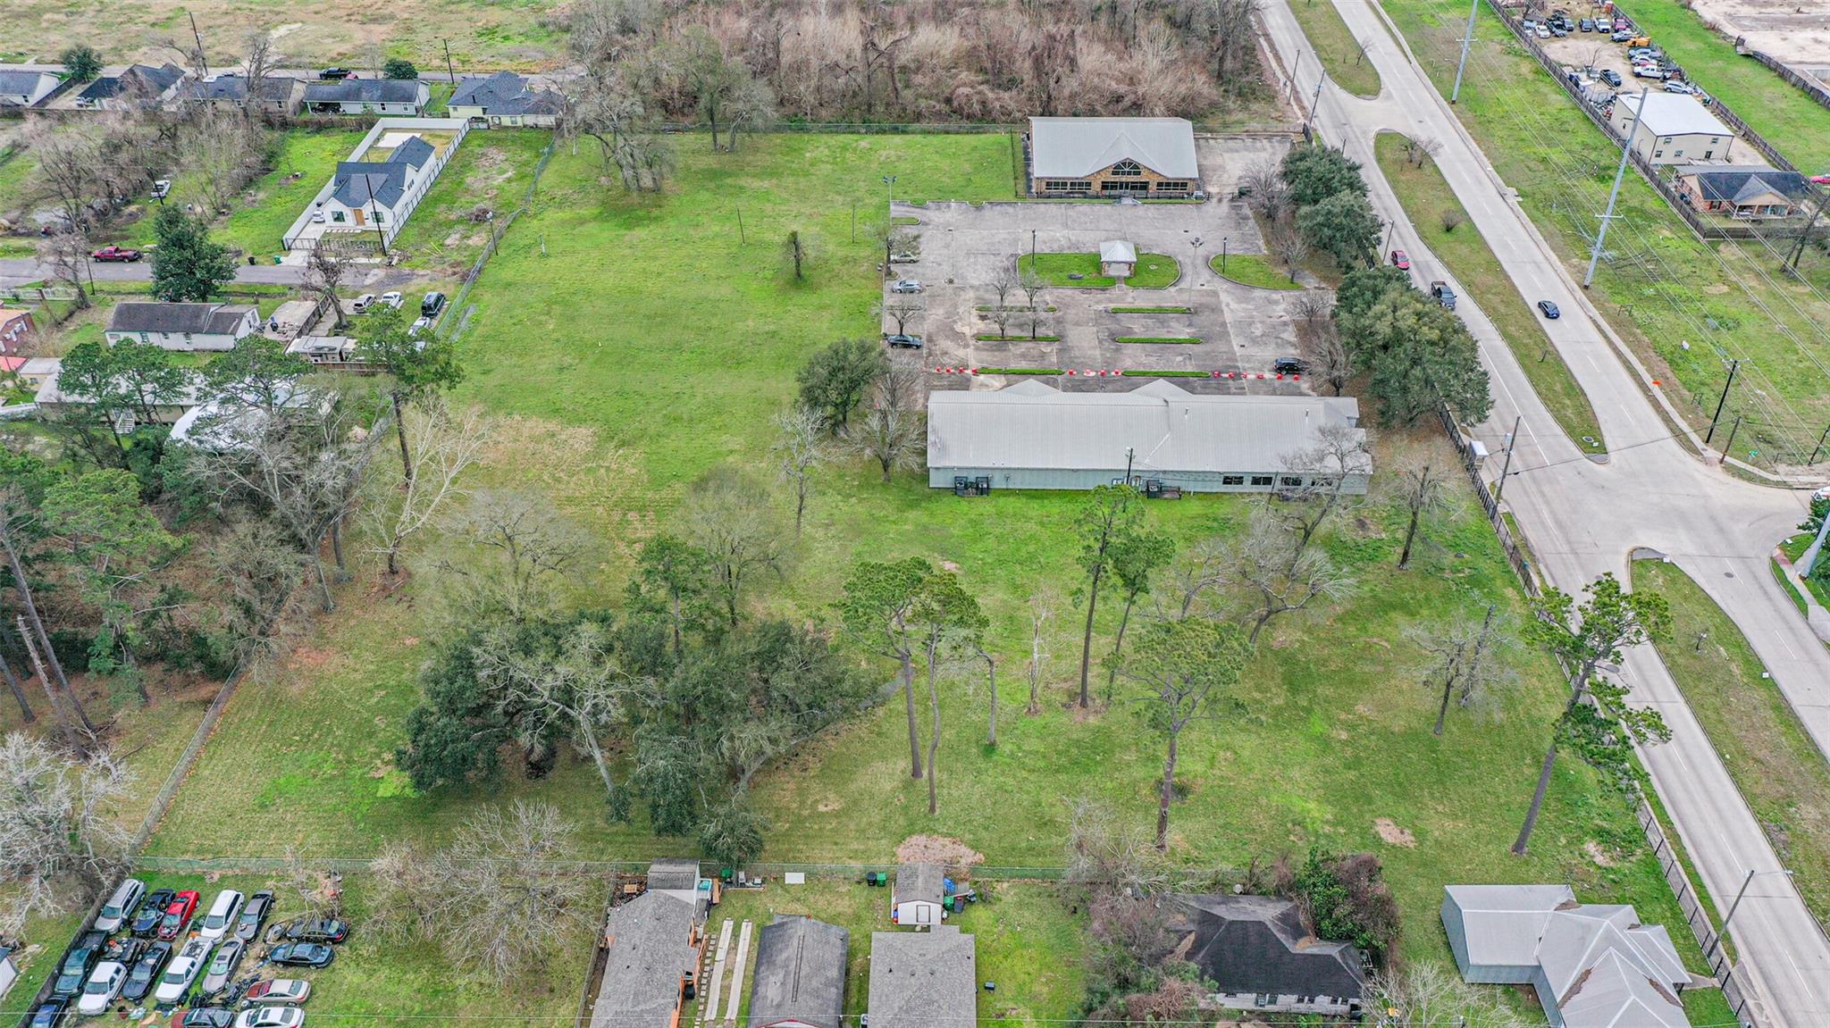
Aerial view of a large grassy lot beside buildings, parking, and a road.
Aerial view of a large grassy property with scattered trees, buildings, and surrounding streets.
Aerial view of a large grassy lot with two commercial buildings and a paved parking area.
Aerial view of a commercial building, parking lot, and large grassy parcel.
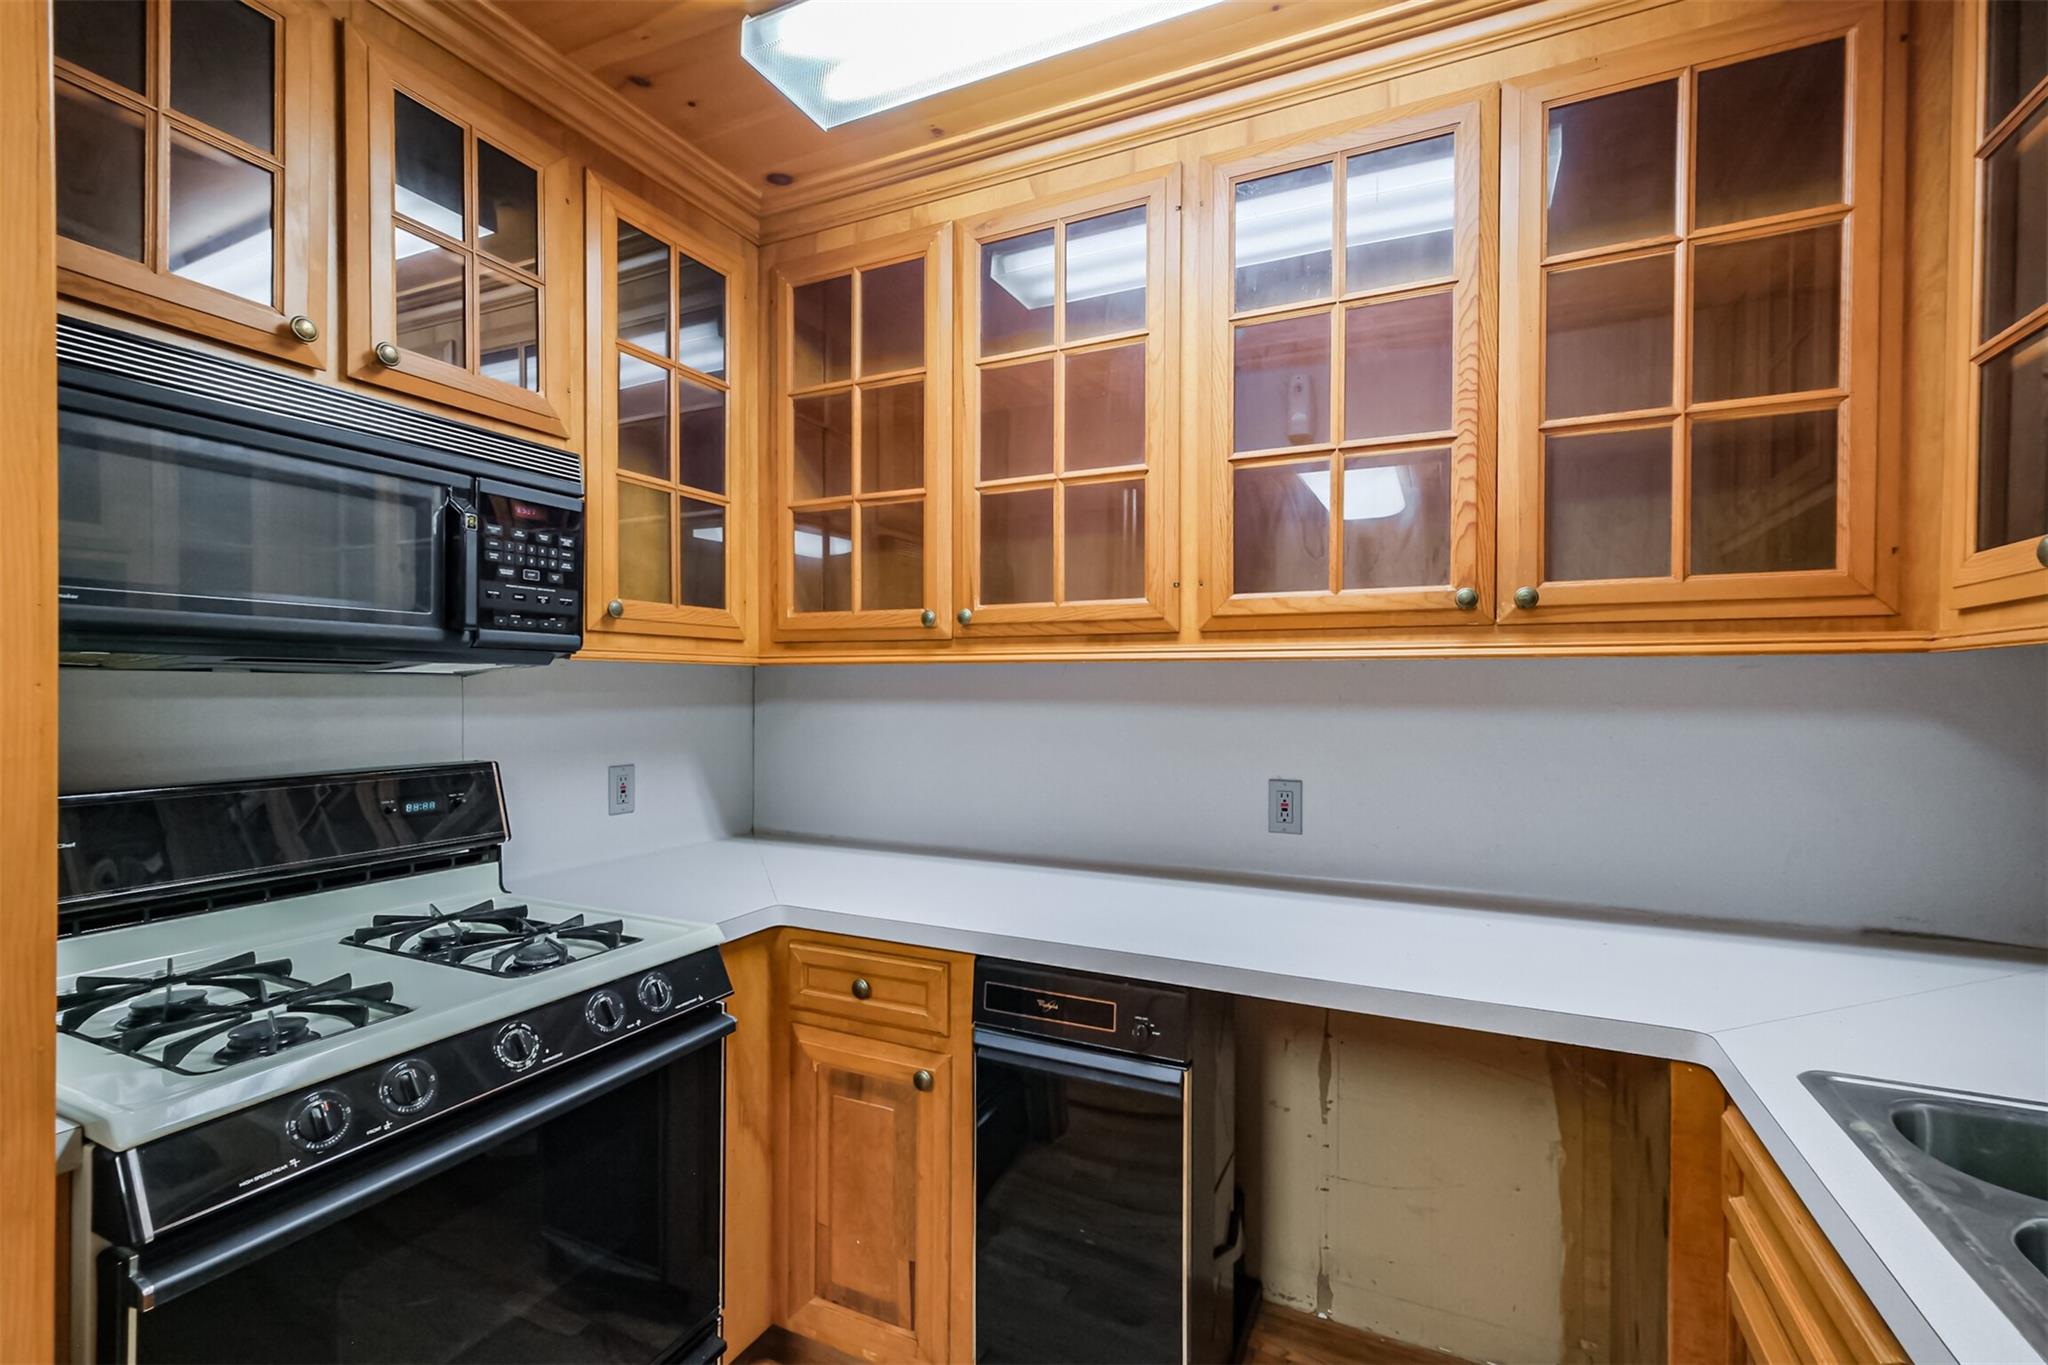
Kitchen with glass-front wood cabinets, white counters, gas range, and skylight.
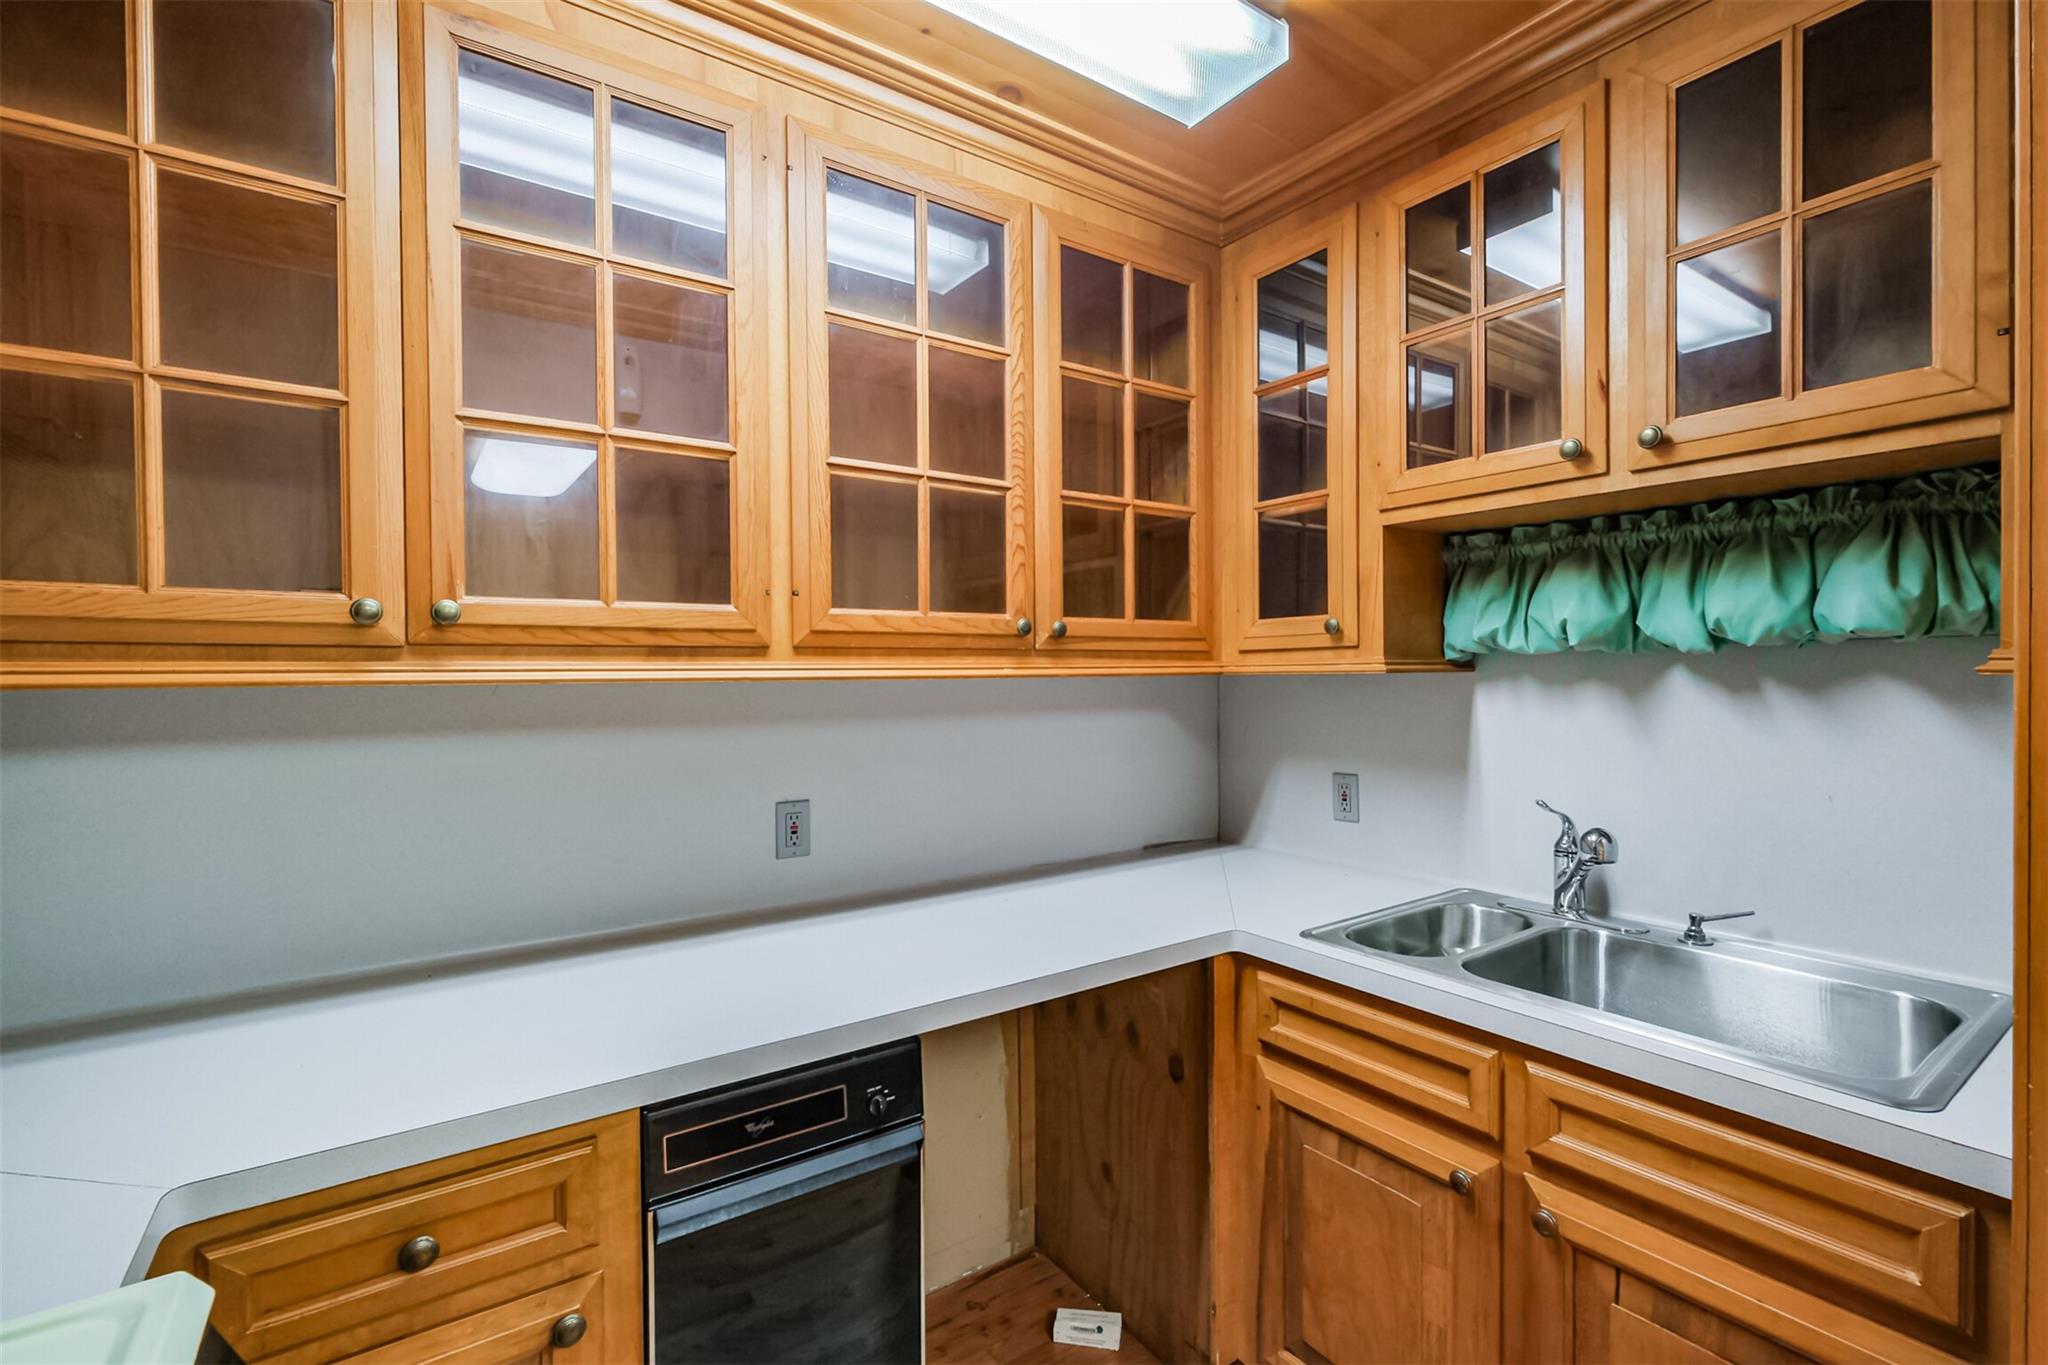
Kitchen with honey-toned glass-front cabinets, white countertops, and a stainless double sink.
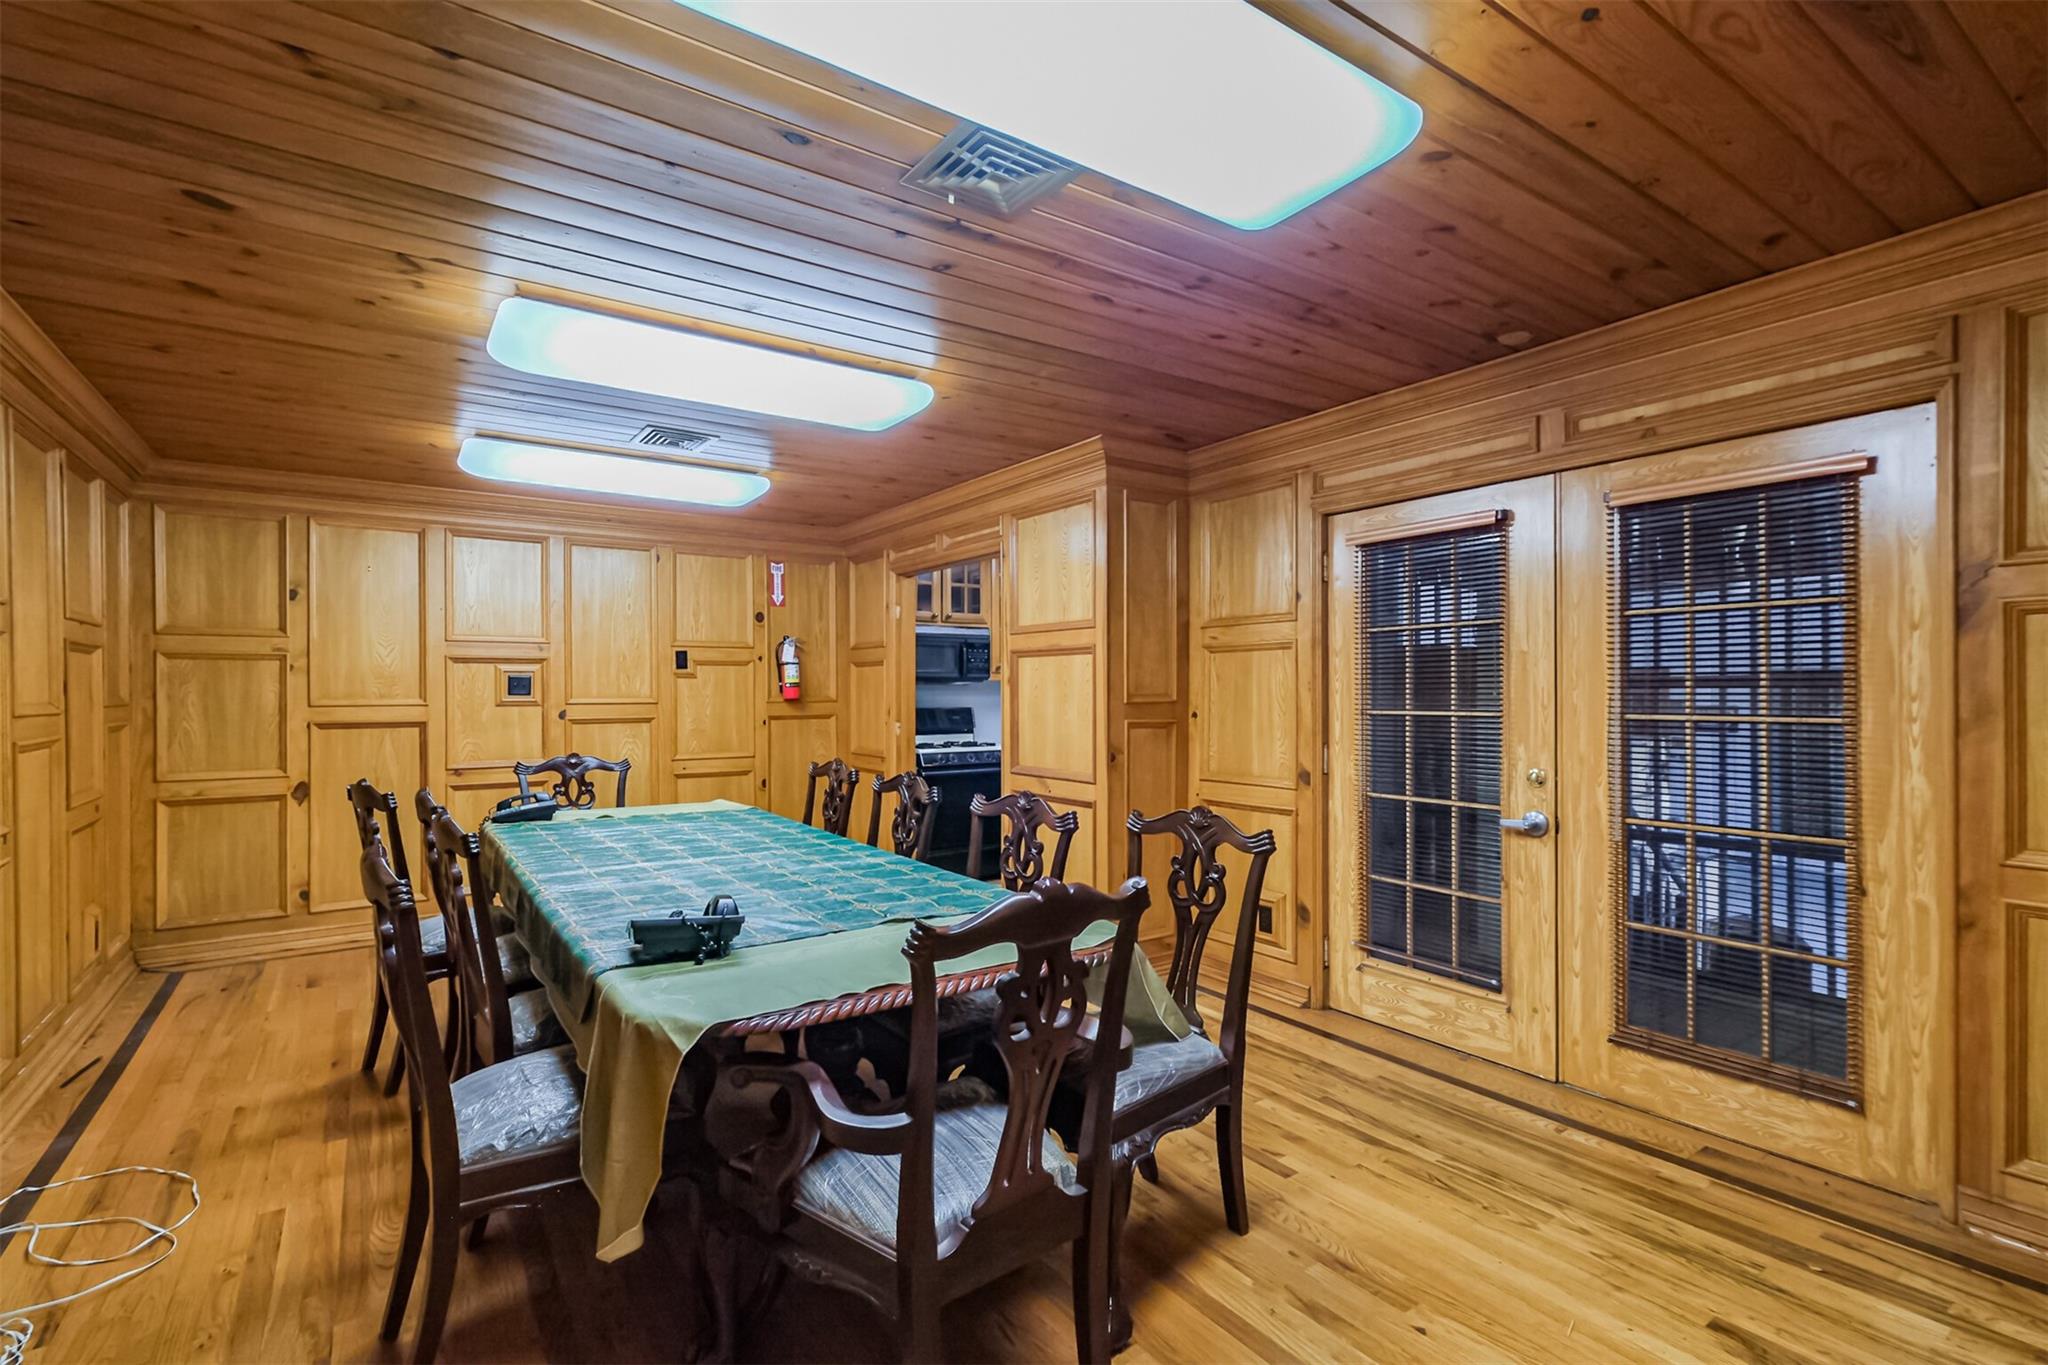
Dining room with extensive wood paneling, a long table, carved chairs, and glazed doors with blinds.
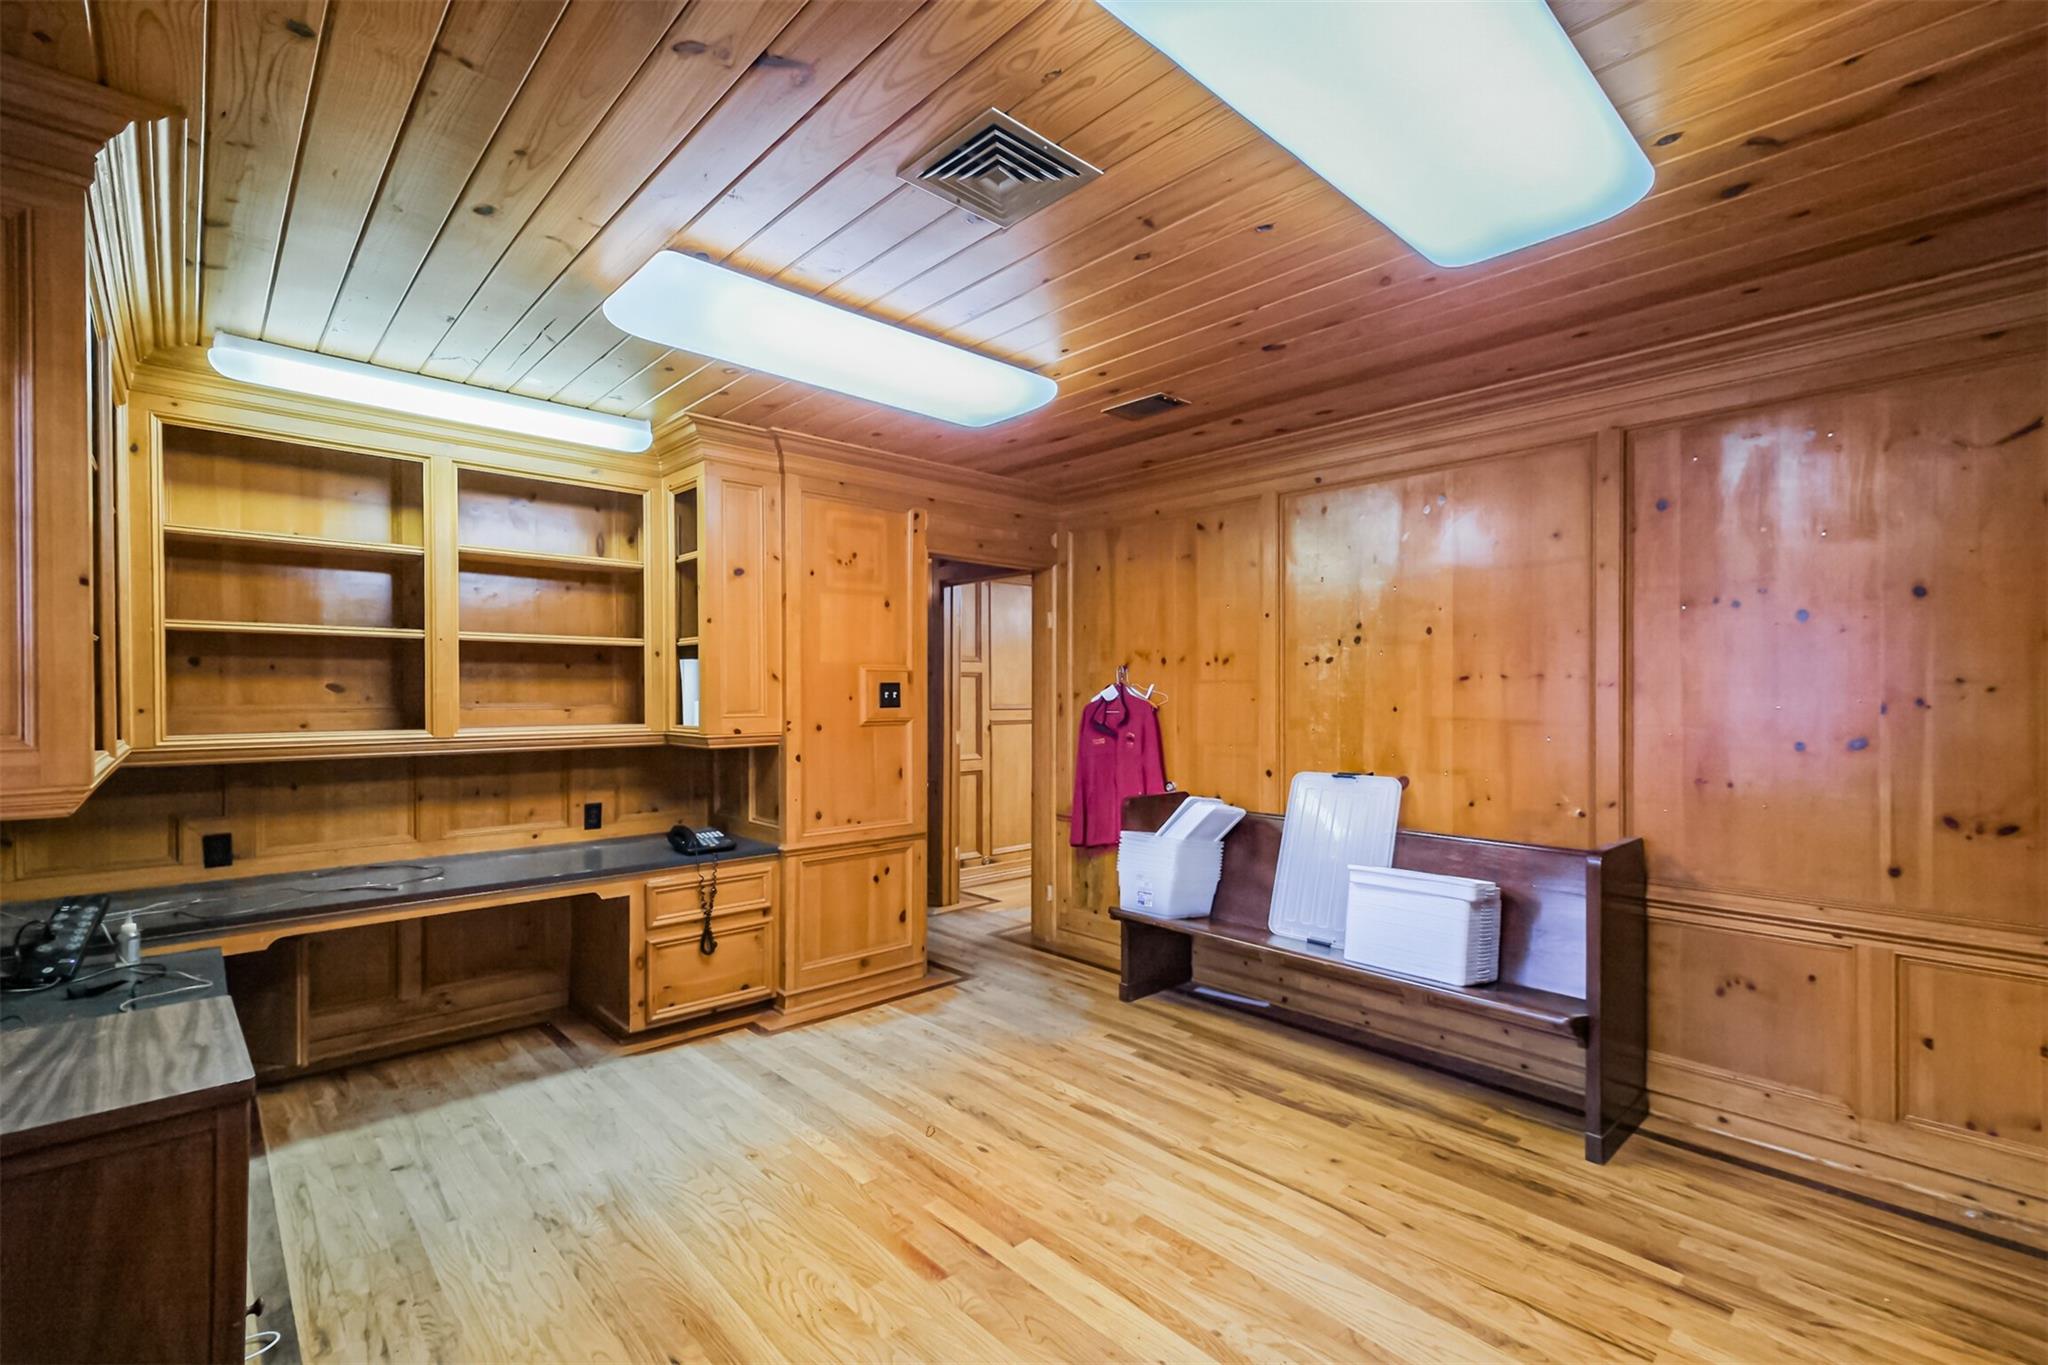
Wood-paneled home office with built-in shelves, a long desk, and a bench beside the doorway.
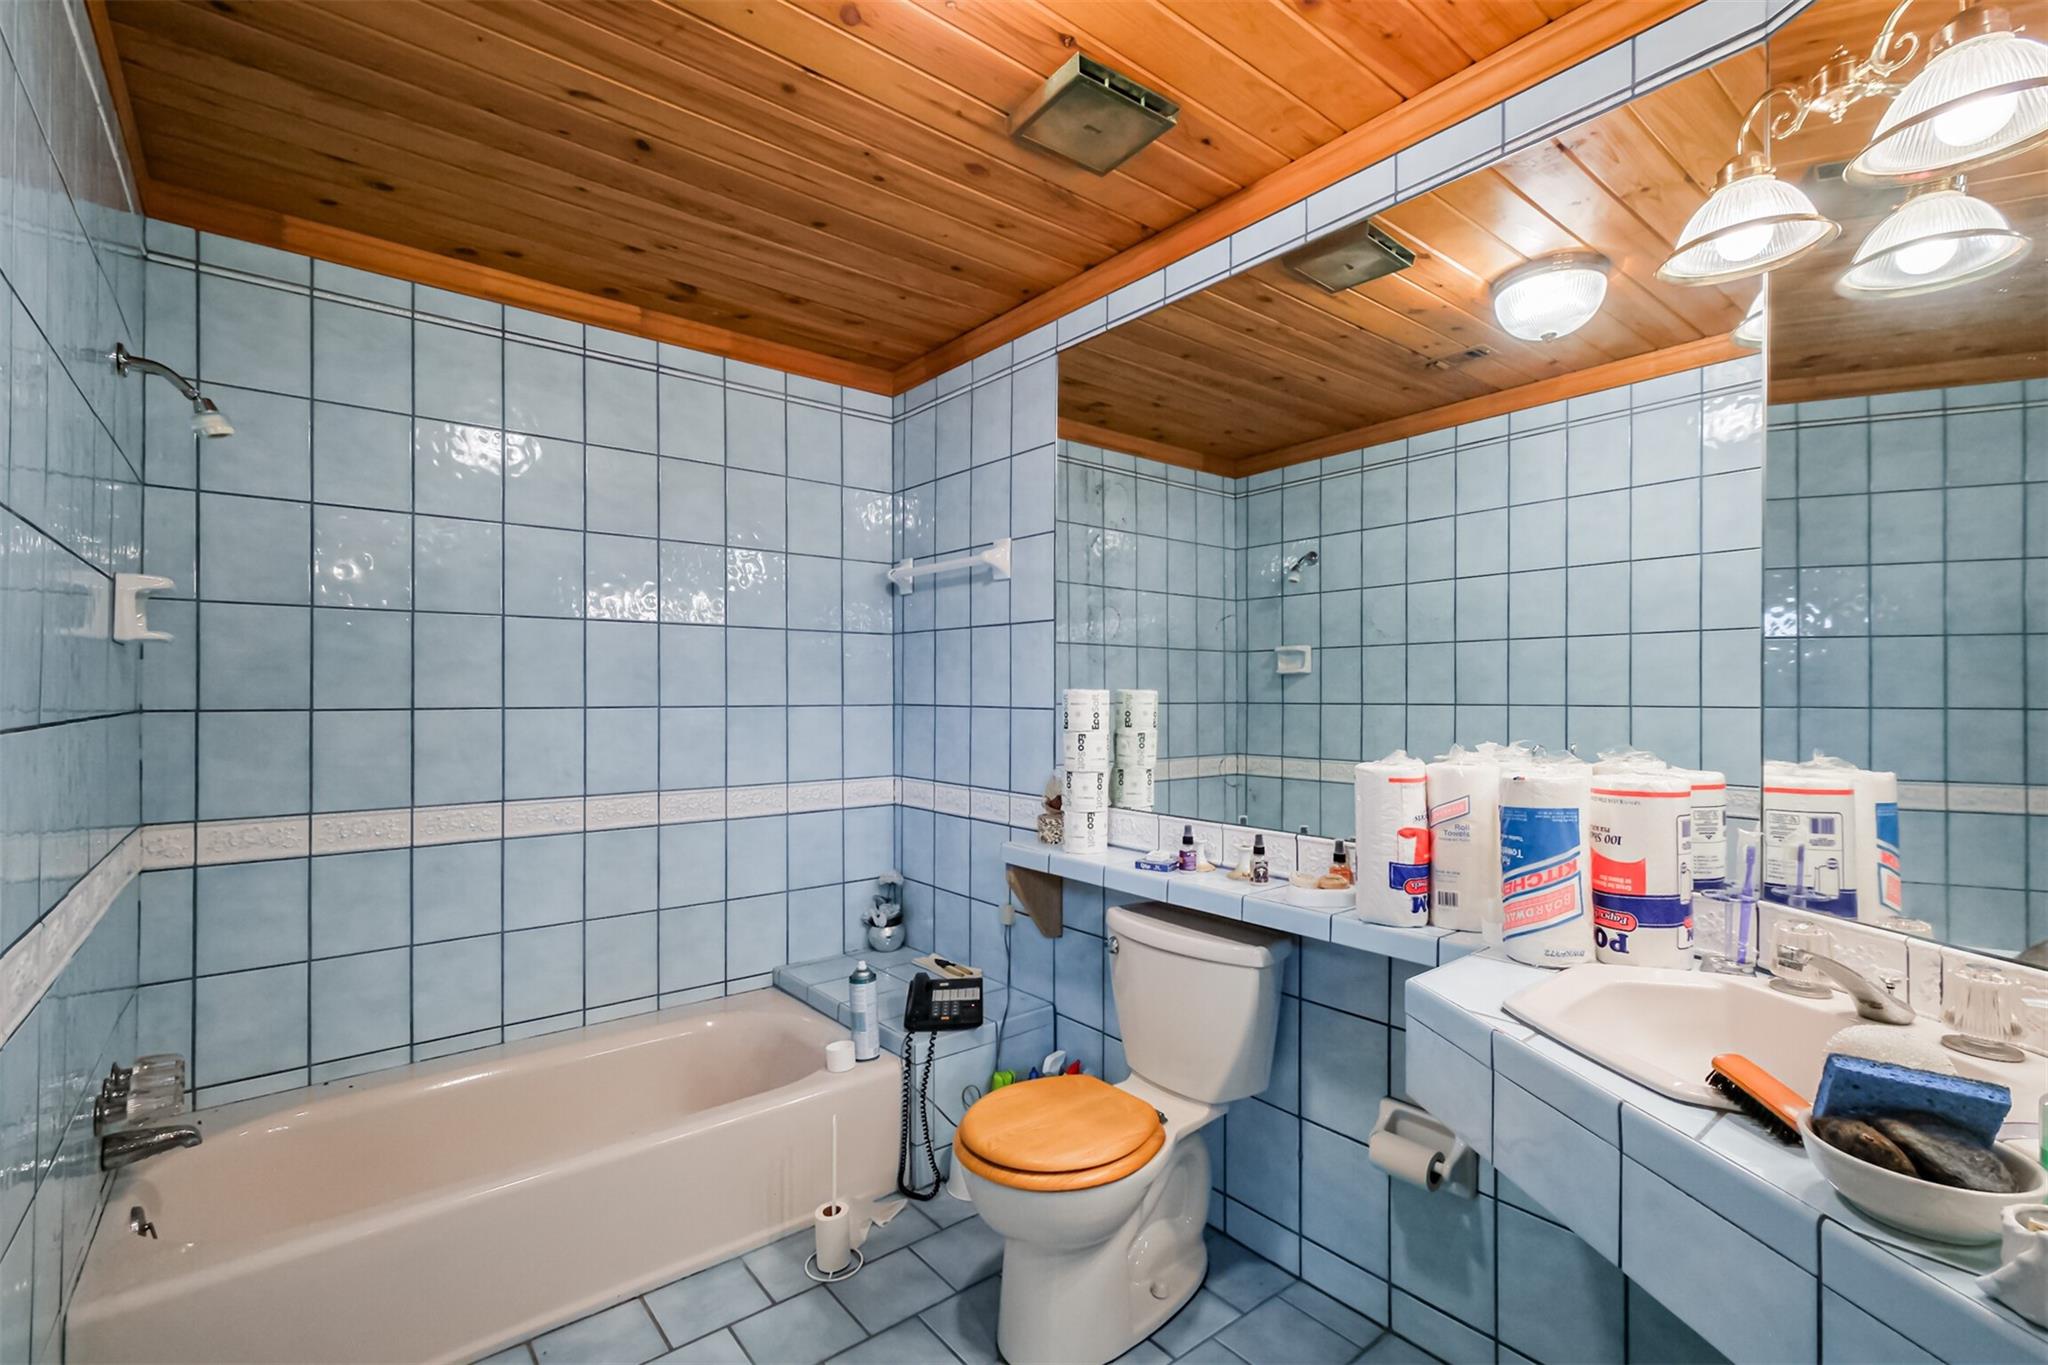
Blue-tiled bathroom with a bathtub, toilet, mirrored vanity, and warm wood-paneled ceiling.
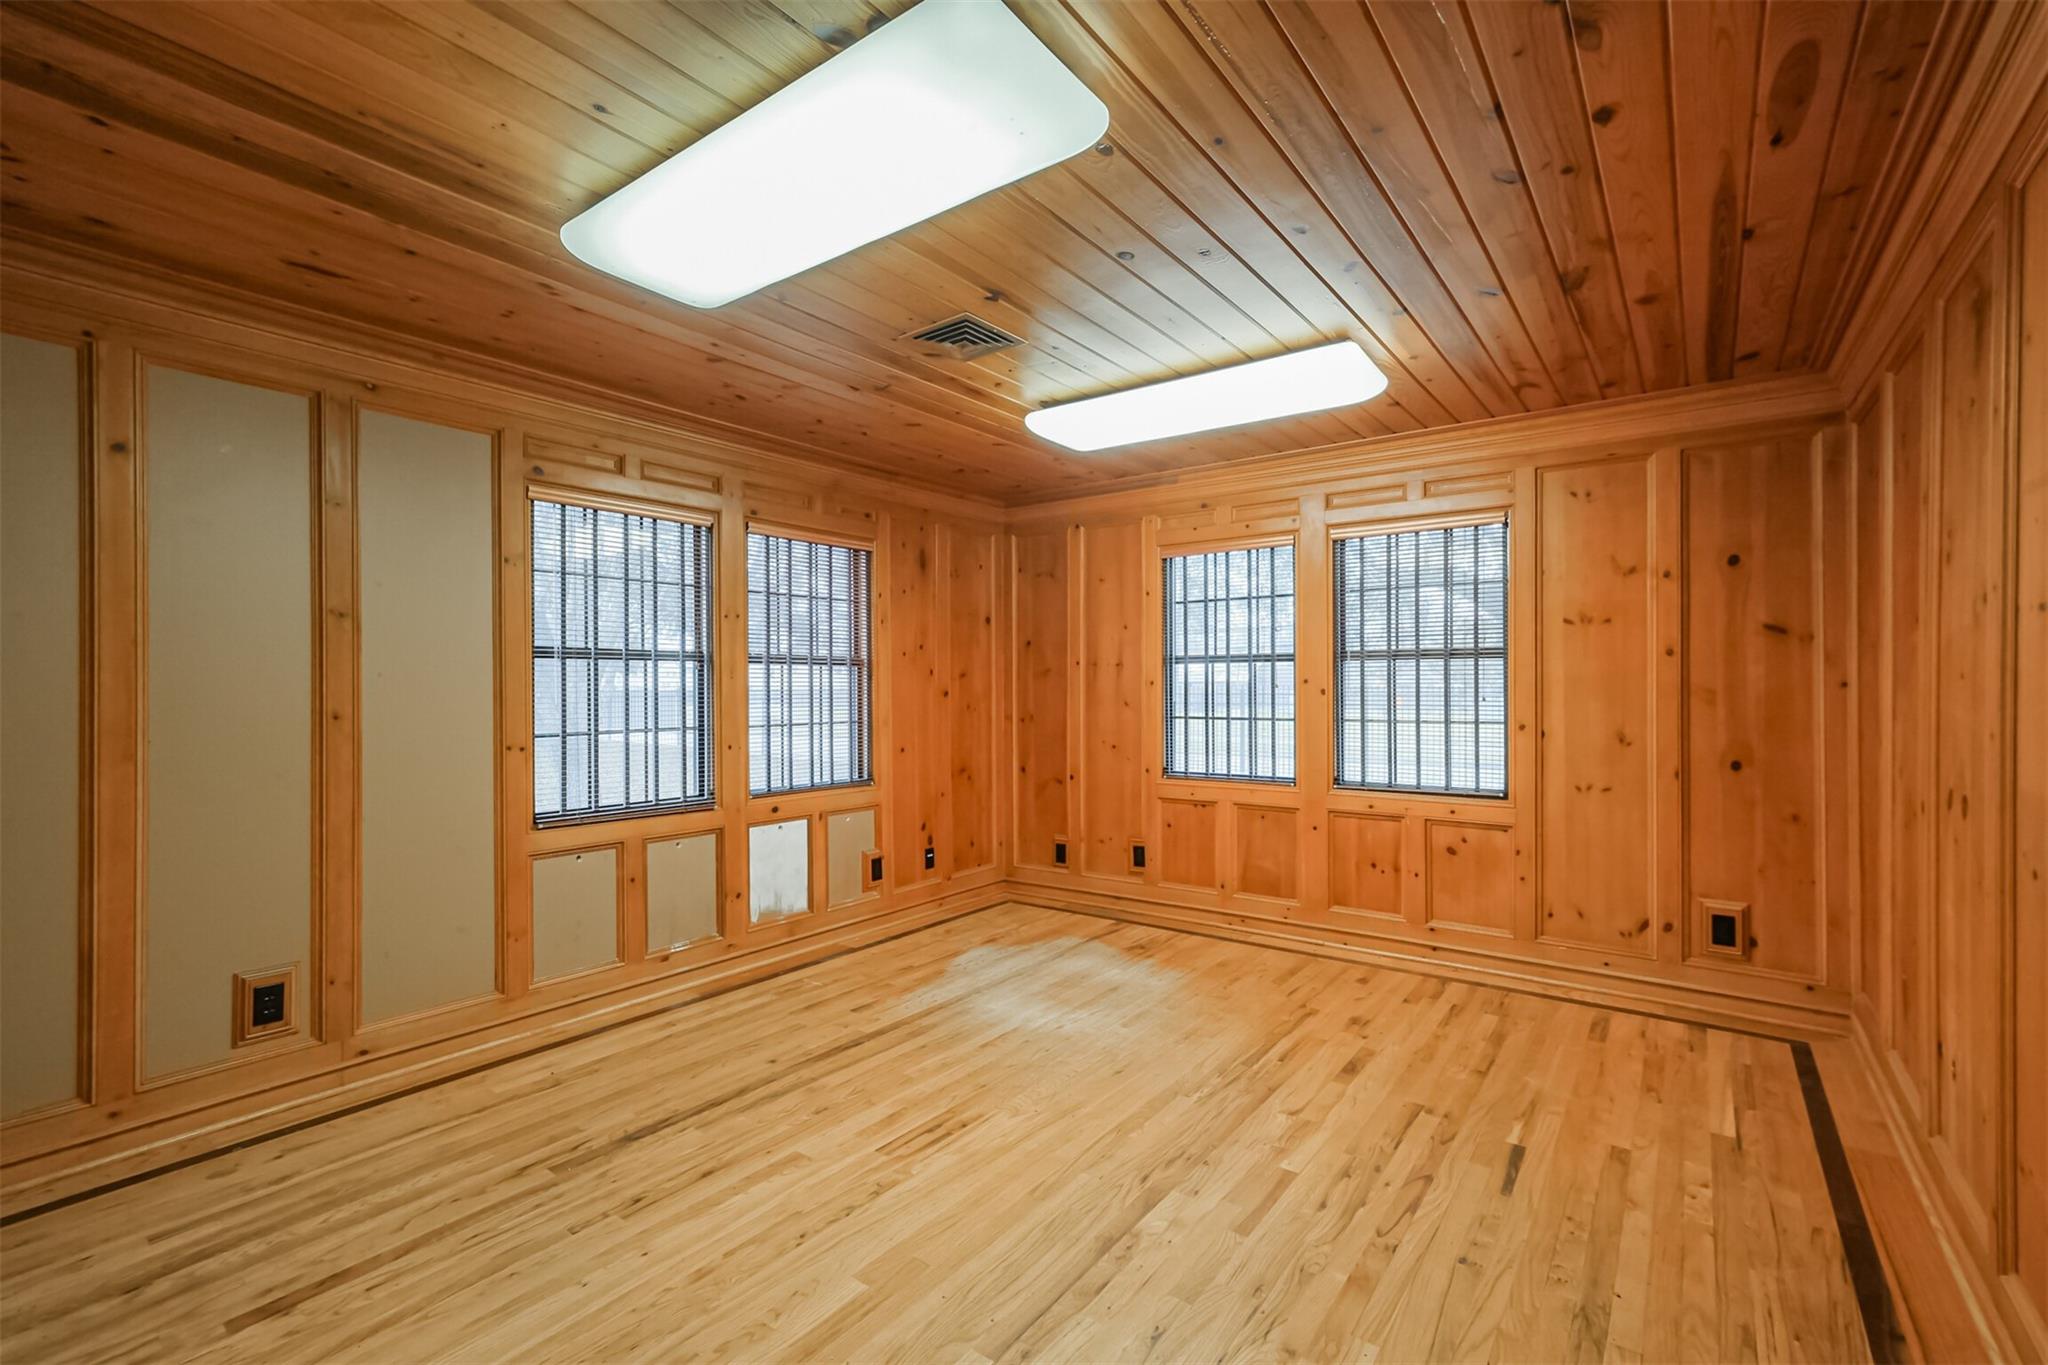
Empty wood-paneled room with hardwood floors, four windows with blinds, and two ceiling lights.
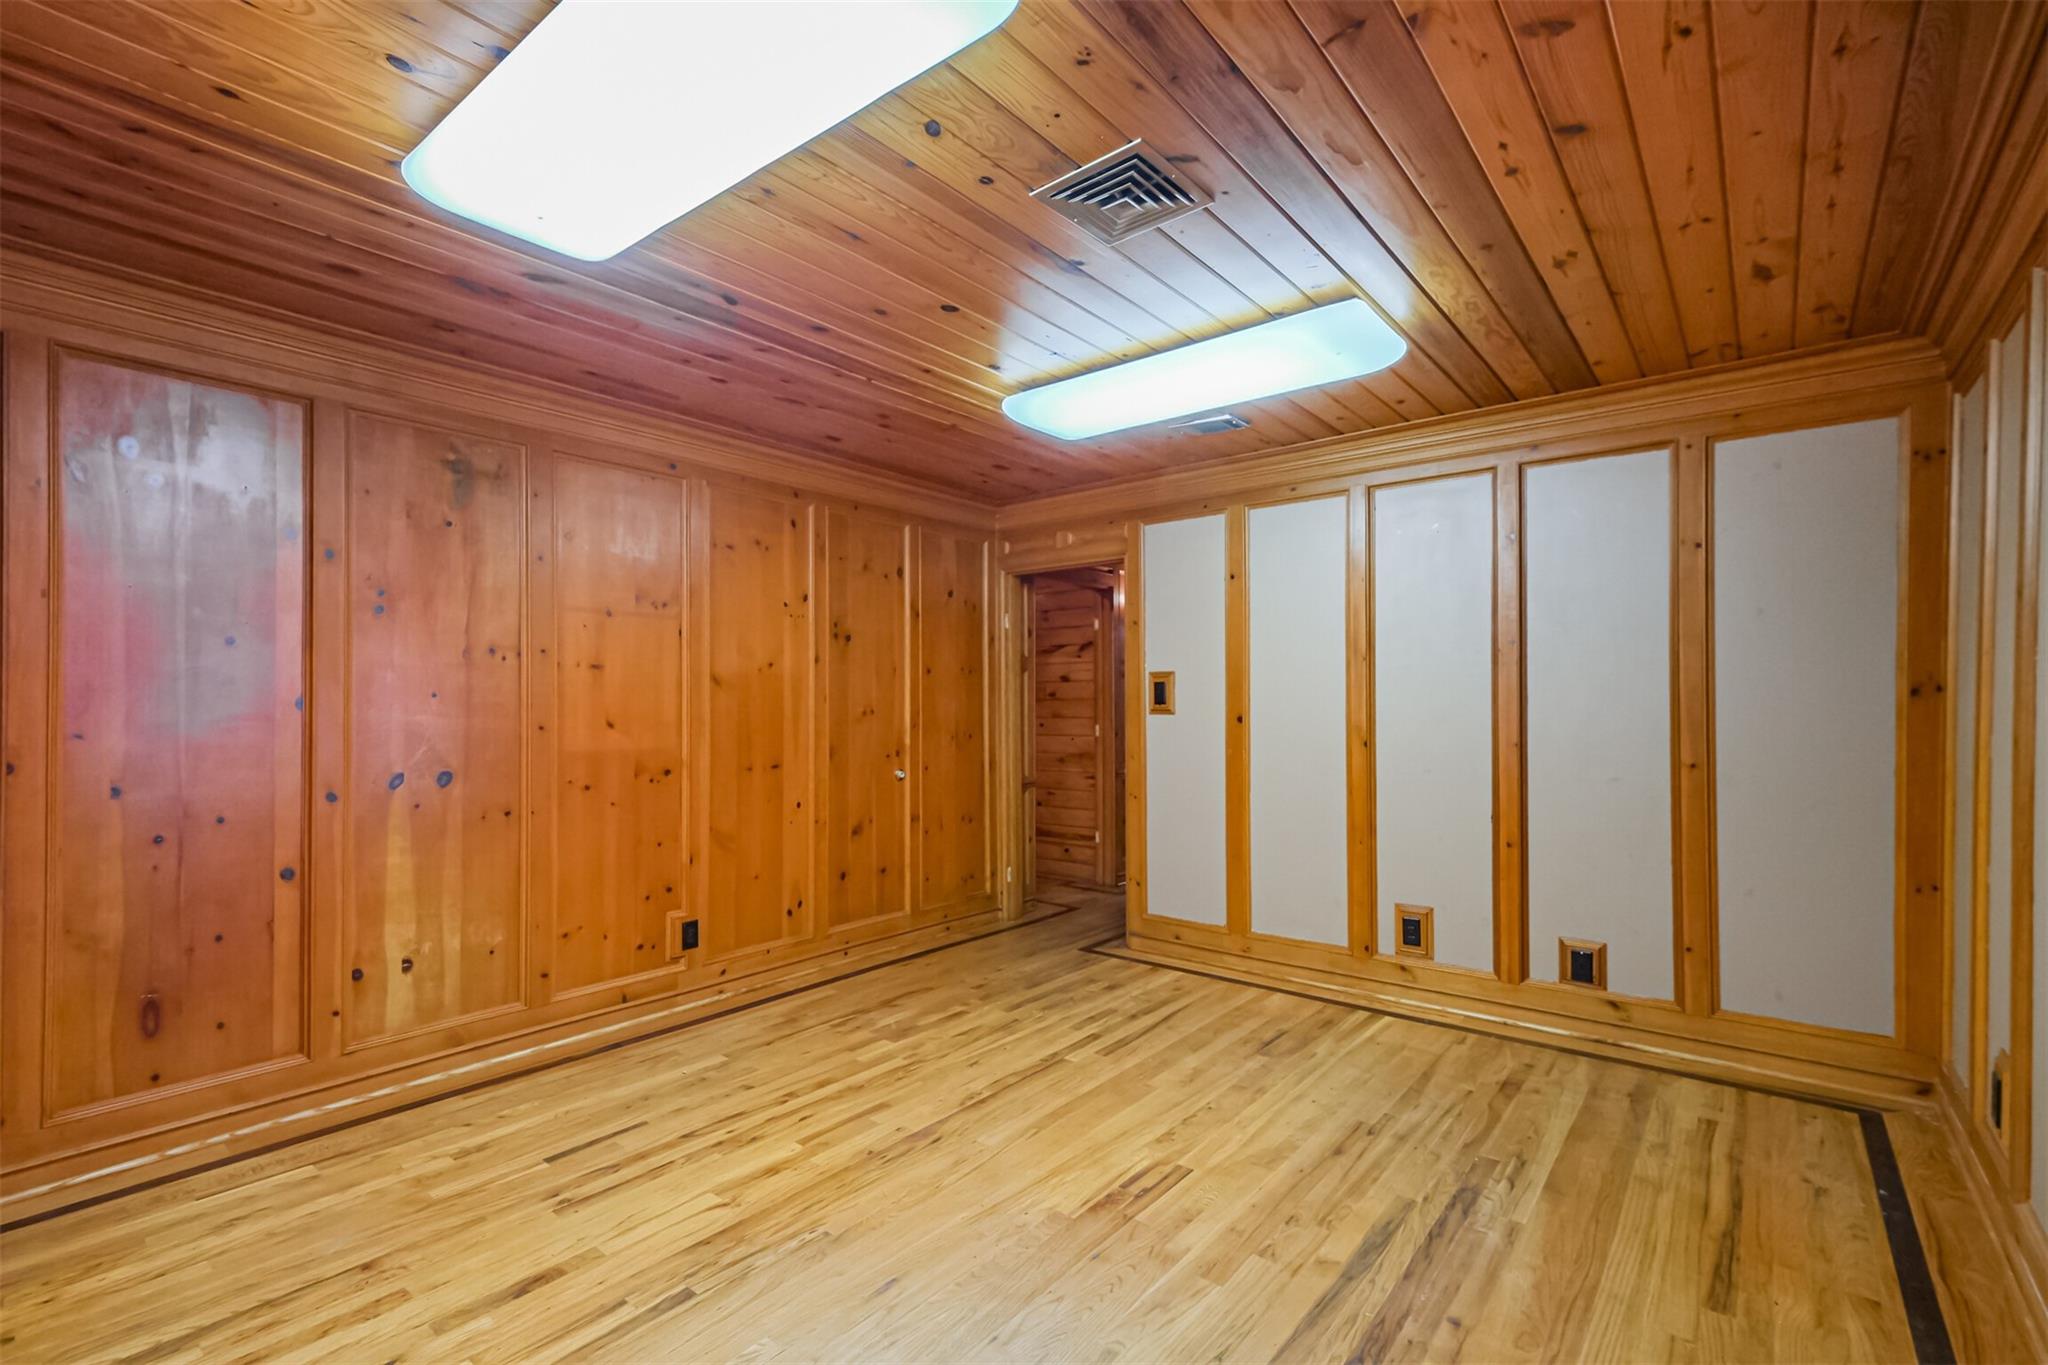
Empty wood-paneled room with a matching ceiling, wood floor, and two rectangular ceiling lights.
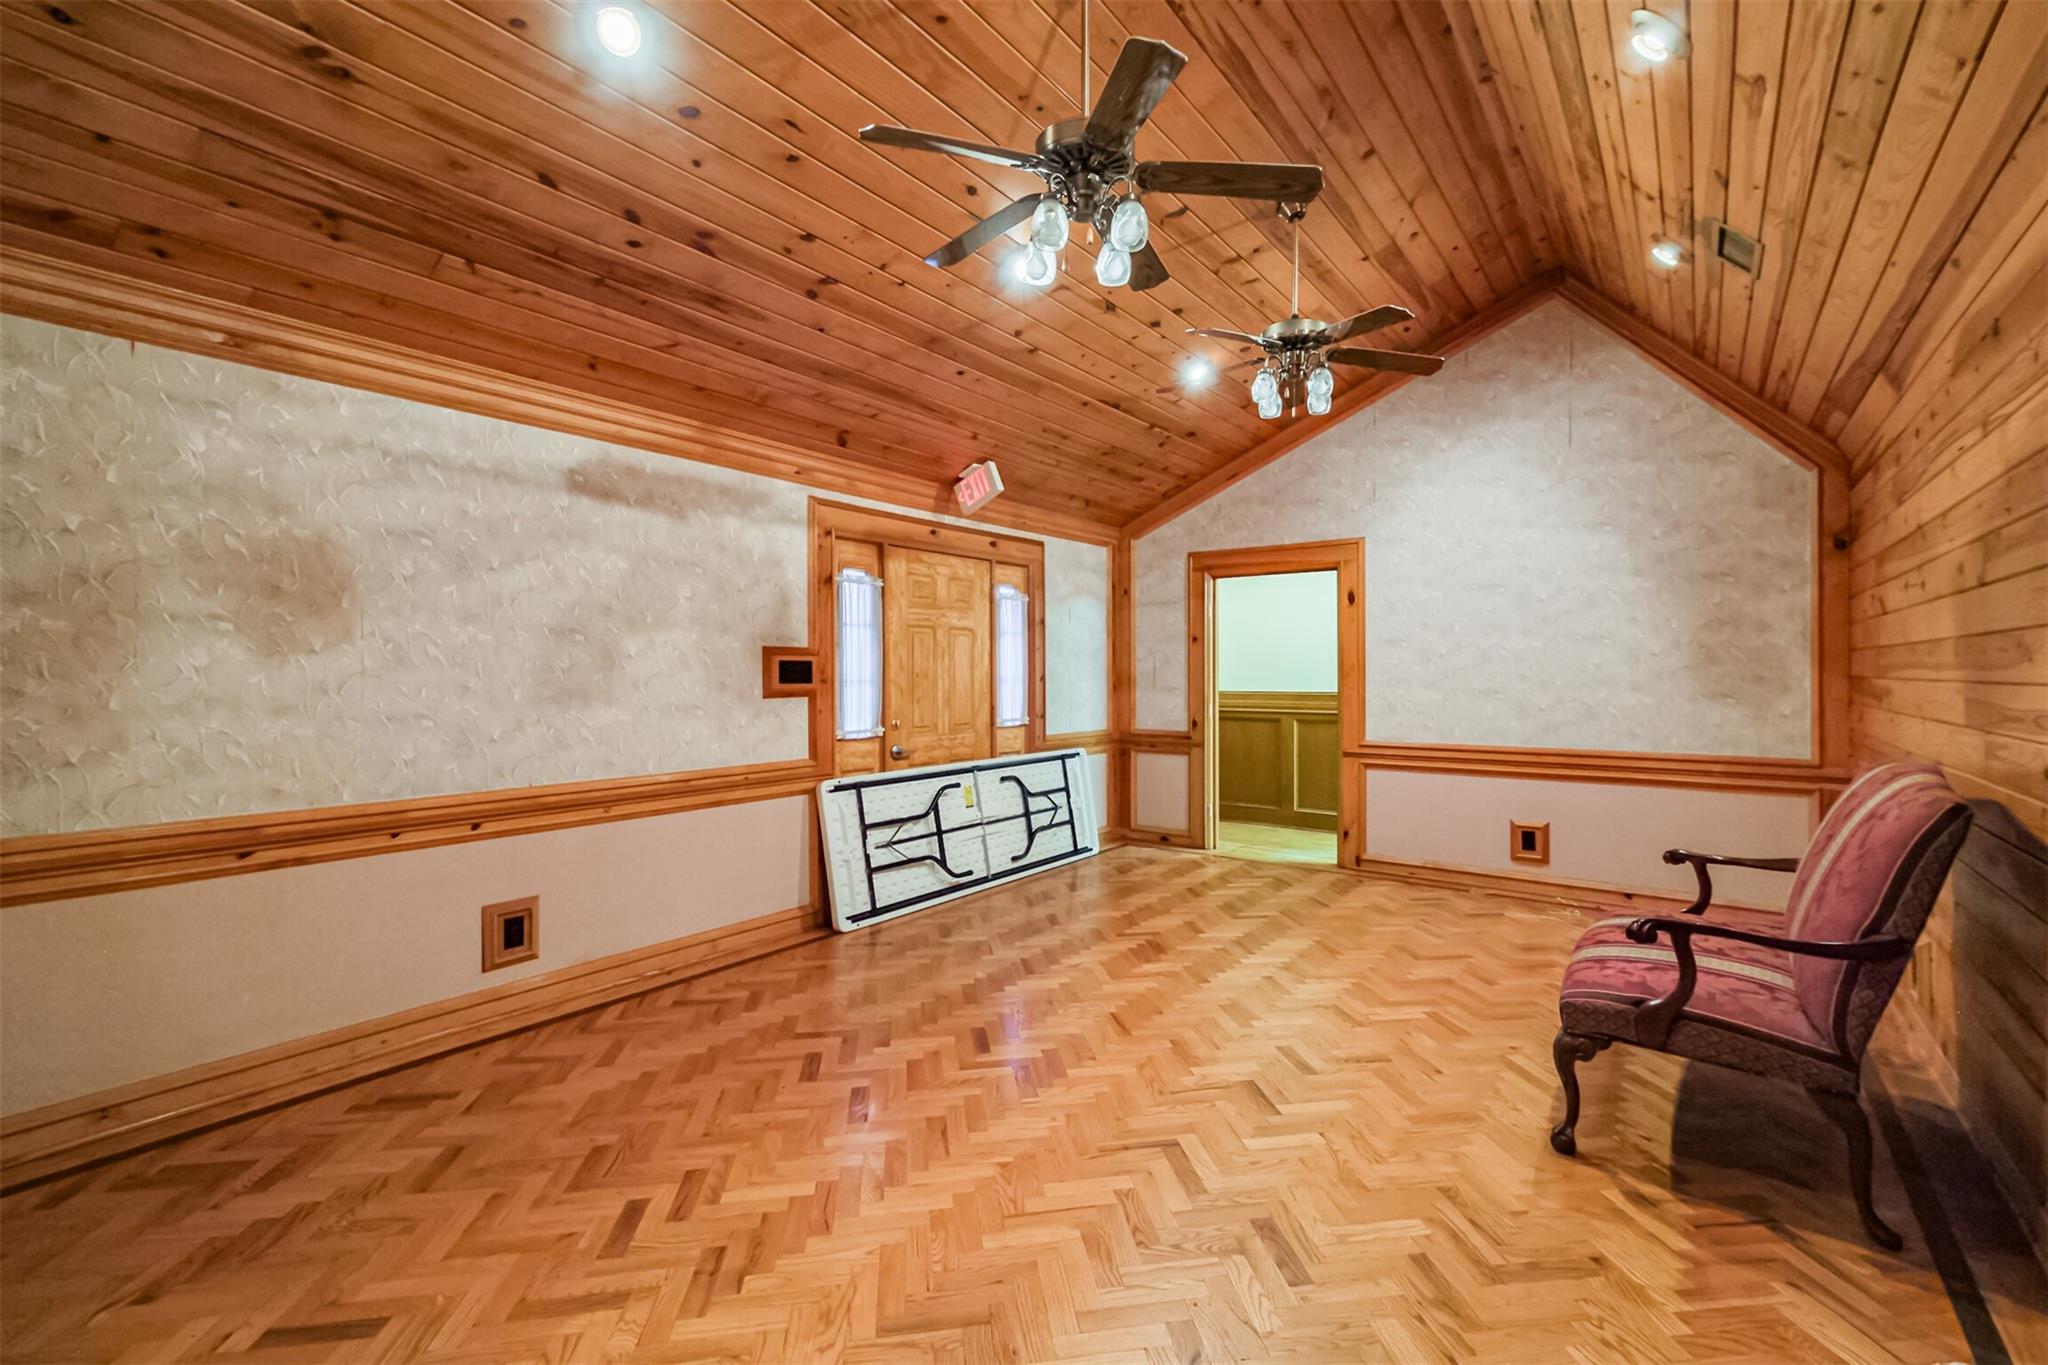
Room with a vaulted wood ceiling, parquet floor, two ceiling fans, and a pink upholstered chair.
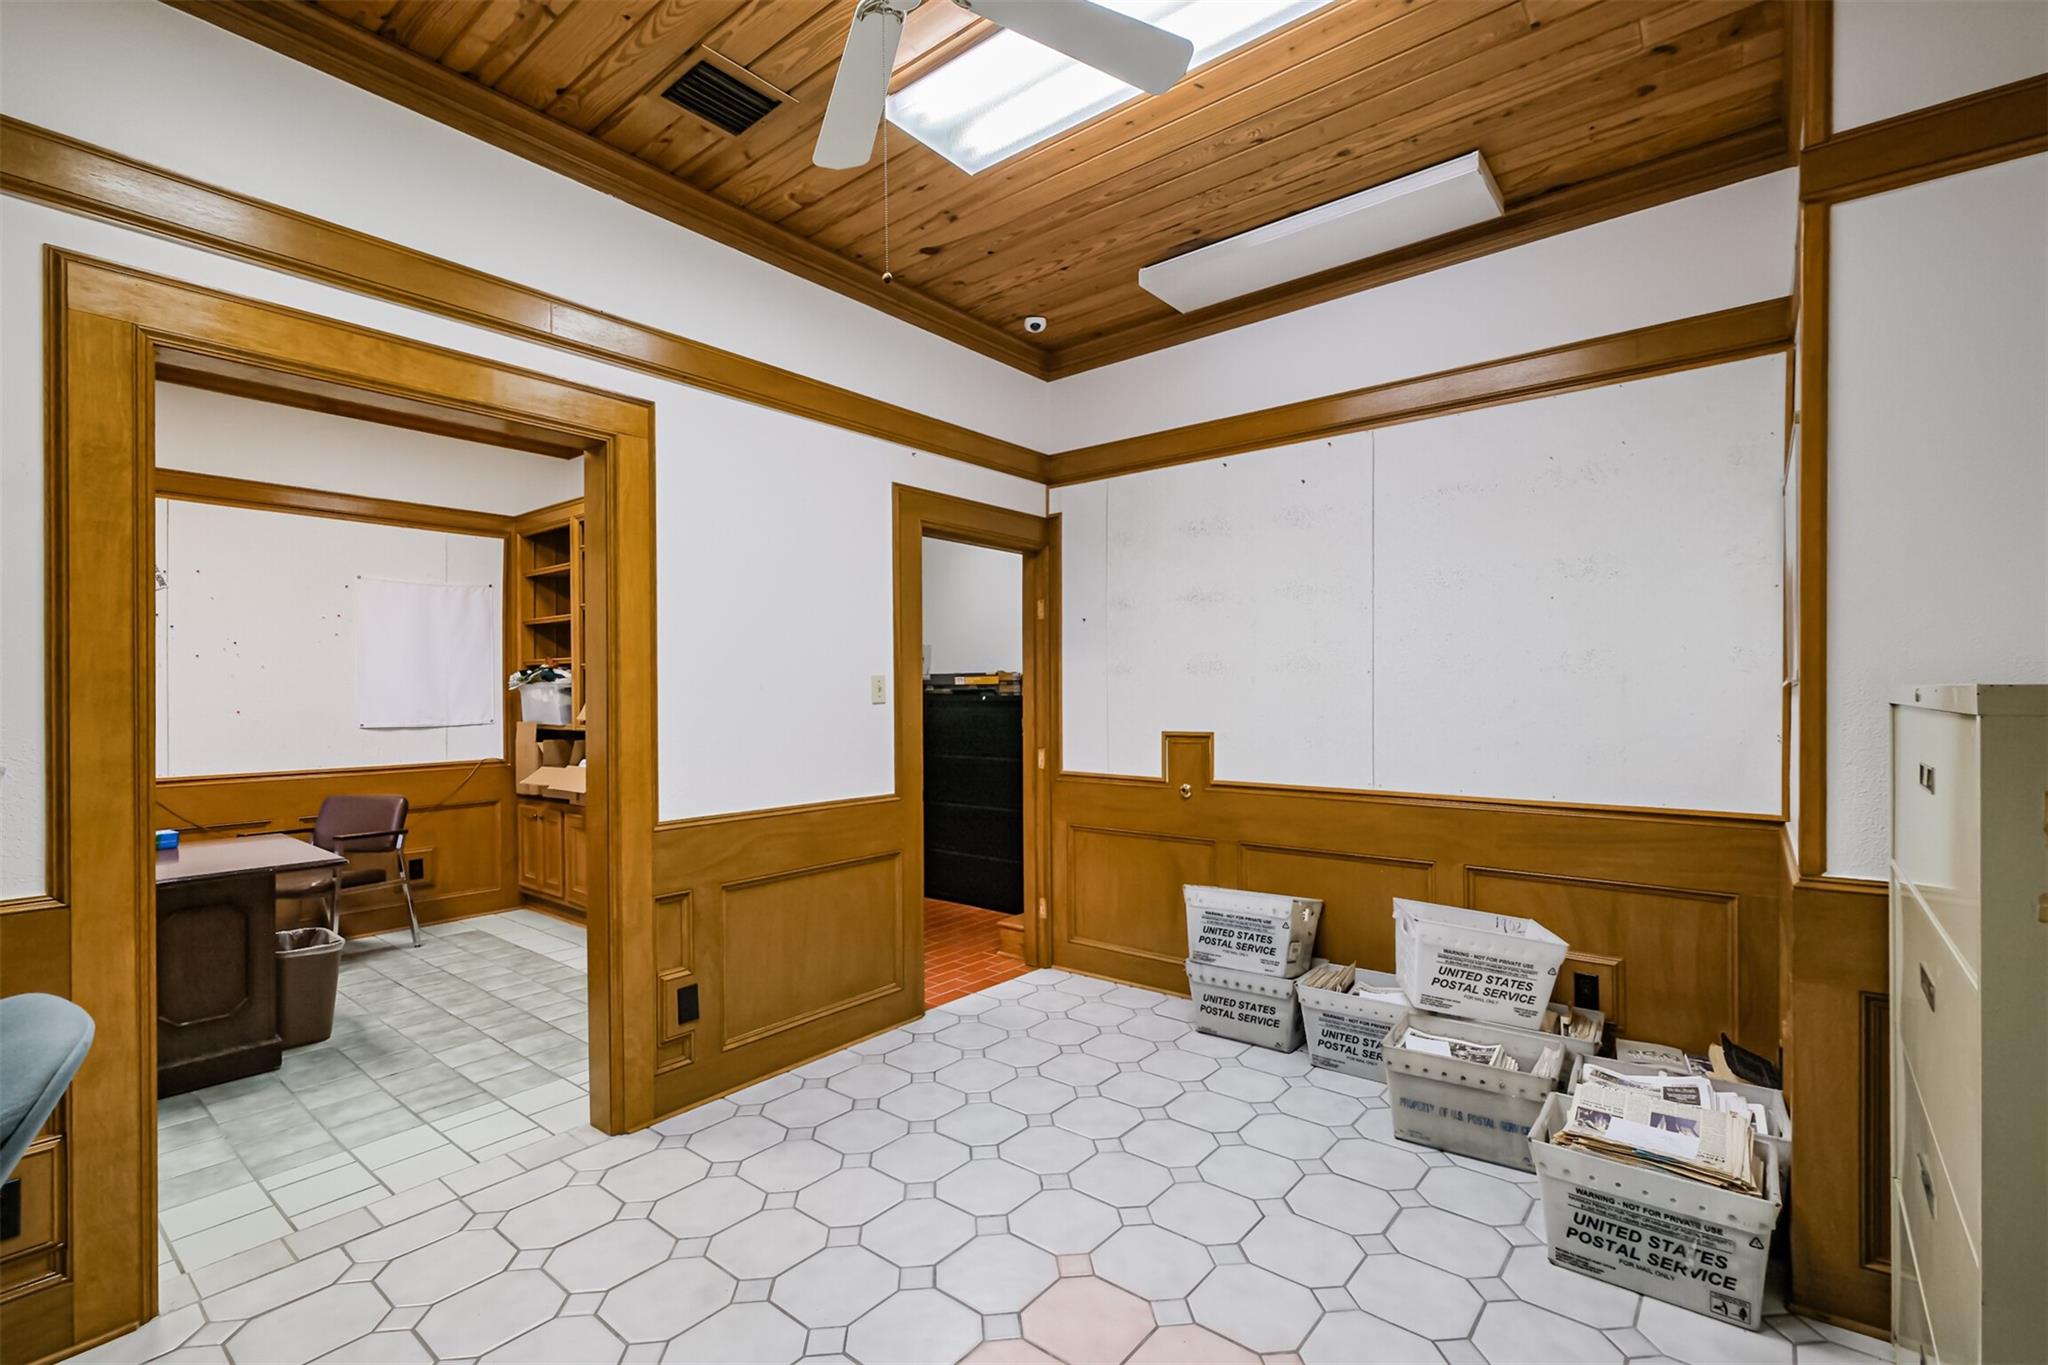
Mailroom with postal tubs, hexagonal tile, wood paneling, and a wood-plank ceiling.
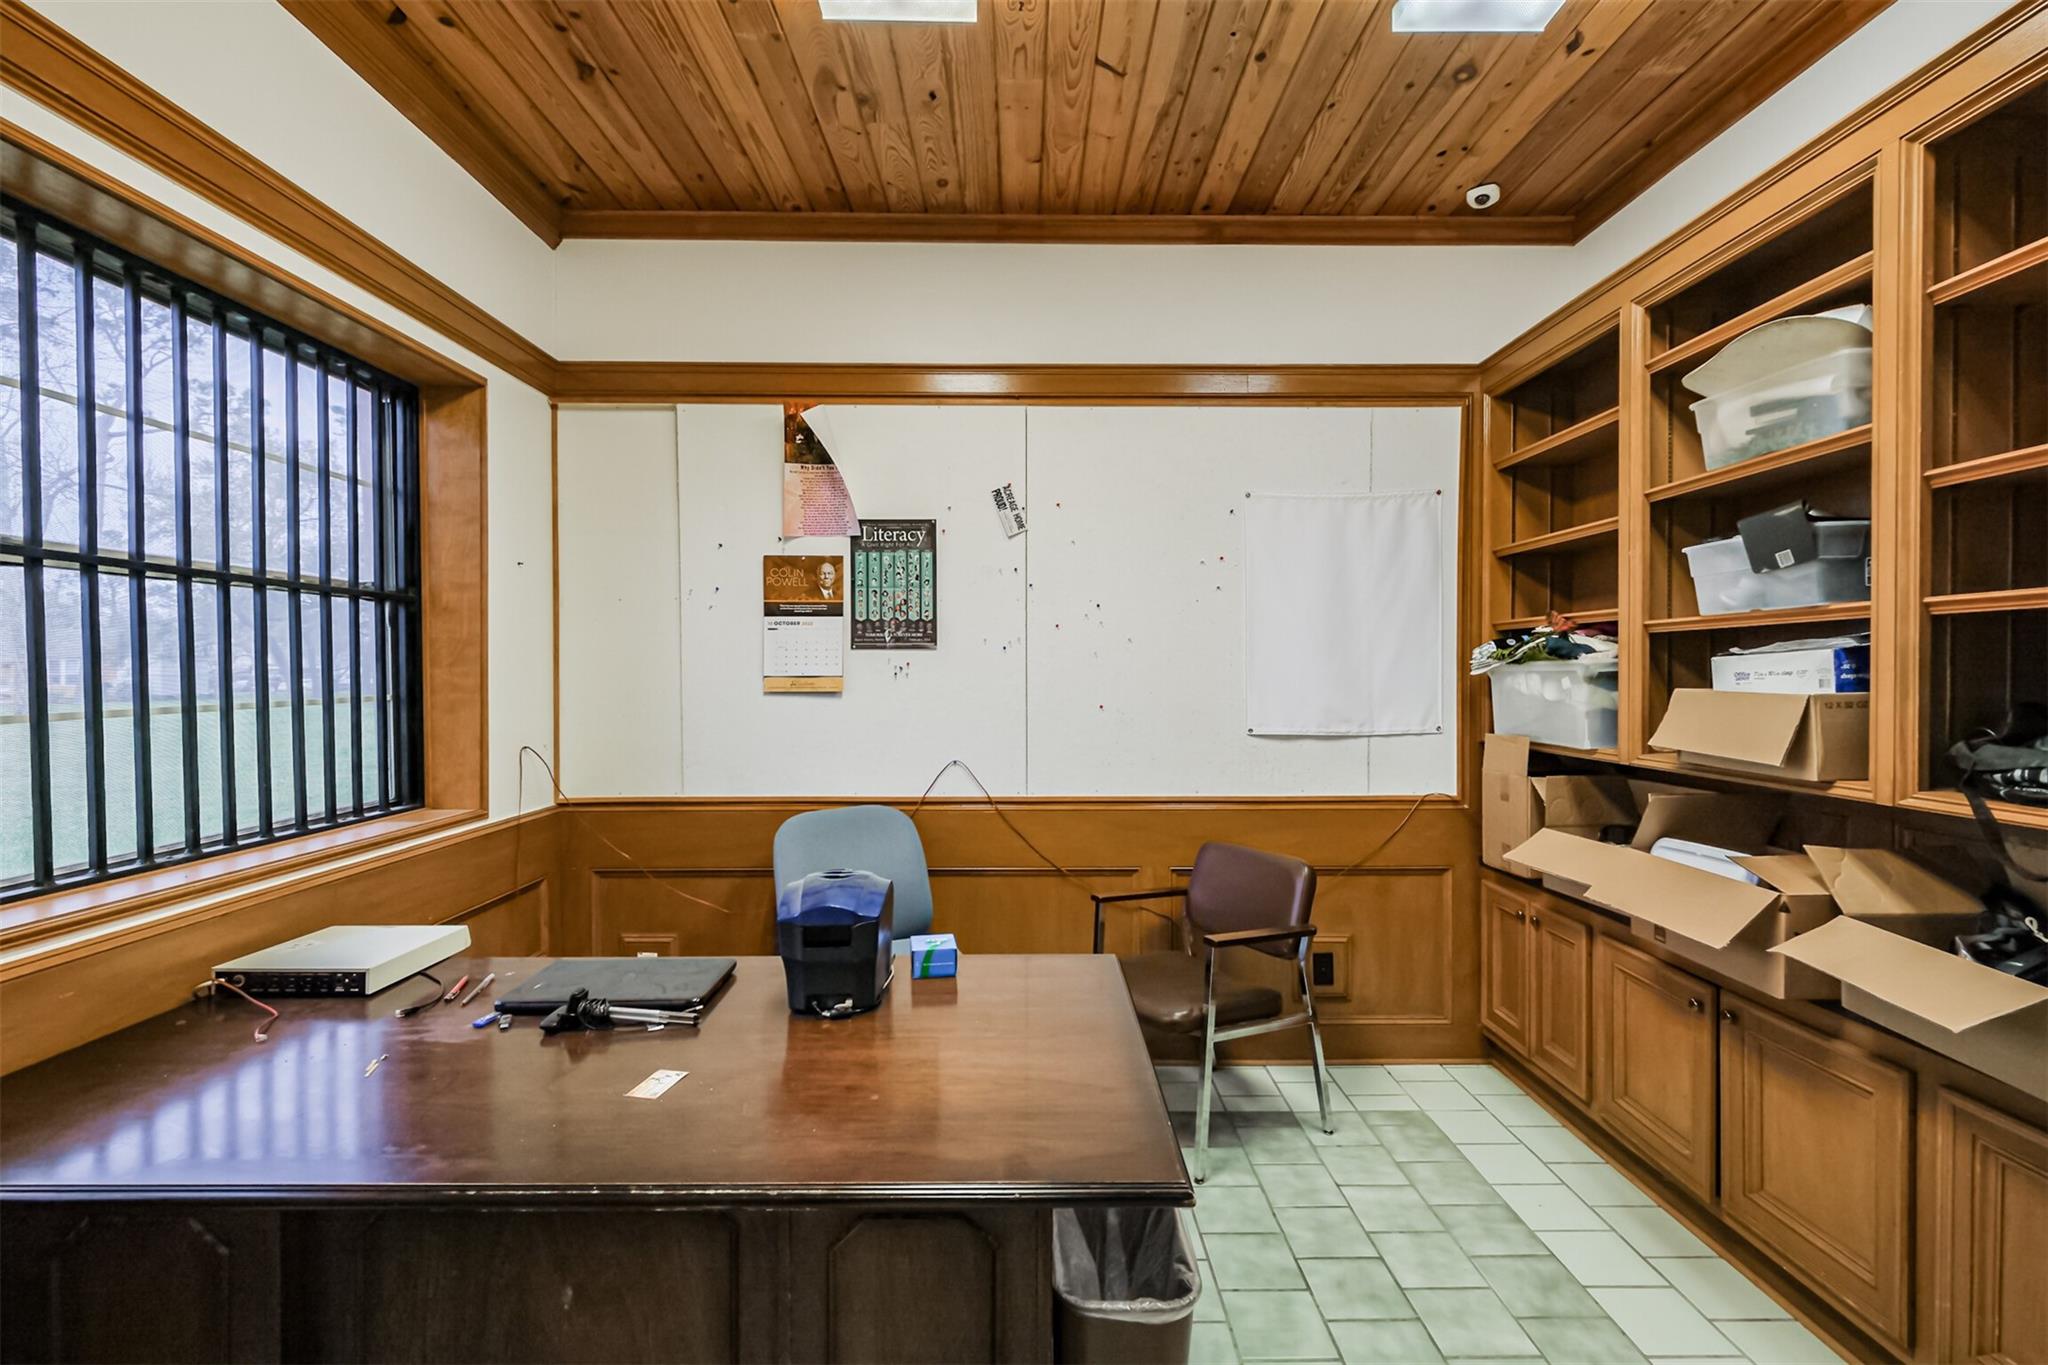
Office with built-in wooden shelves, a broad desk, and a large barred window.
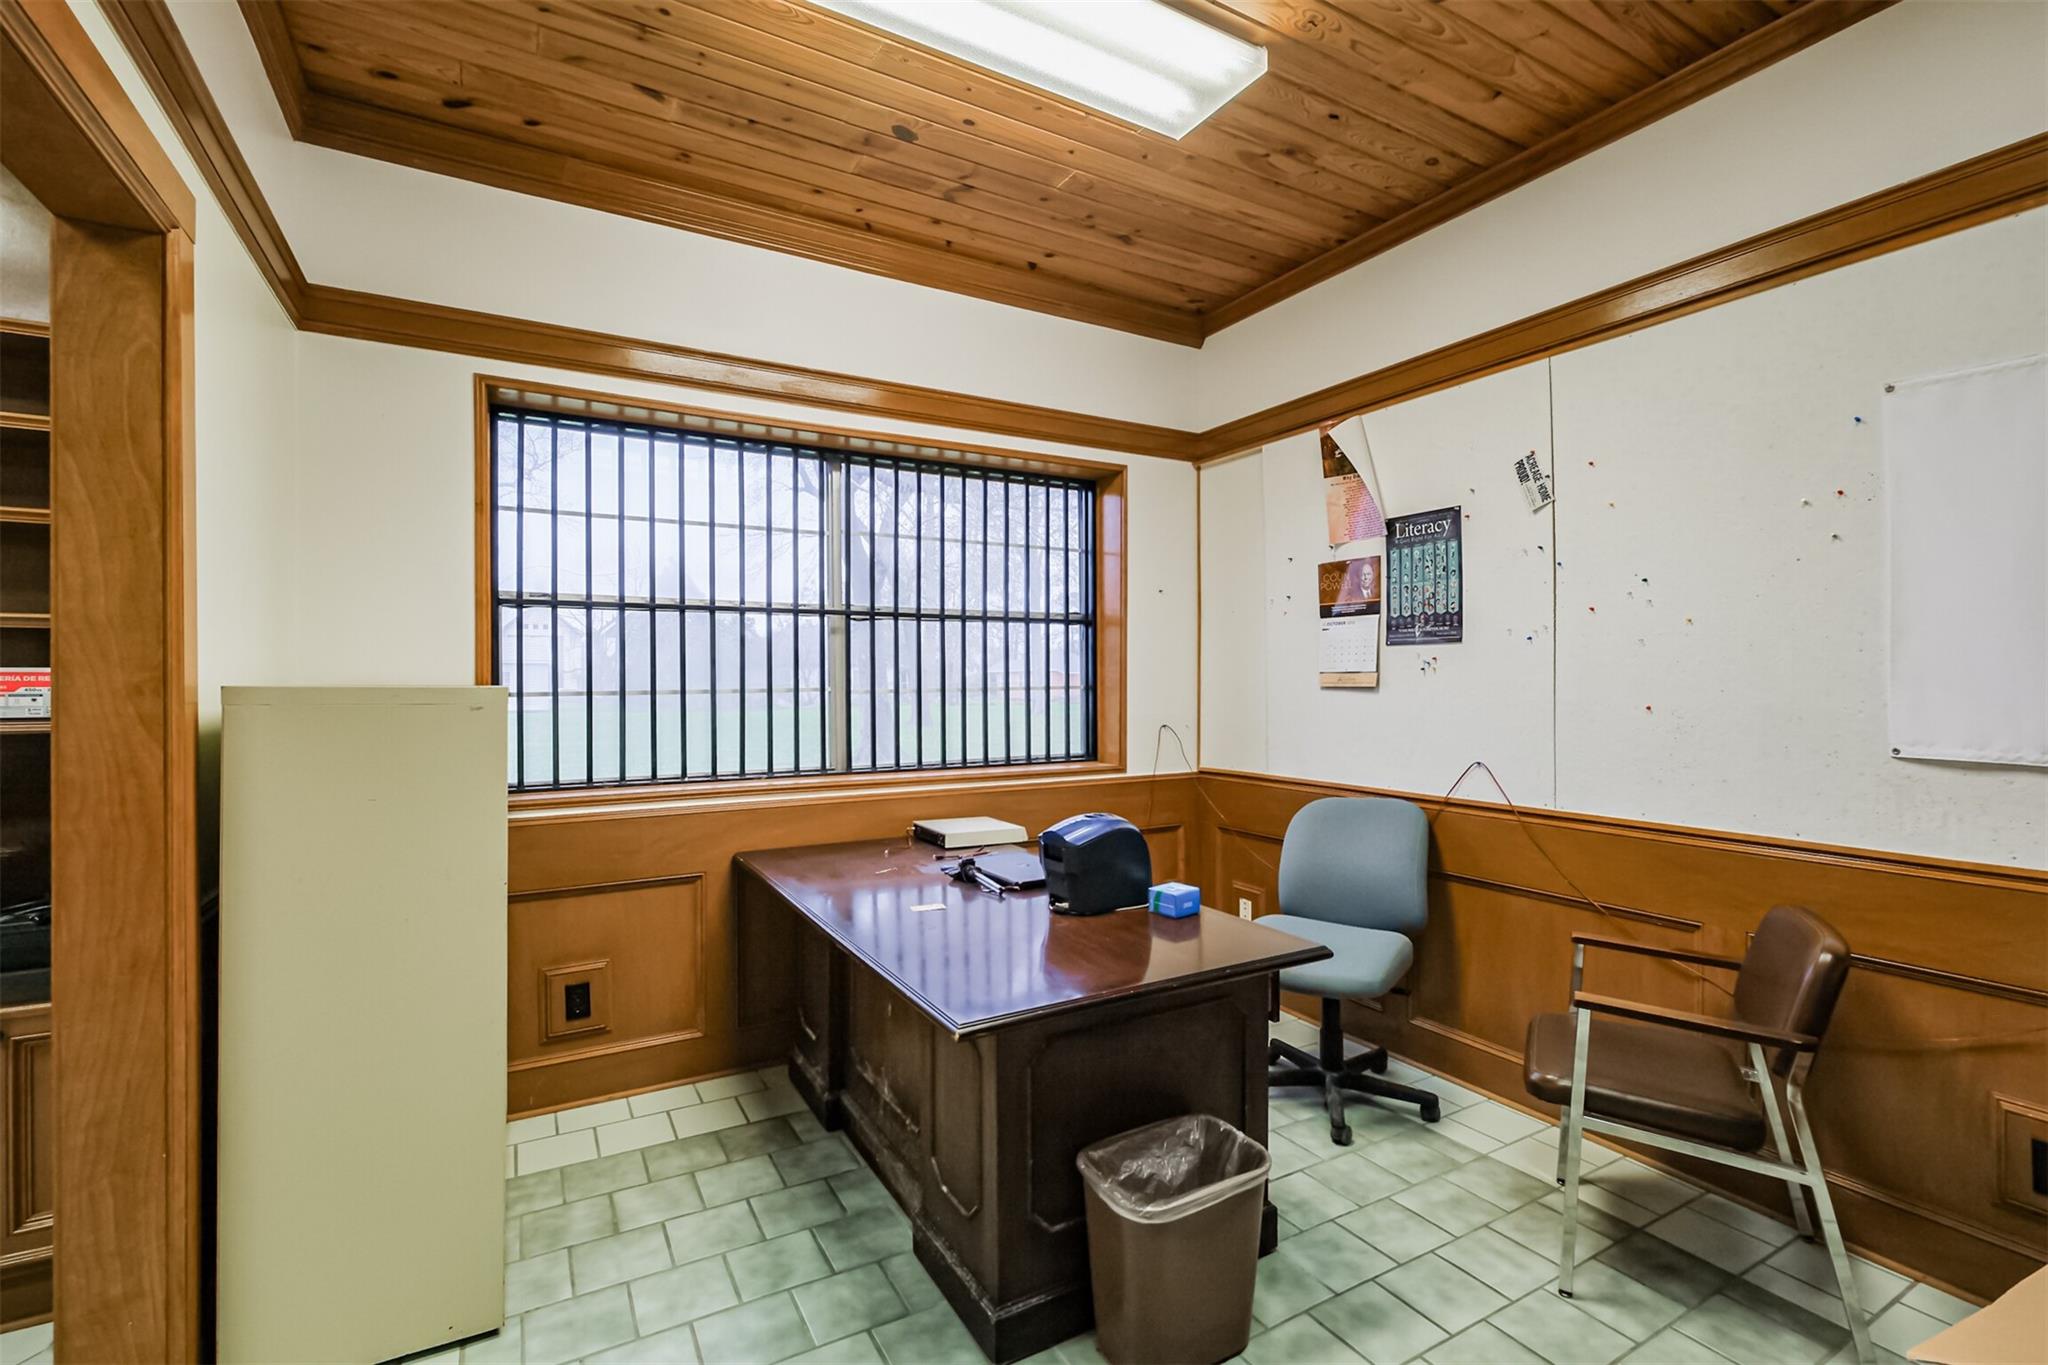
Office with a wood-paneled ceiling, barred window, desk, chairs, and wall-mounted whiteboards.
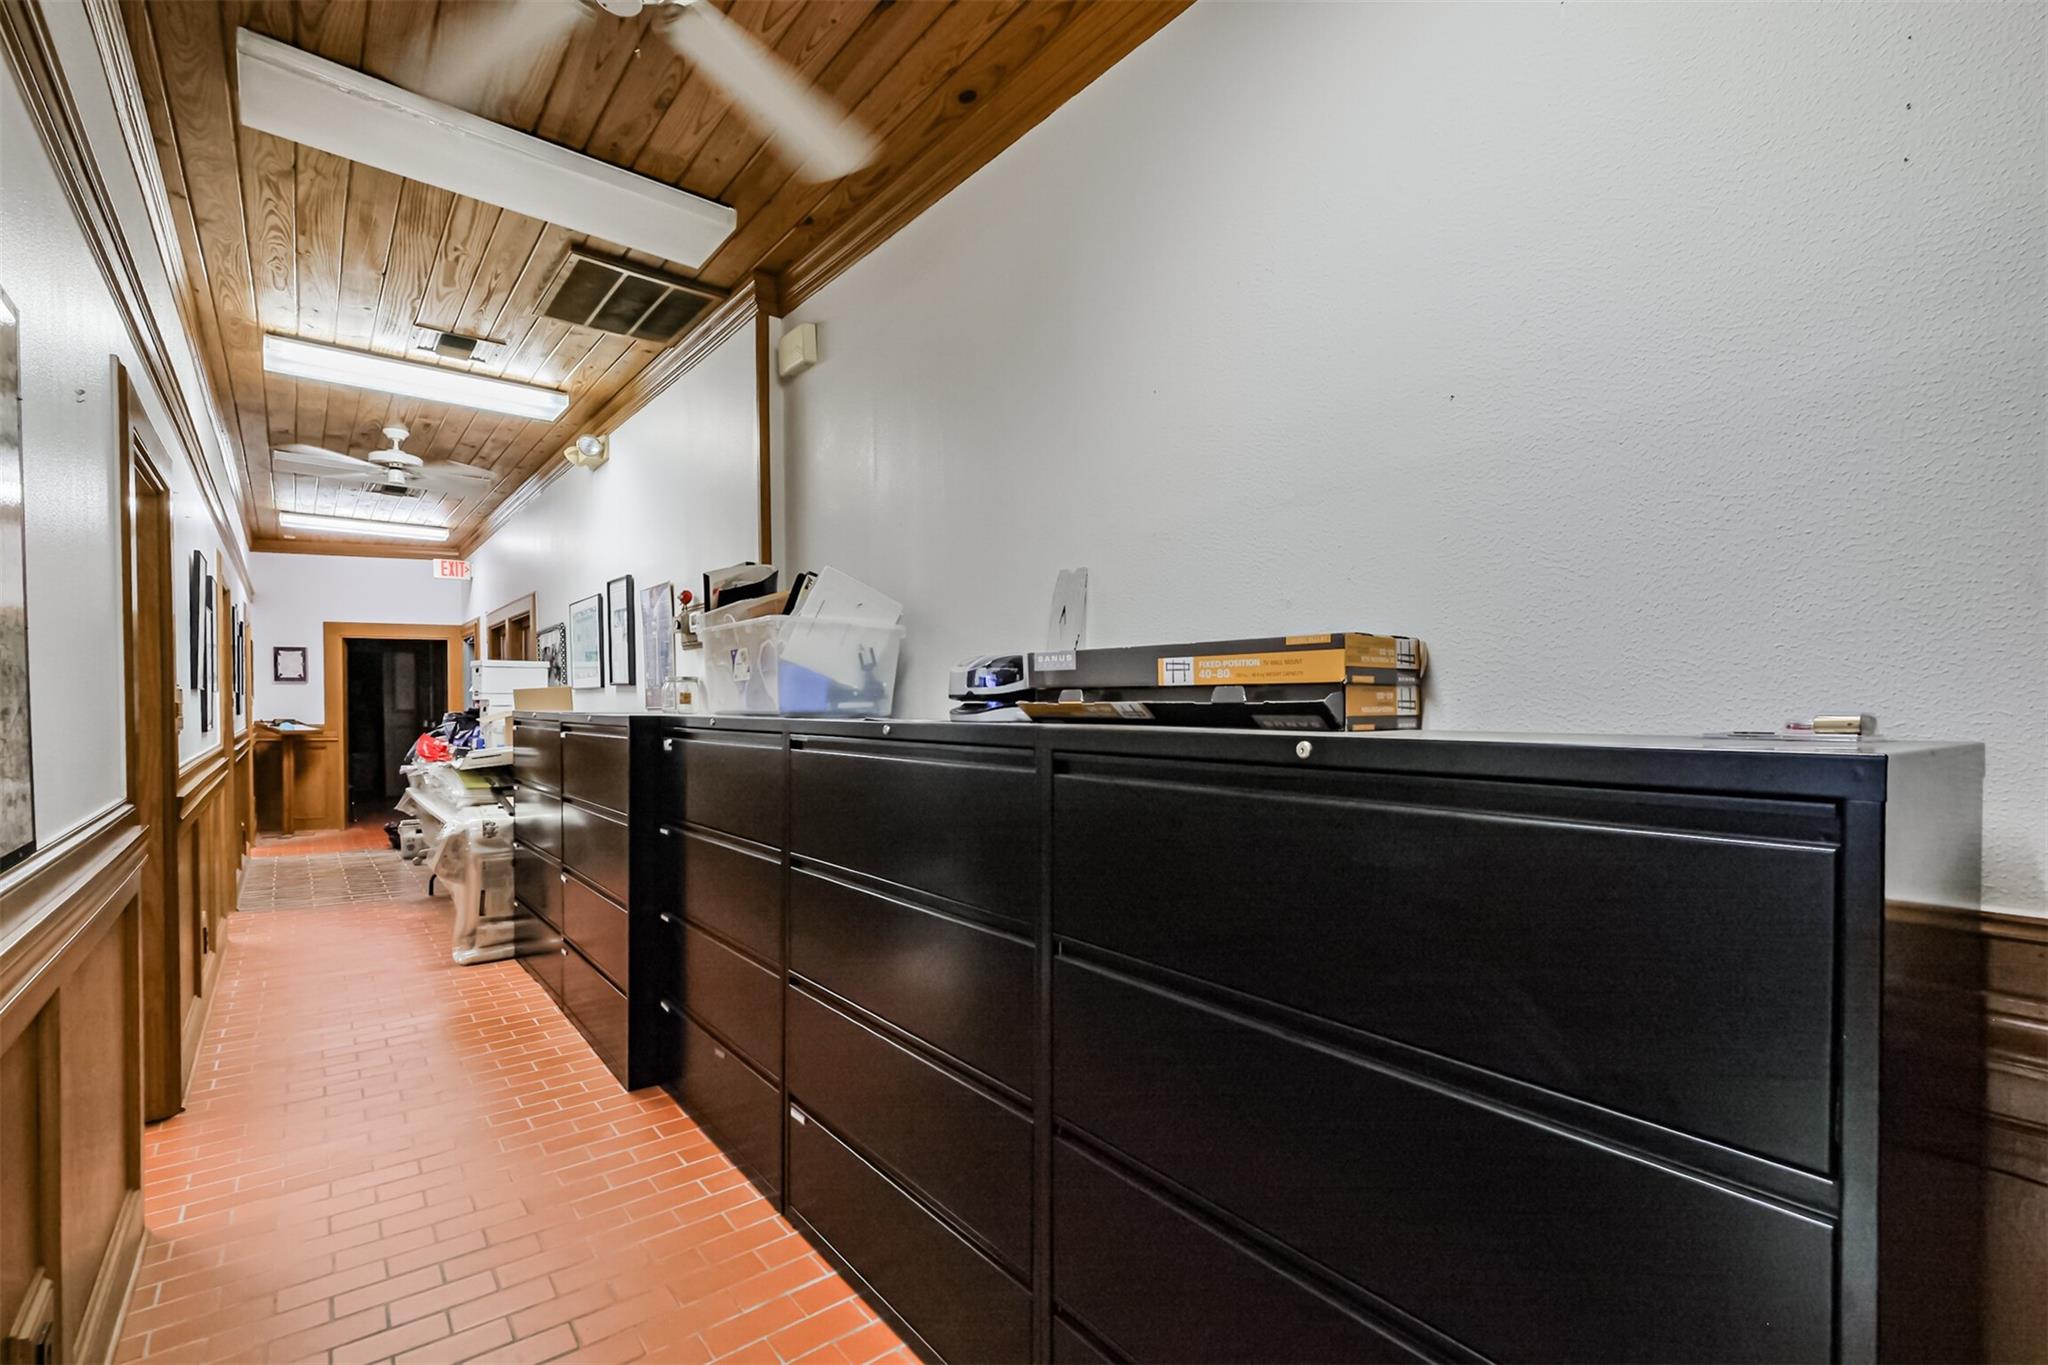
Interior hallway with dark filing cabinets, terracotta tile flooring, and a wood-paneled ceiling.
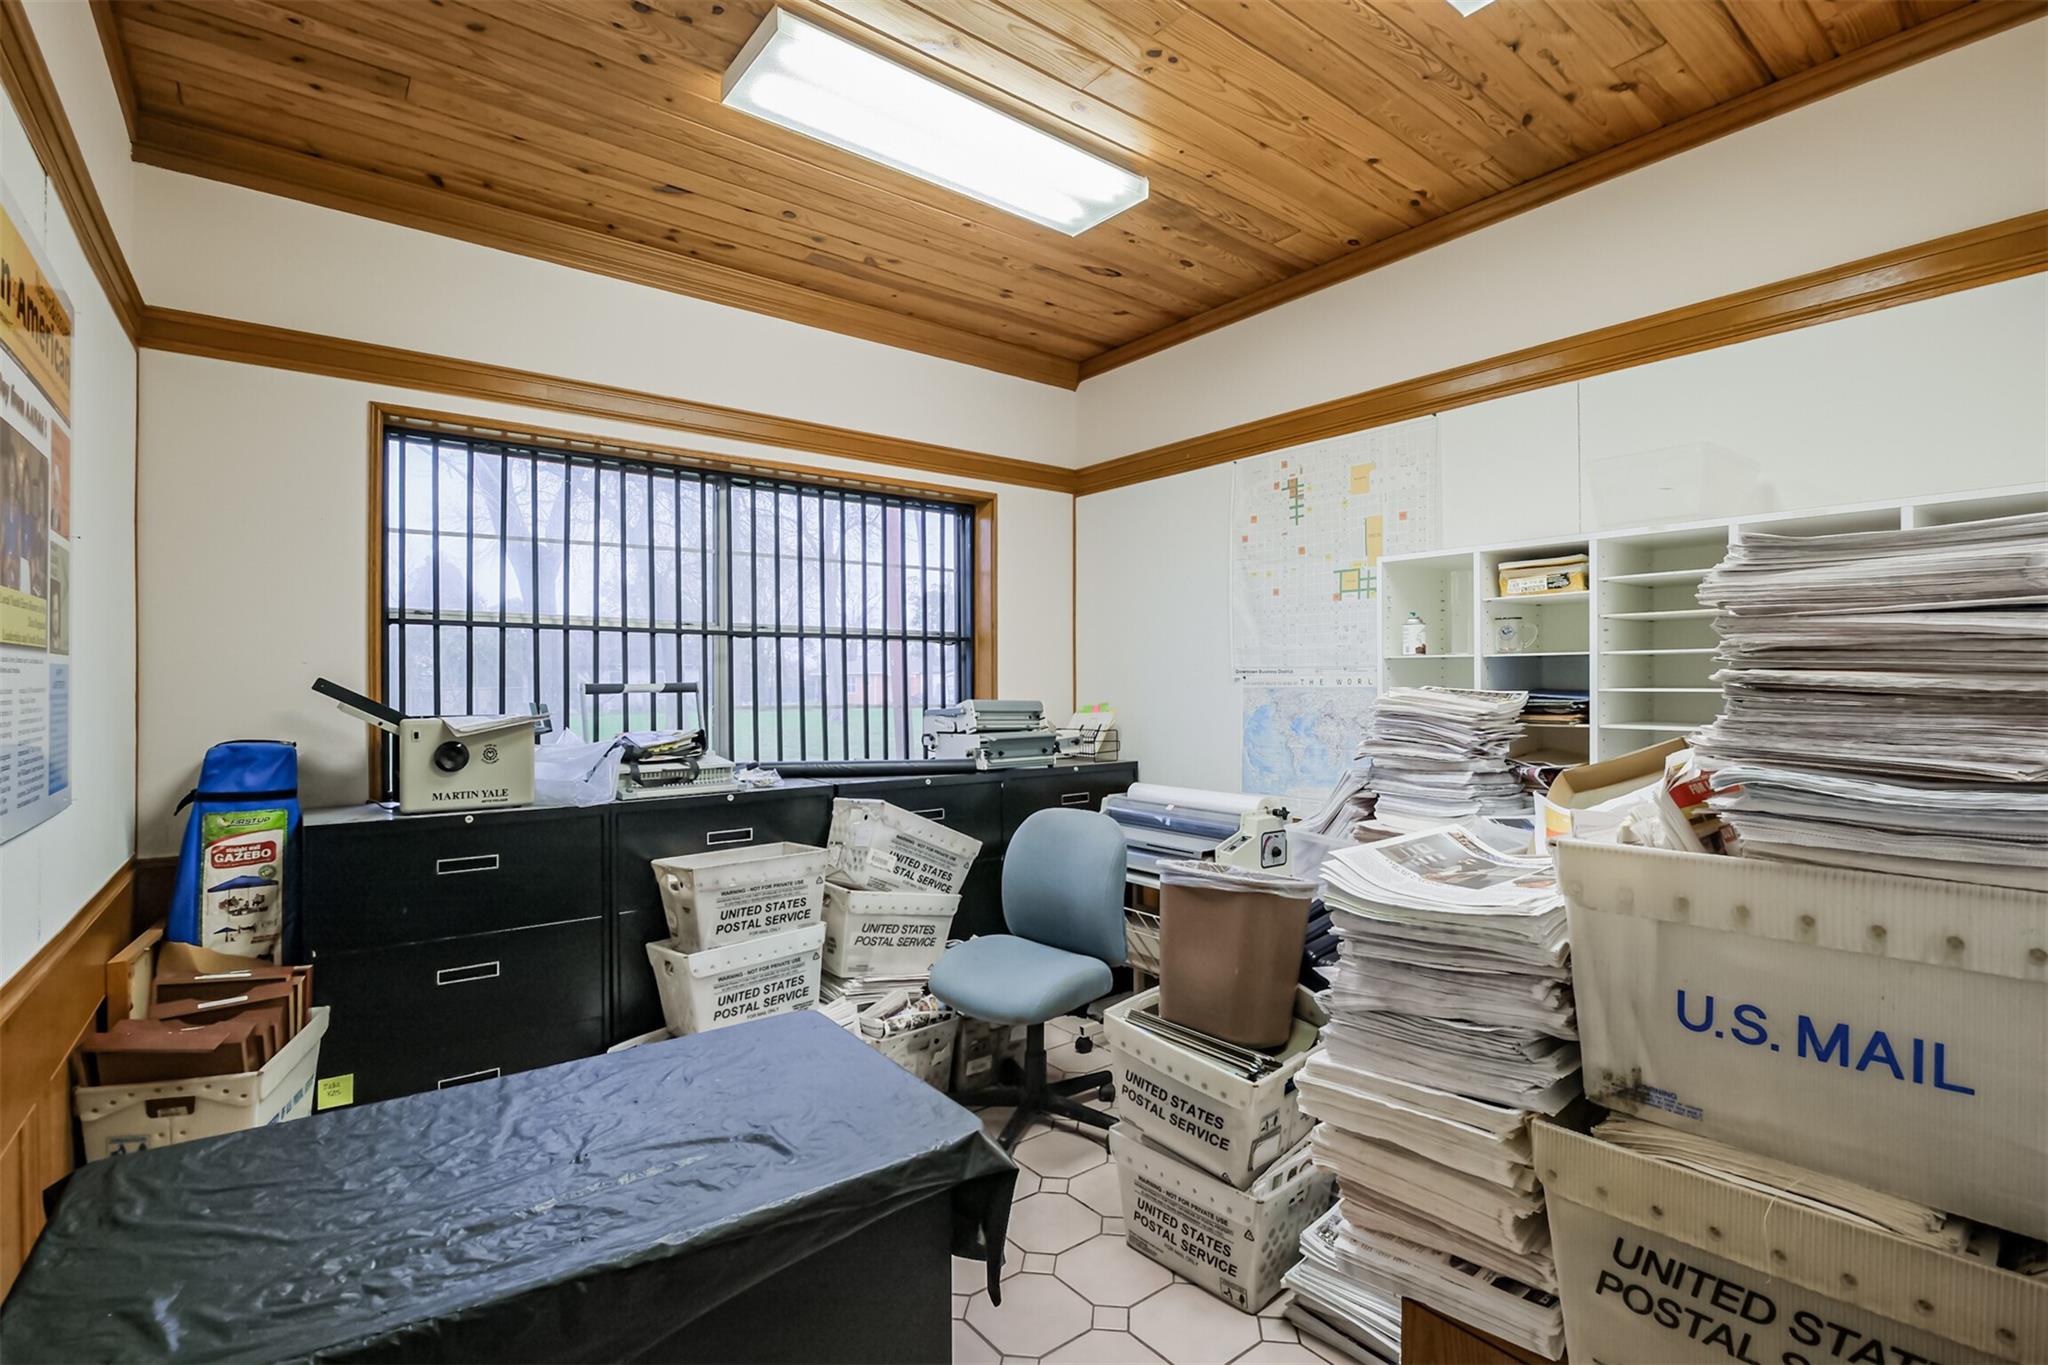
Mailroom with barred window, postal bins, paper stacks, and a wood-paneled ceiling.
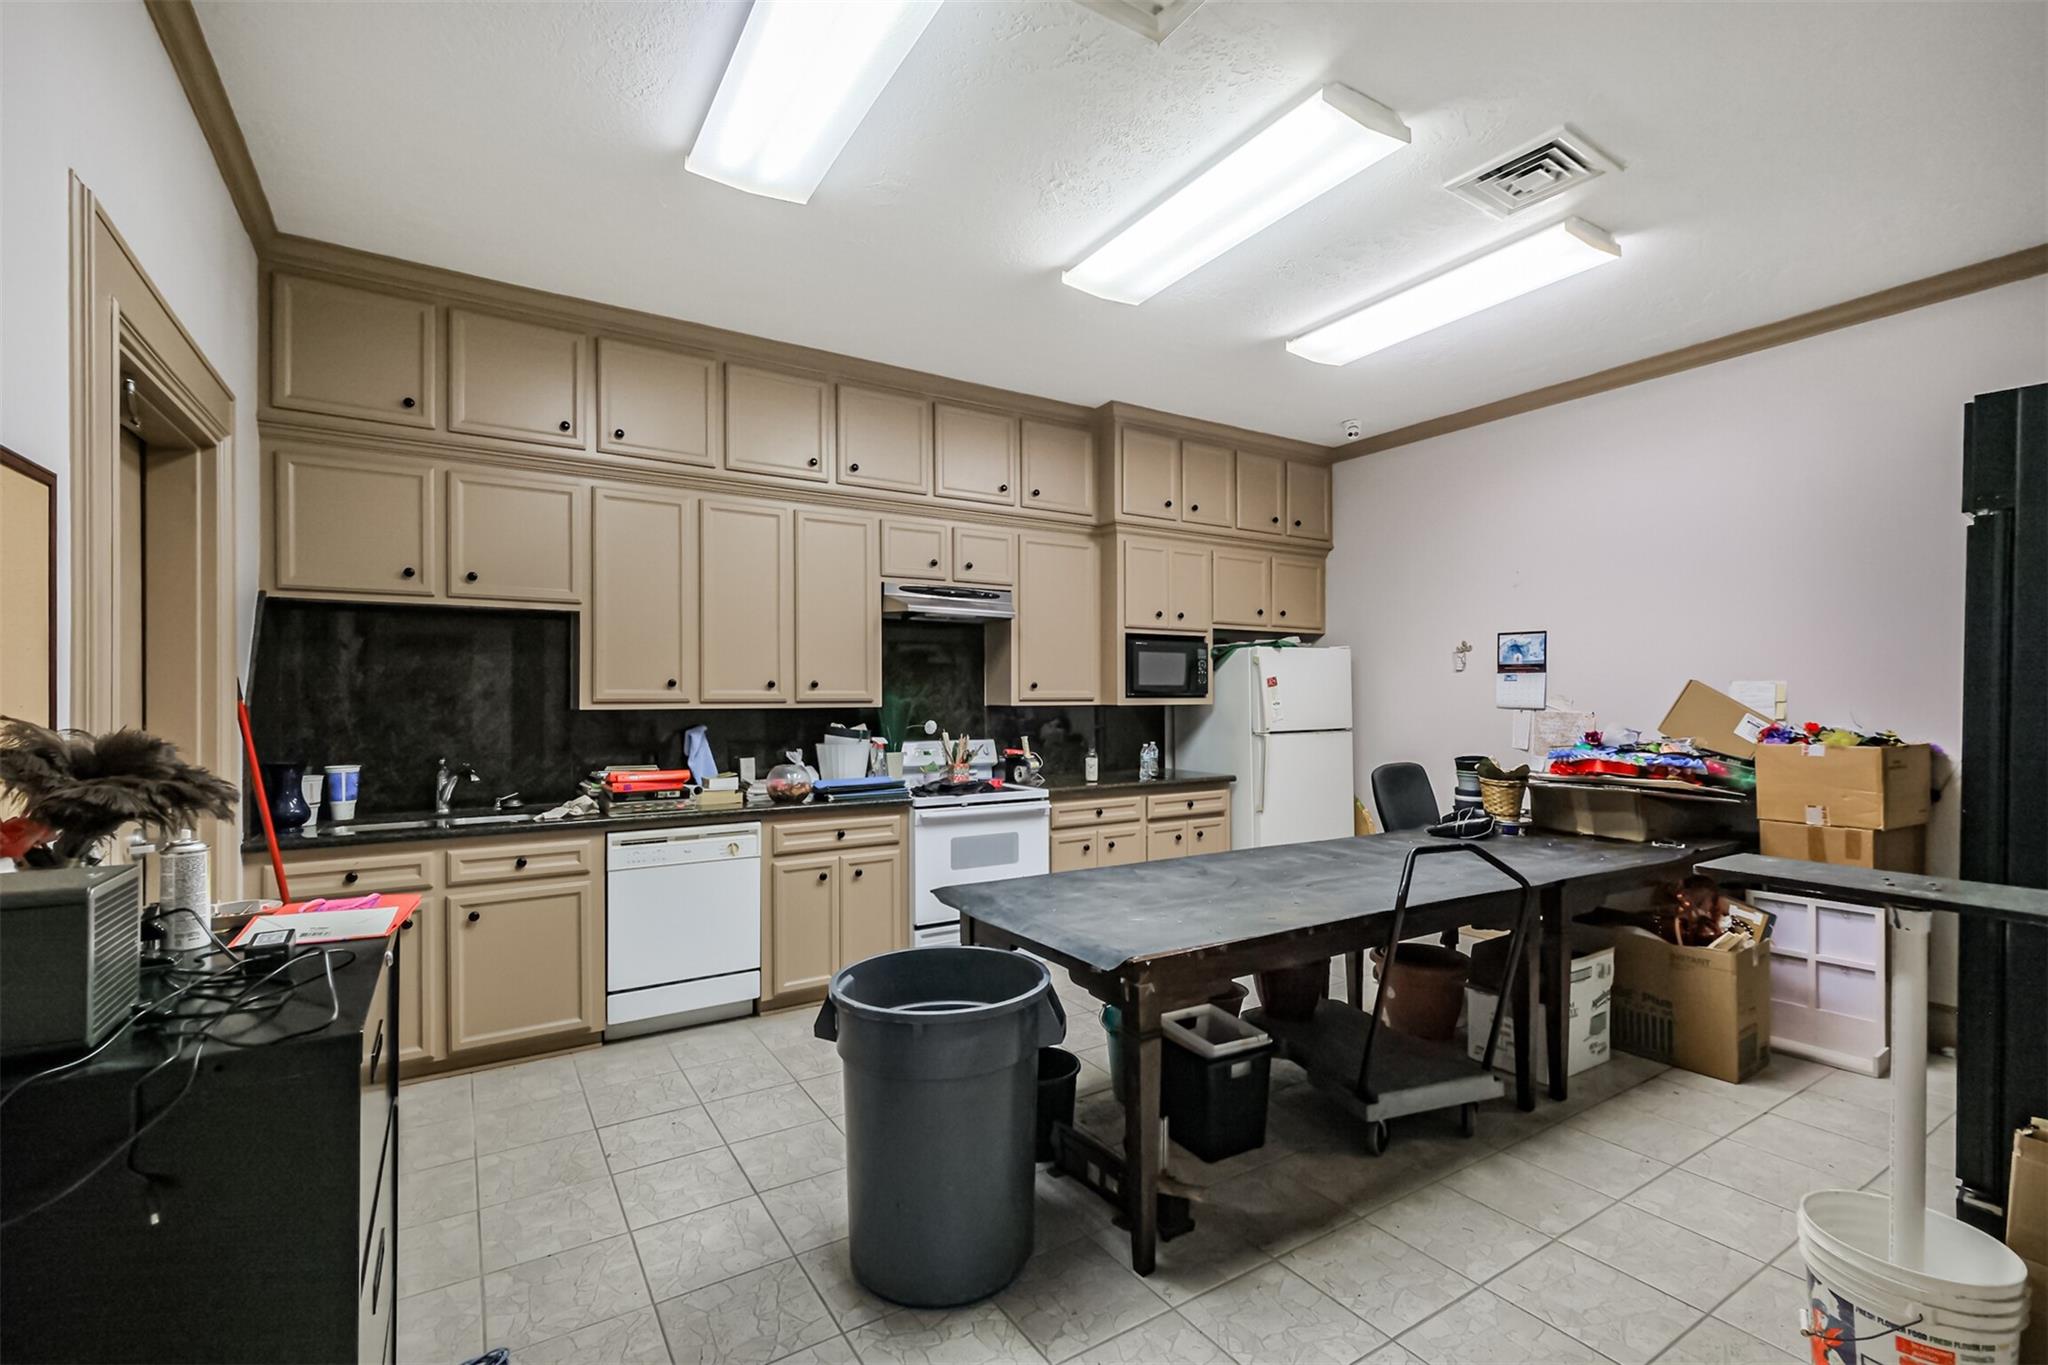
Kitchen with extensive tan cabinetry, dark counters, appliances, and cluttered worktables.

Furnished office with brown window blinds, ornate tables, and a decorated Christmas tree.
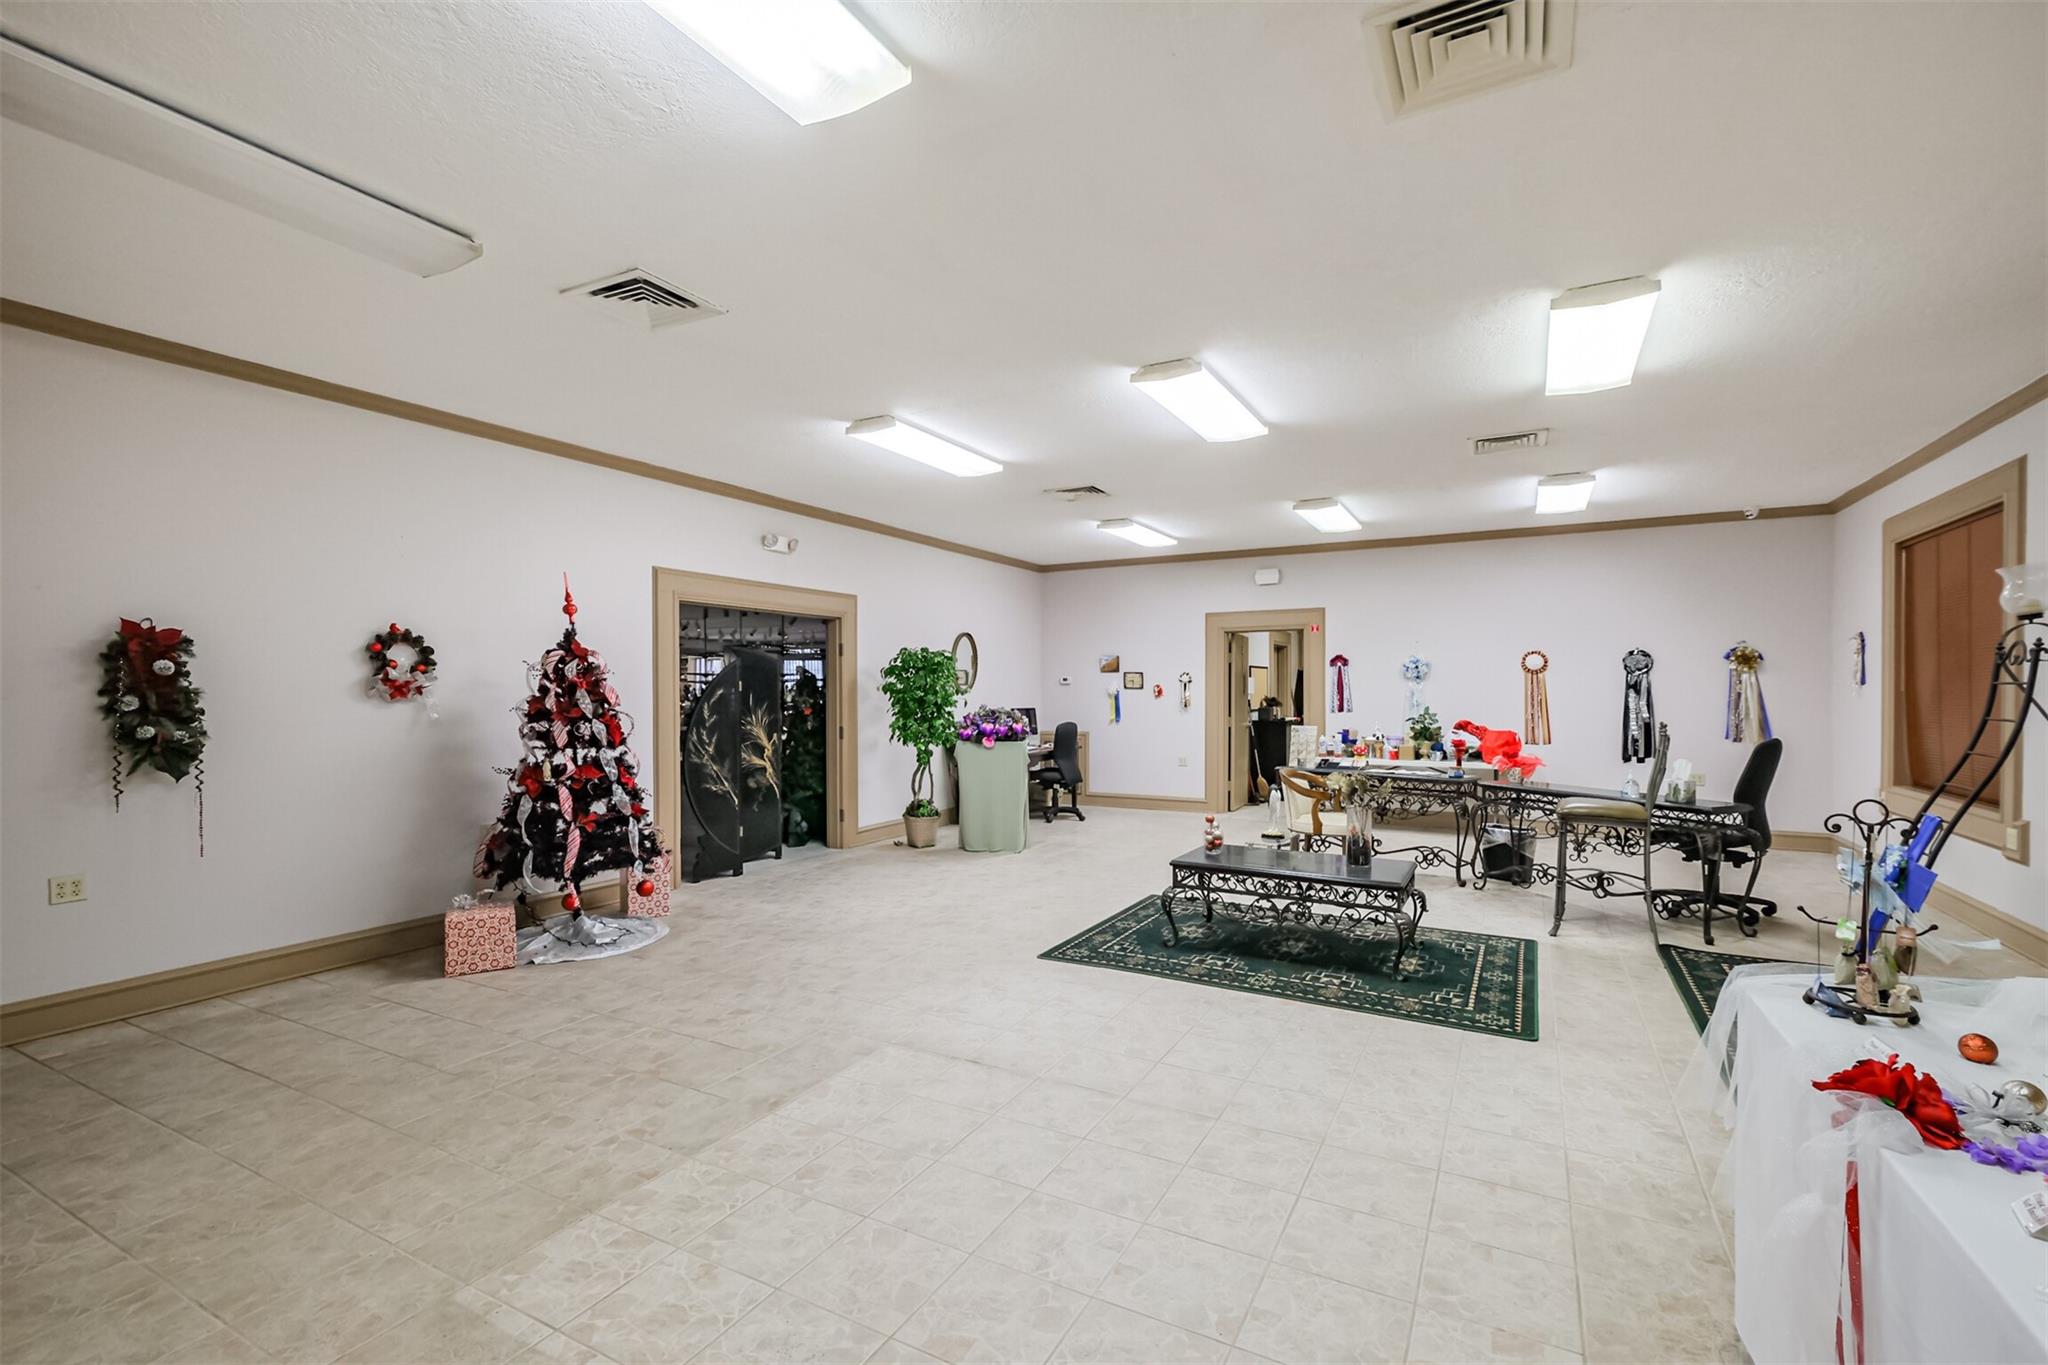
Large tiled room with tables, award ribbons, and a decorated Christmas tree.
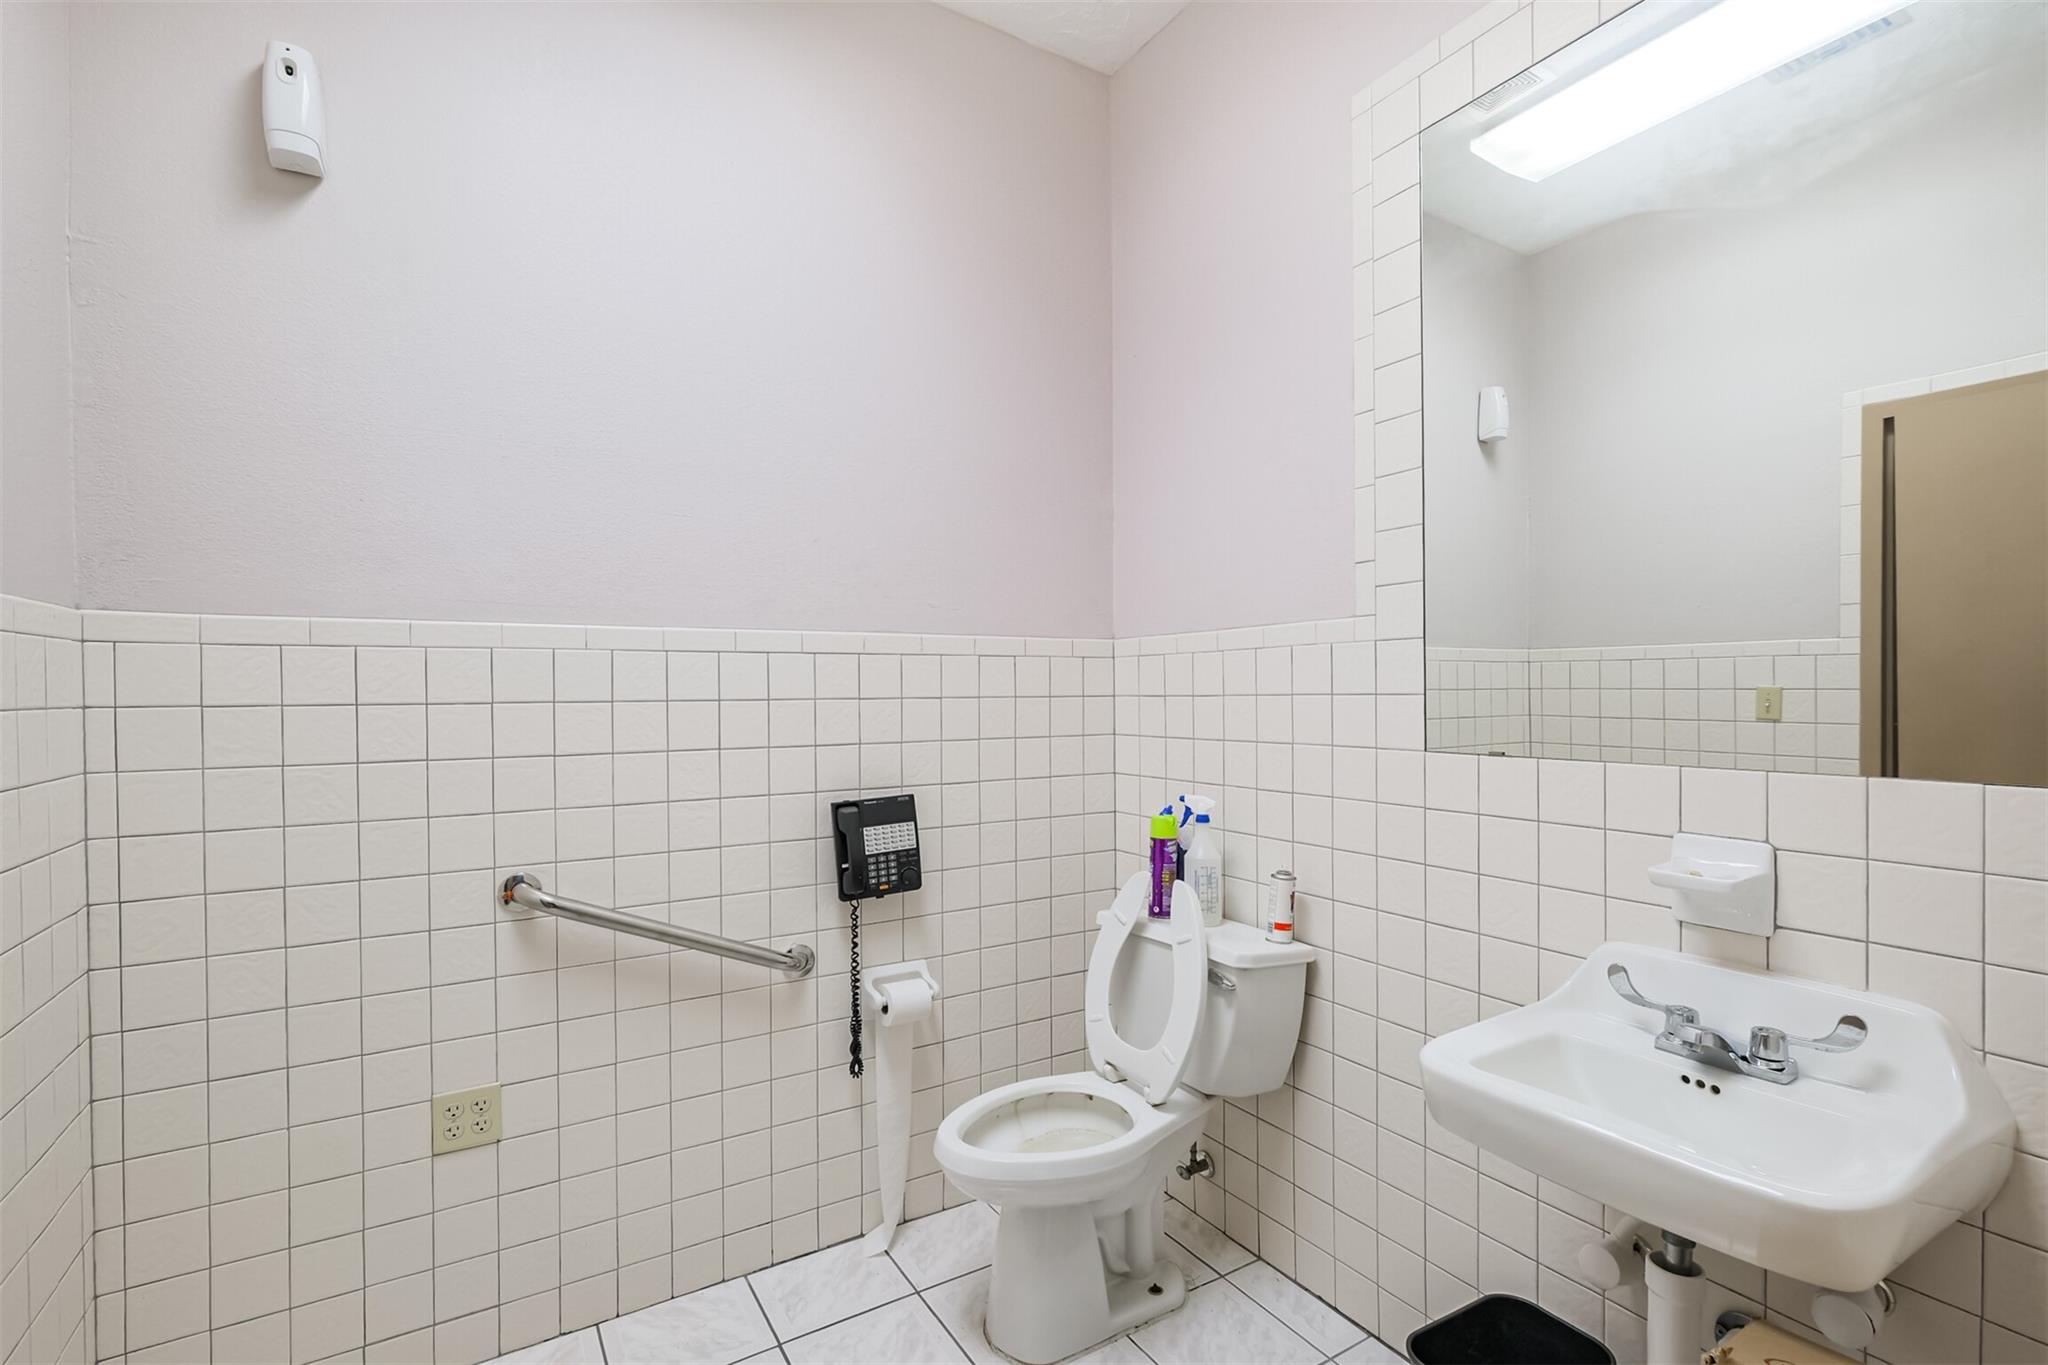
Tiled bathroom with a toilet, wall-mounted sink, mirror, and grab bar.
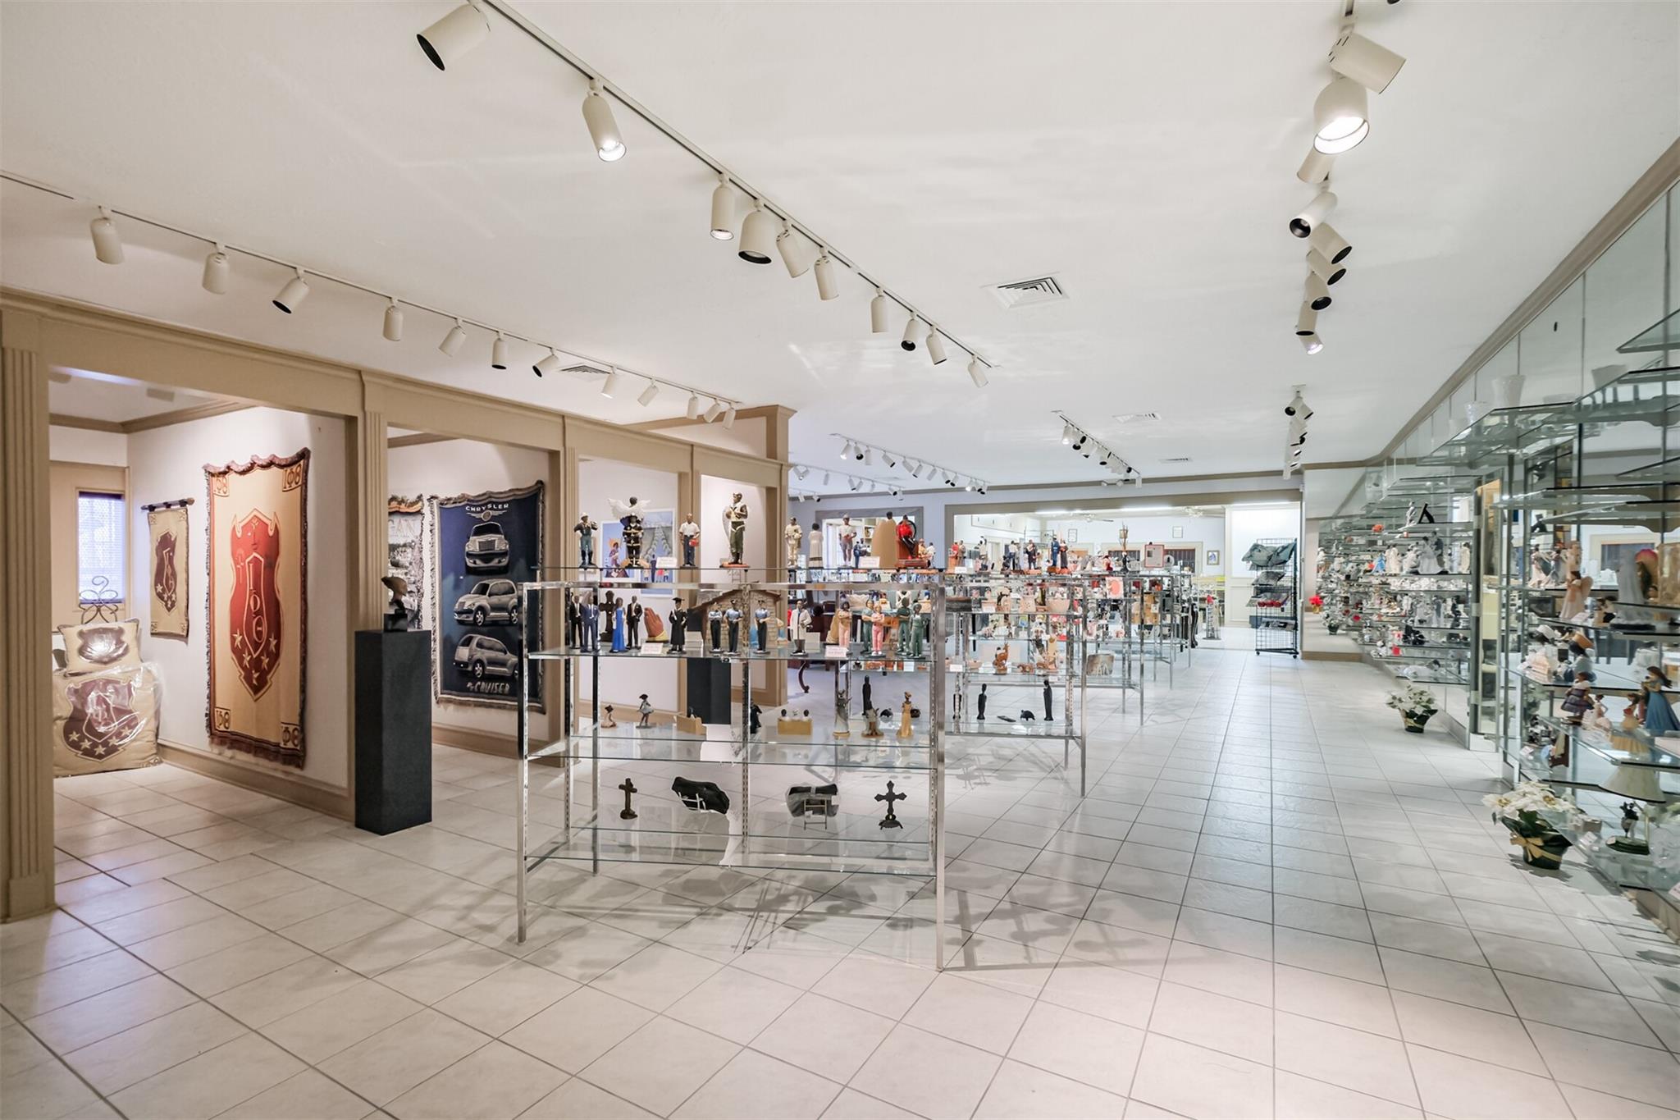
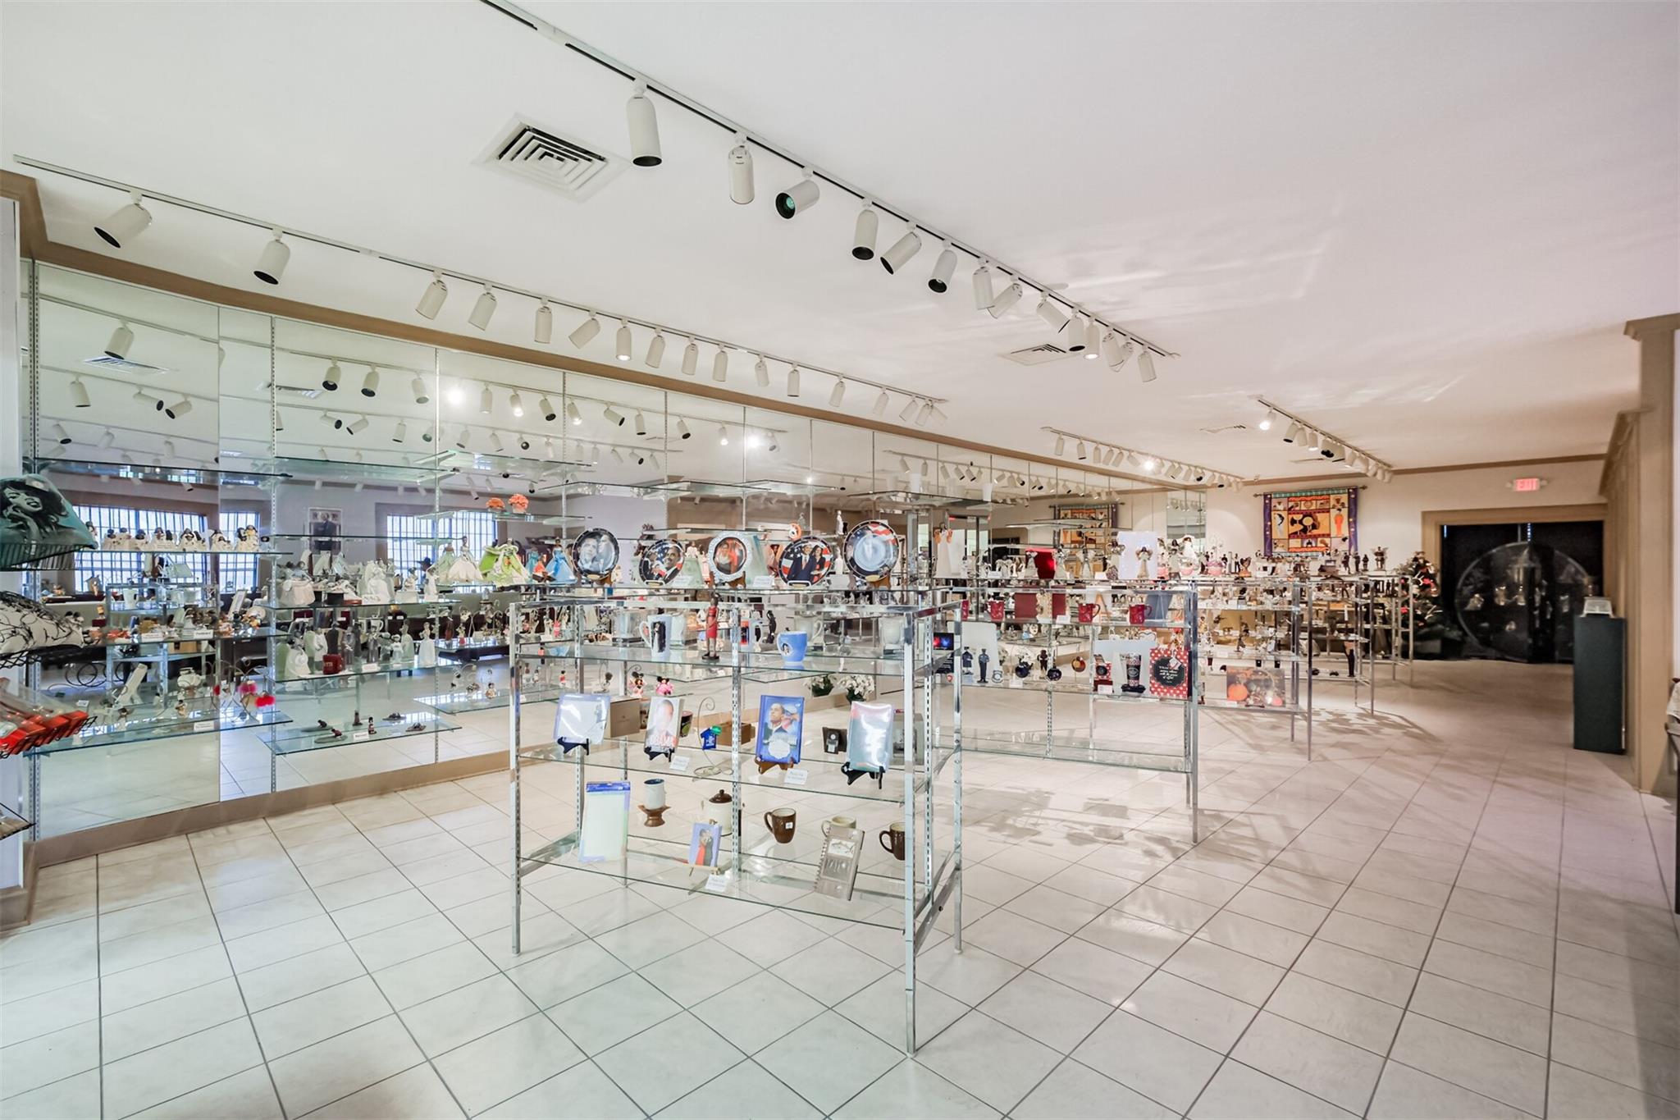
Showroom interior with glass display cases of figurines and collectibles, tiled floors, and track lighting.
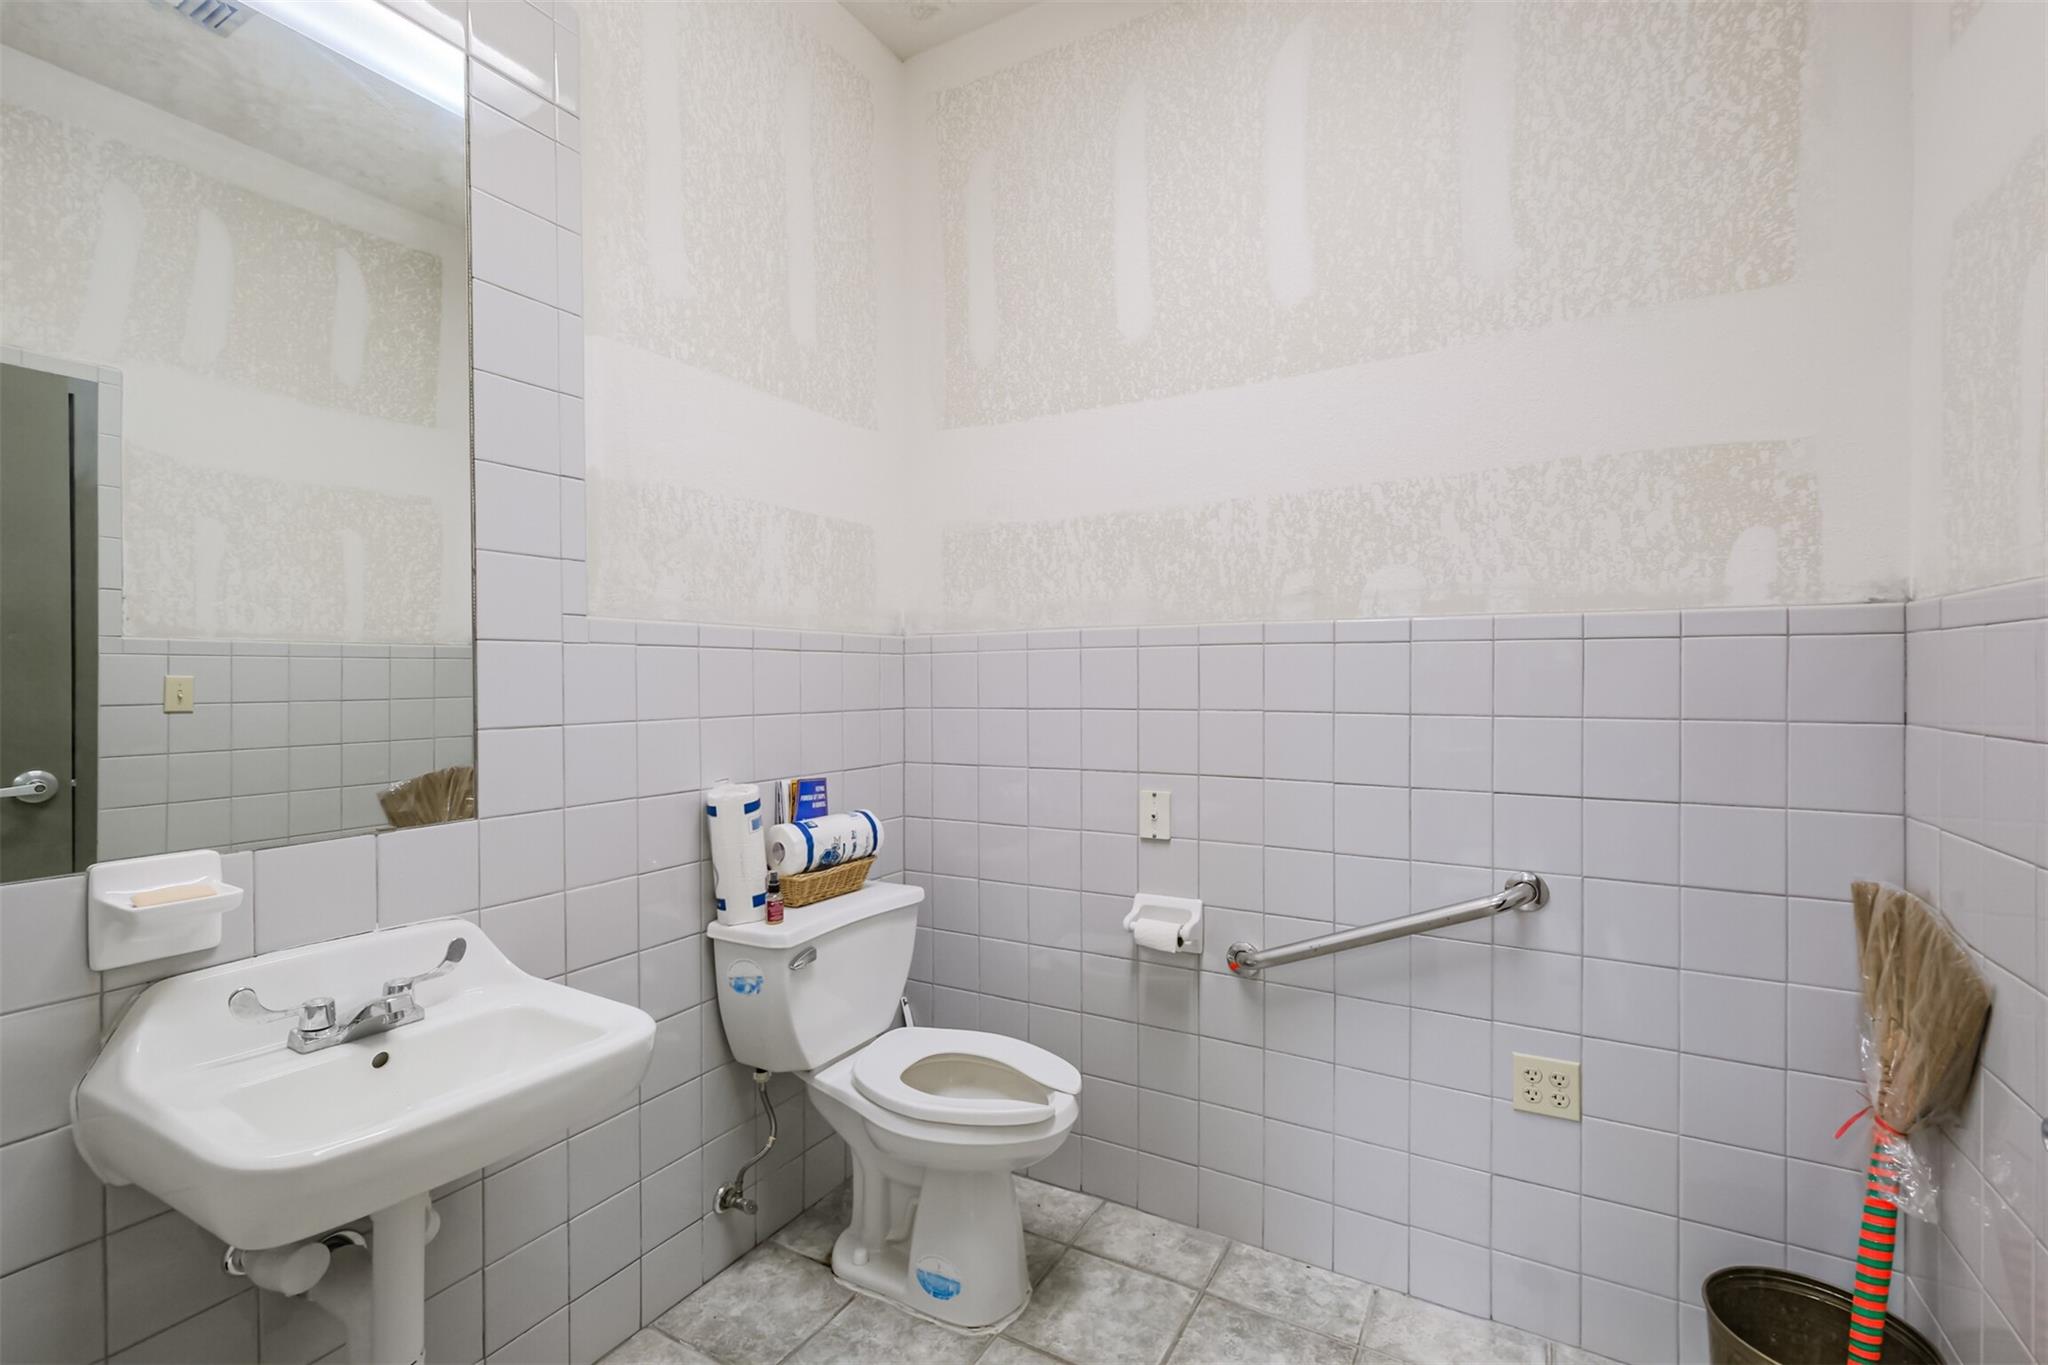
Tiled bathroom with a pedestal sink, toilet, large mirror, and metal grab bar.
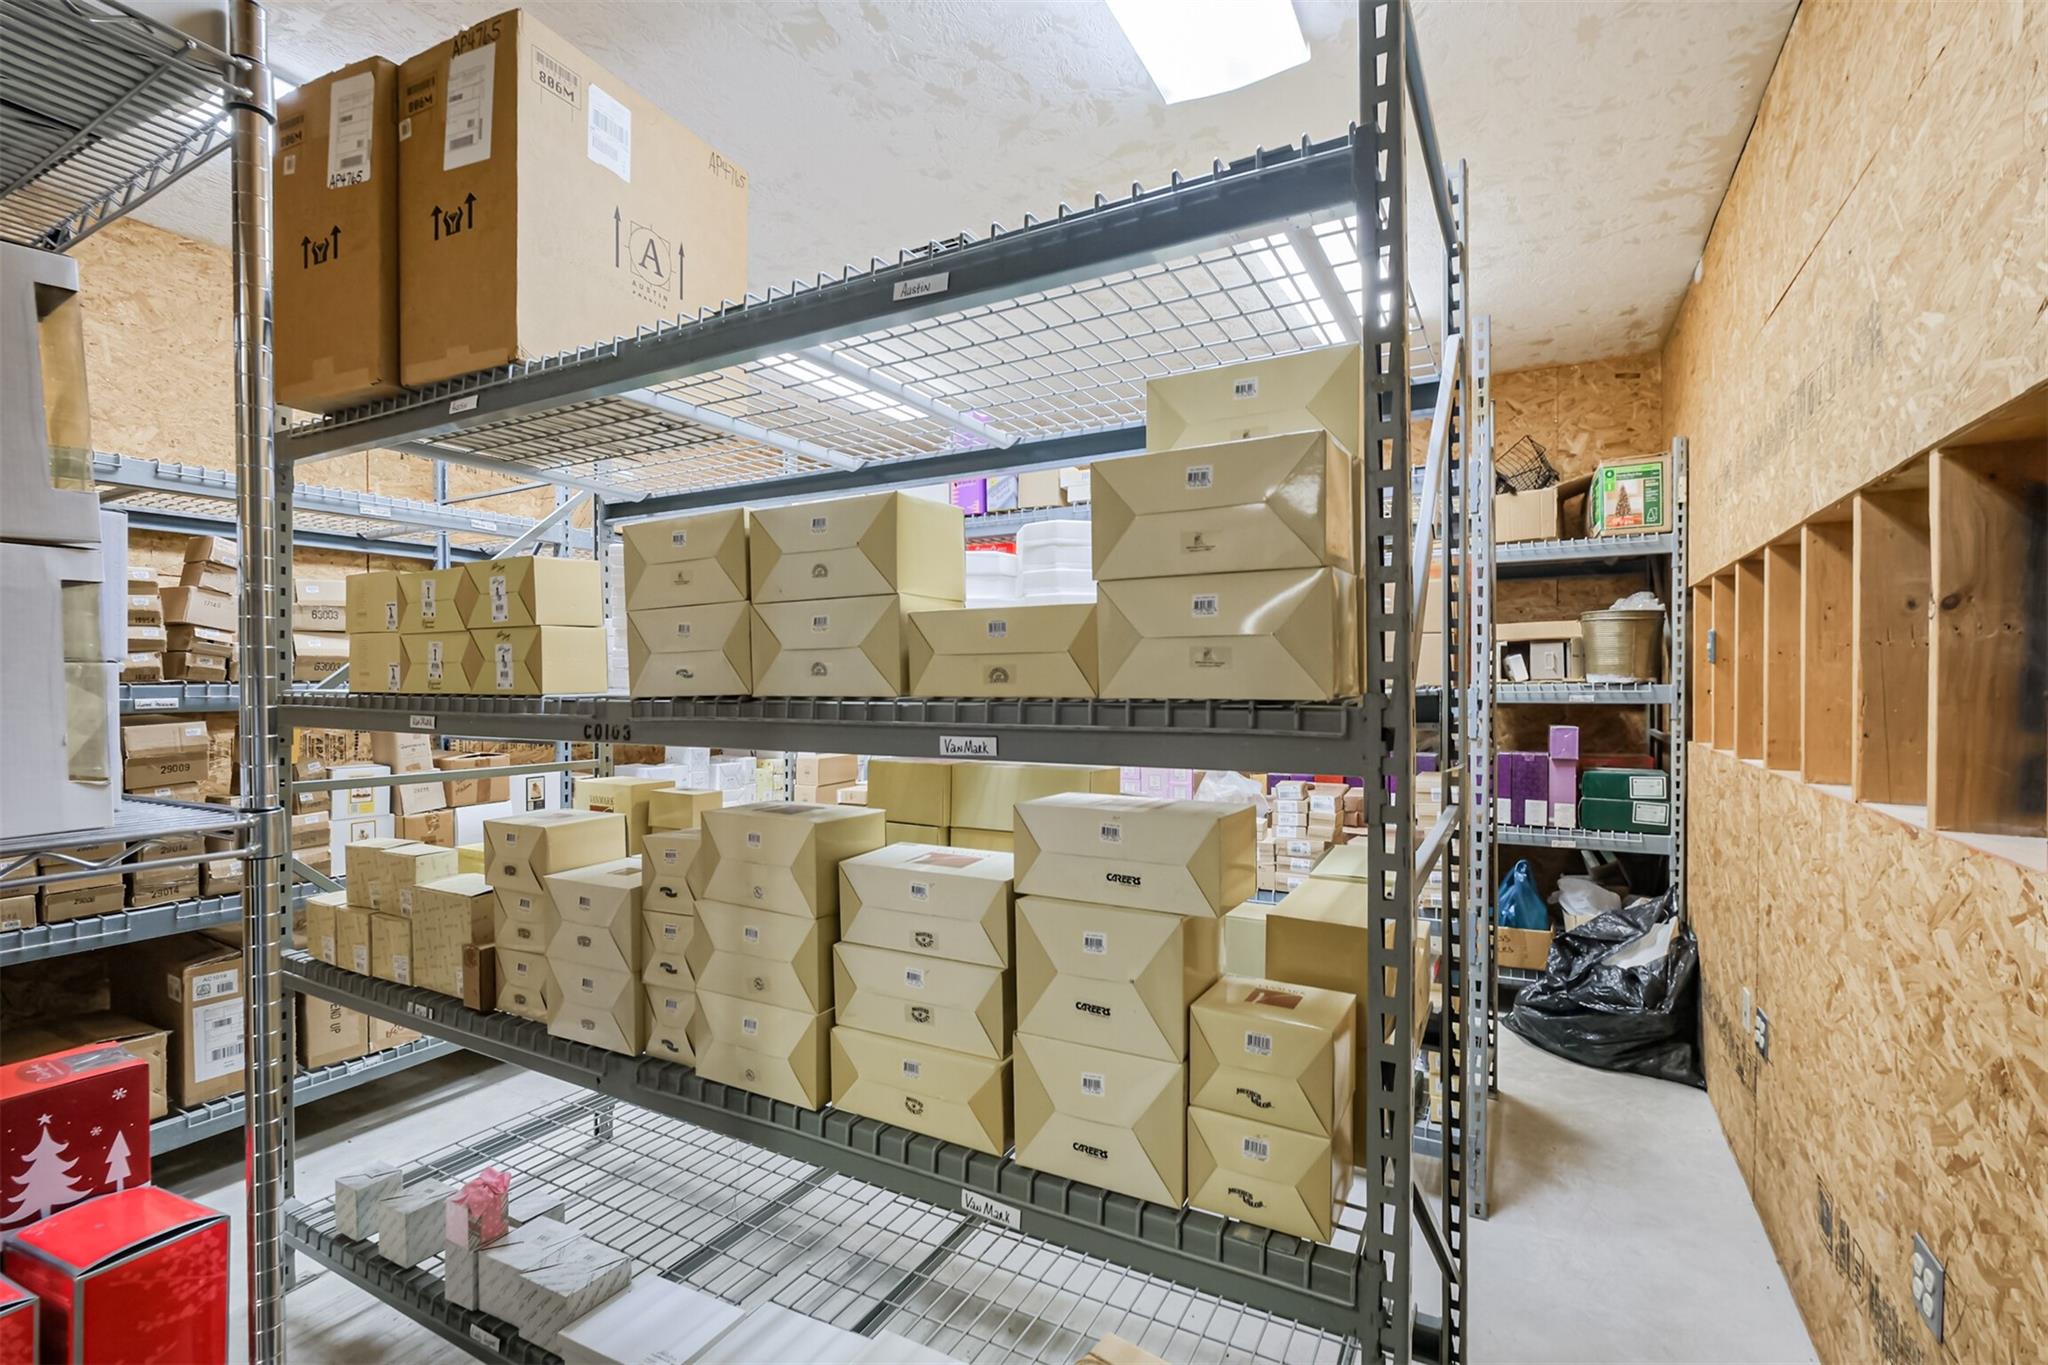
Storage room with metal shelving packed with boxes beside unfinished plywood walls.
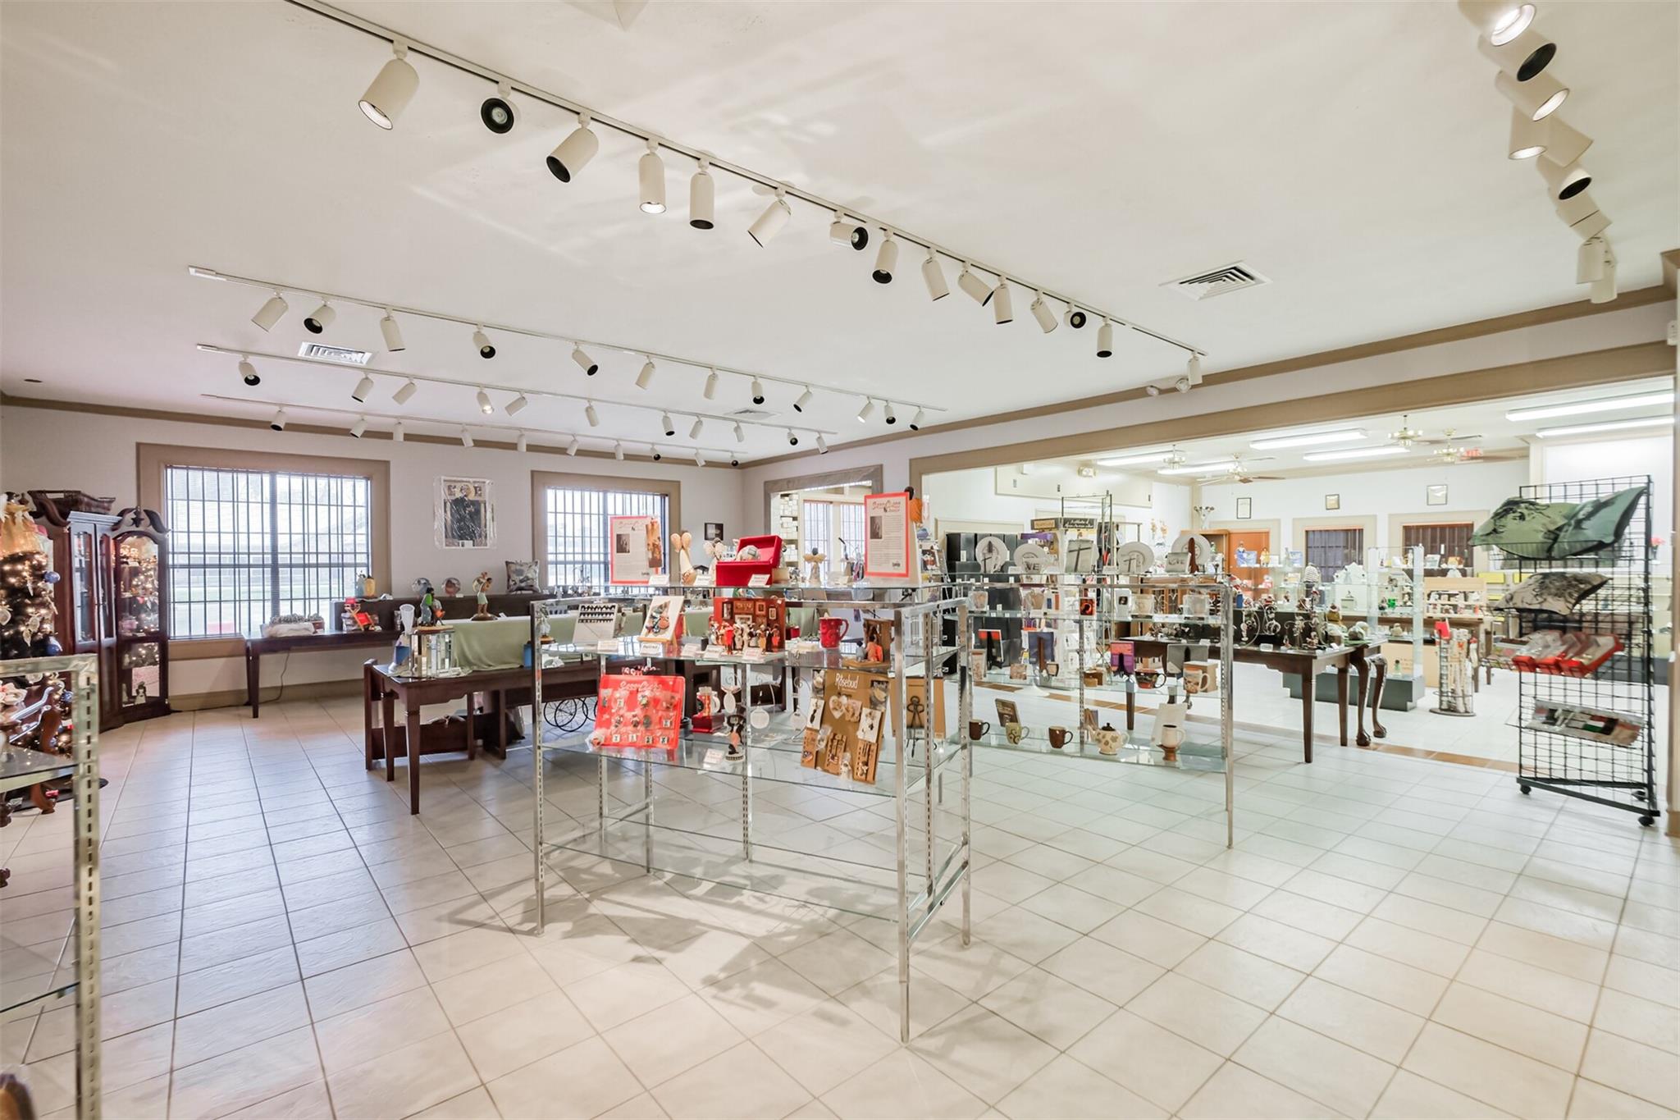
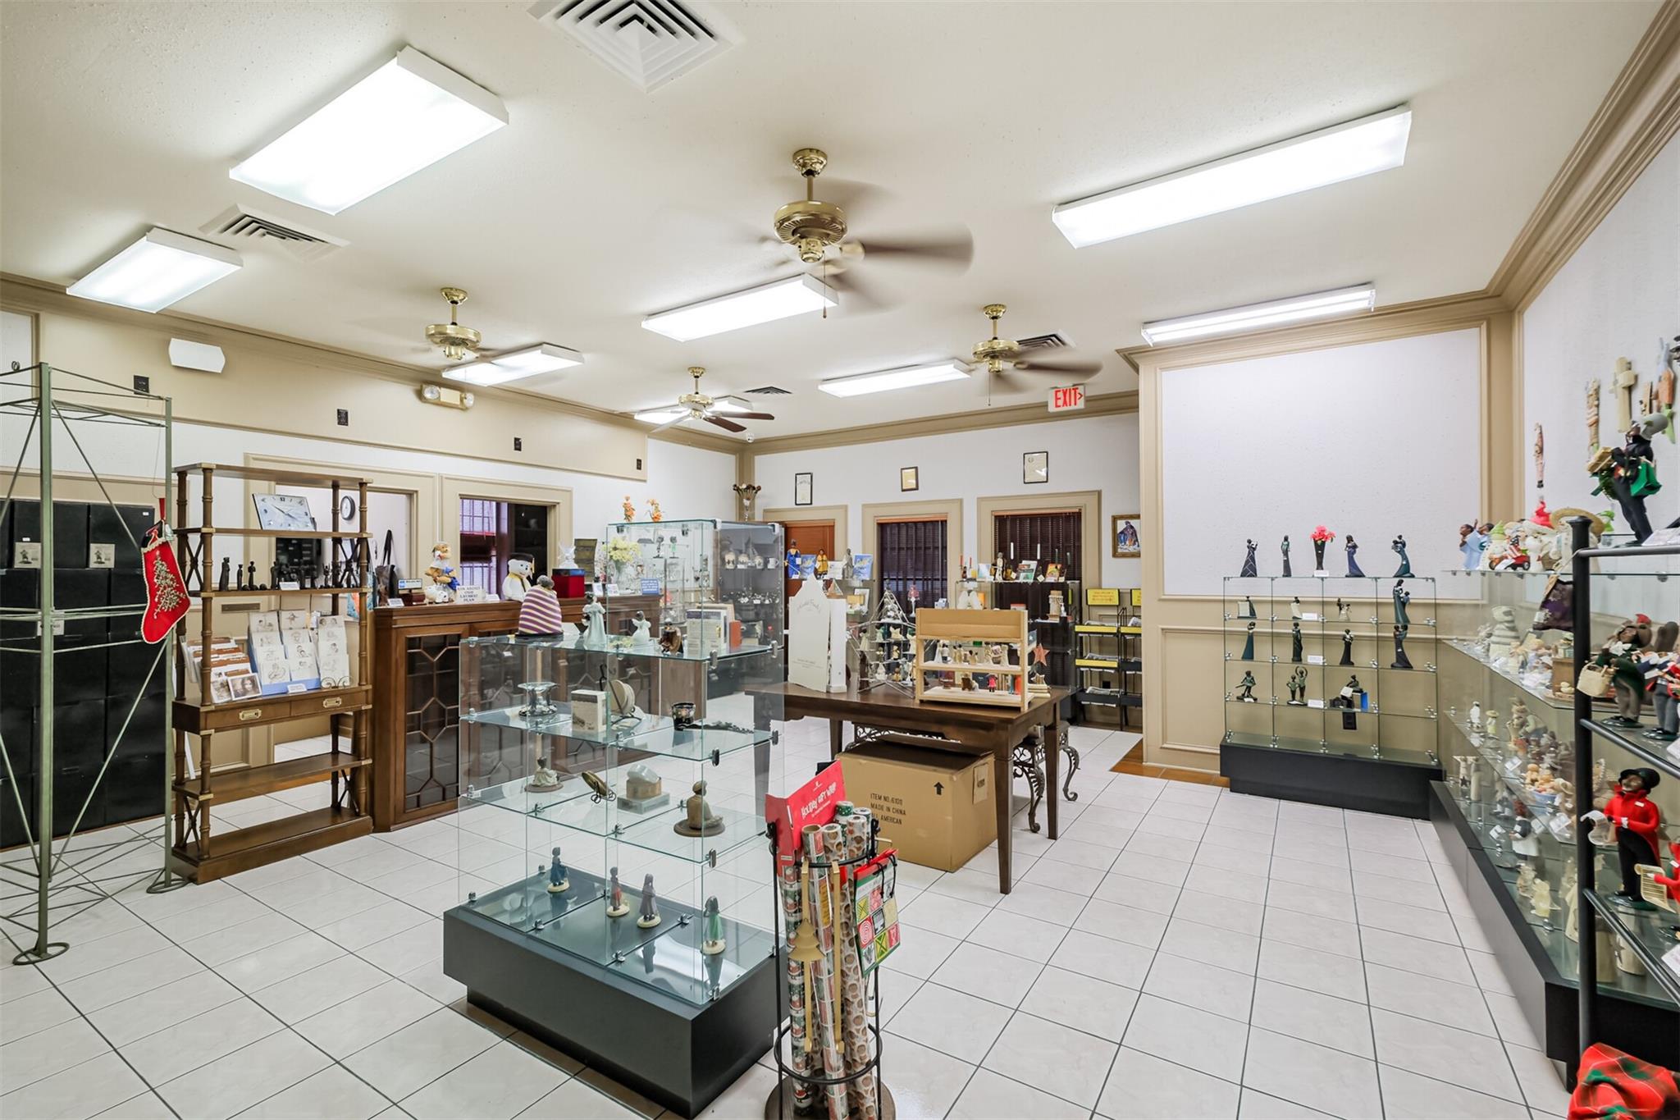
Retail shop interior with tiled floors, glass display cases, and track lighting.
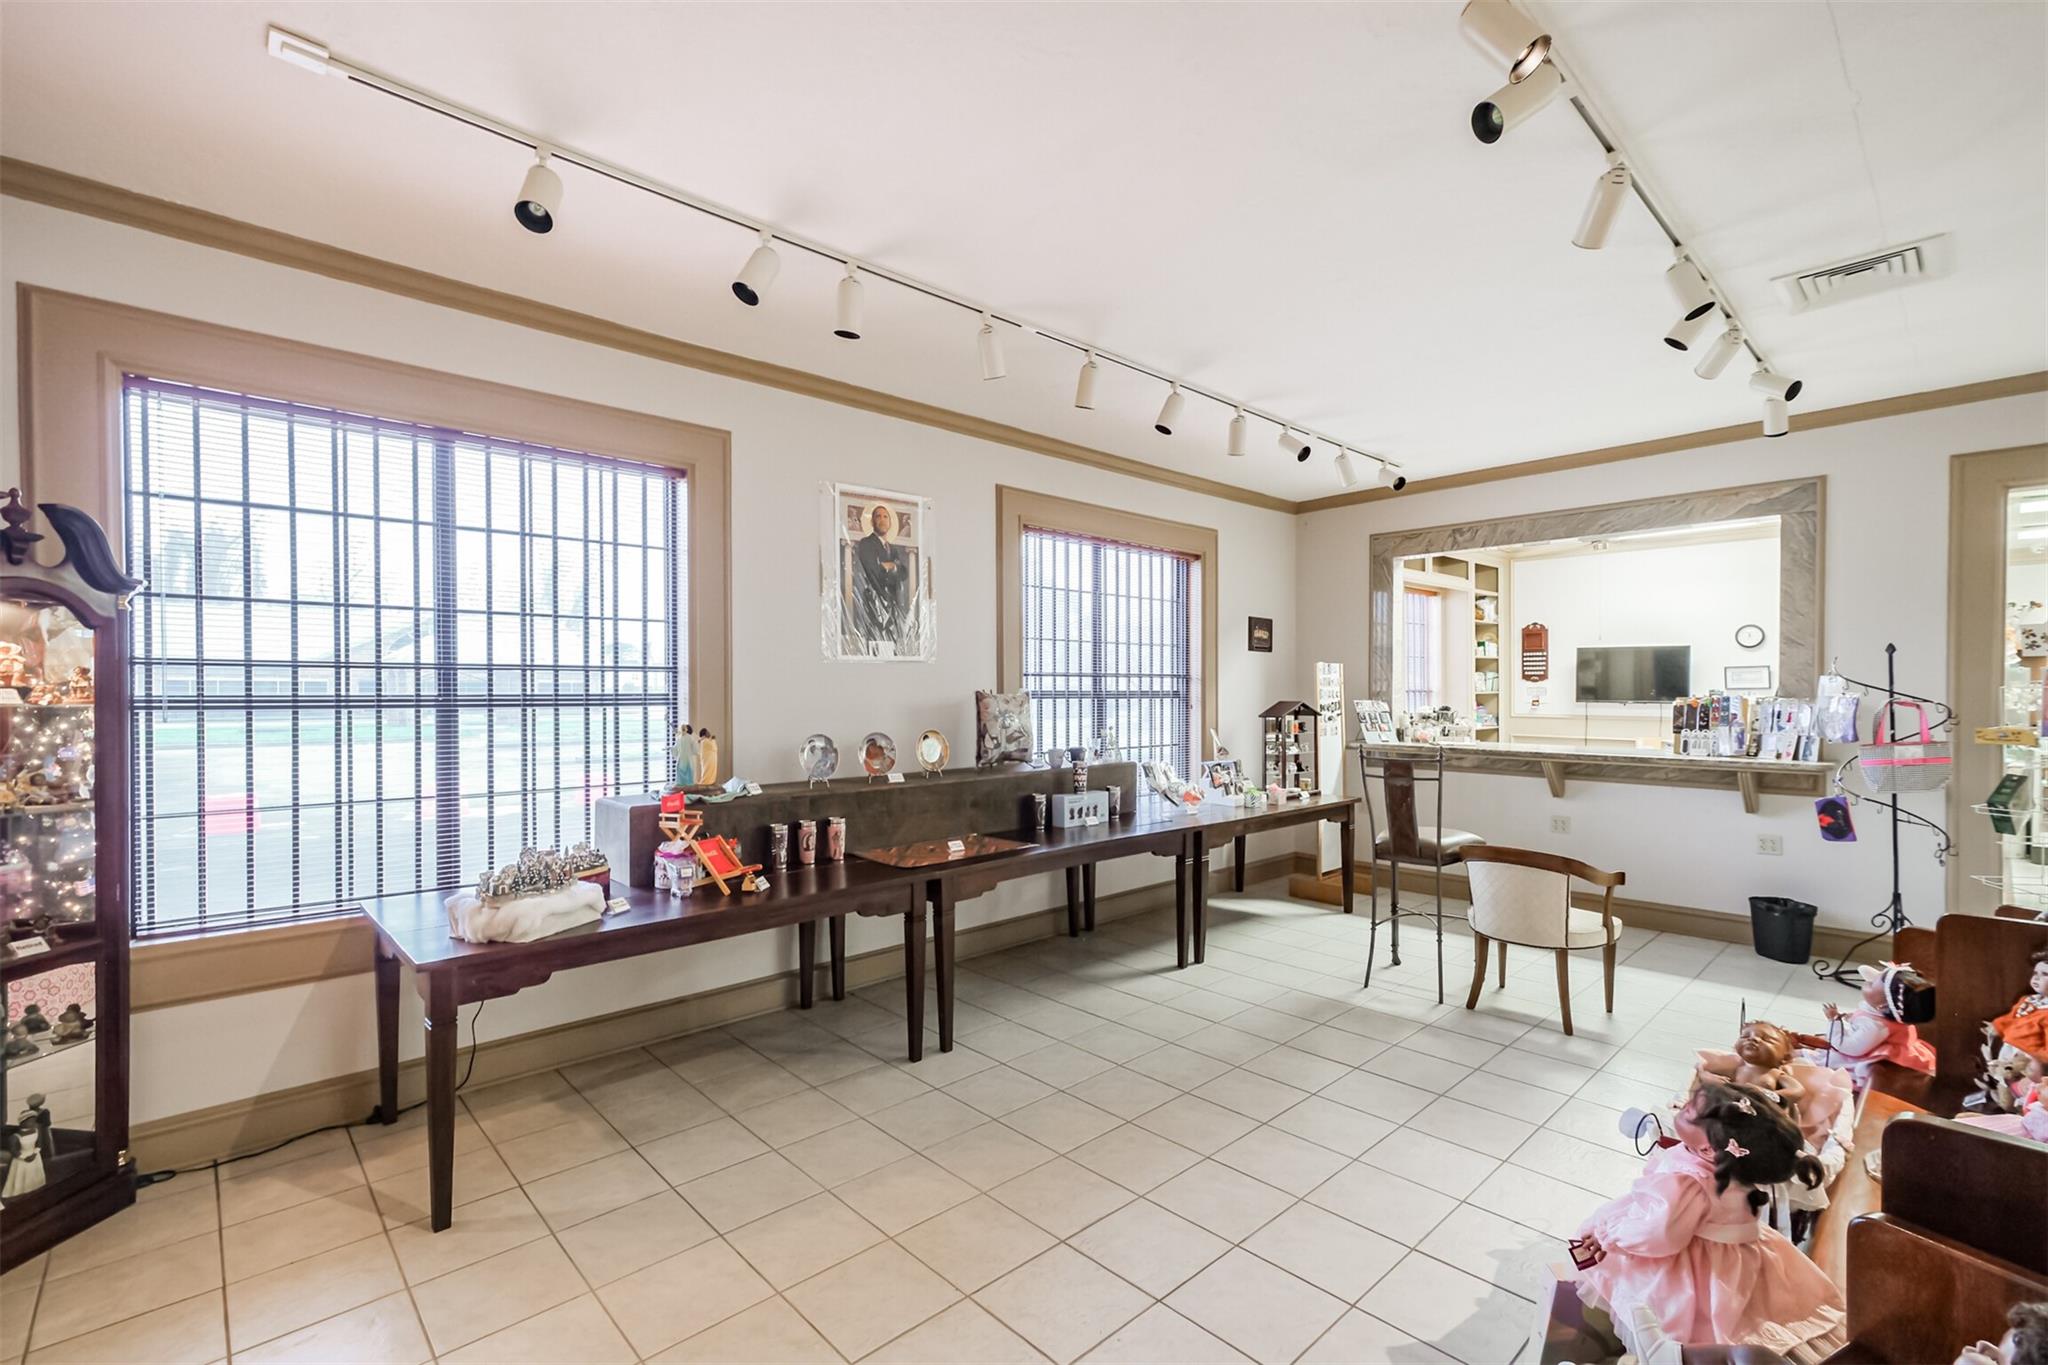
Retail showroom with tiled floors, display tables, large windows, and dolls and collectibles.
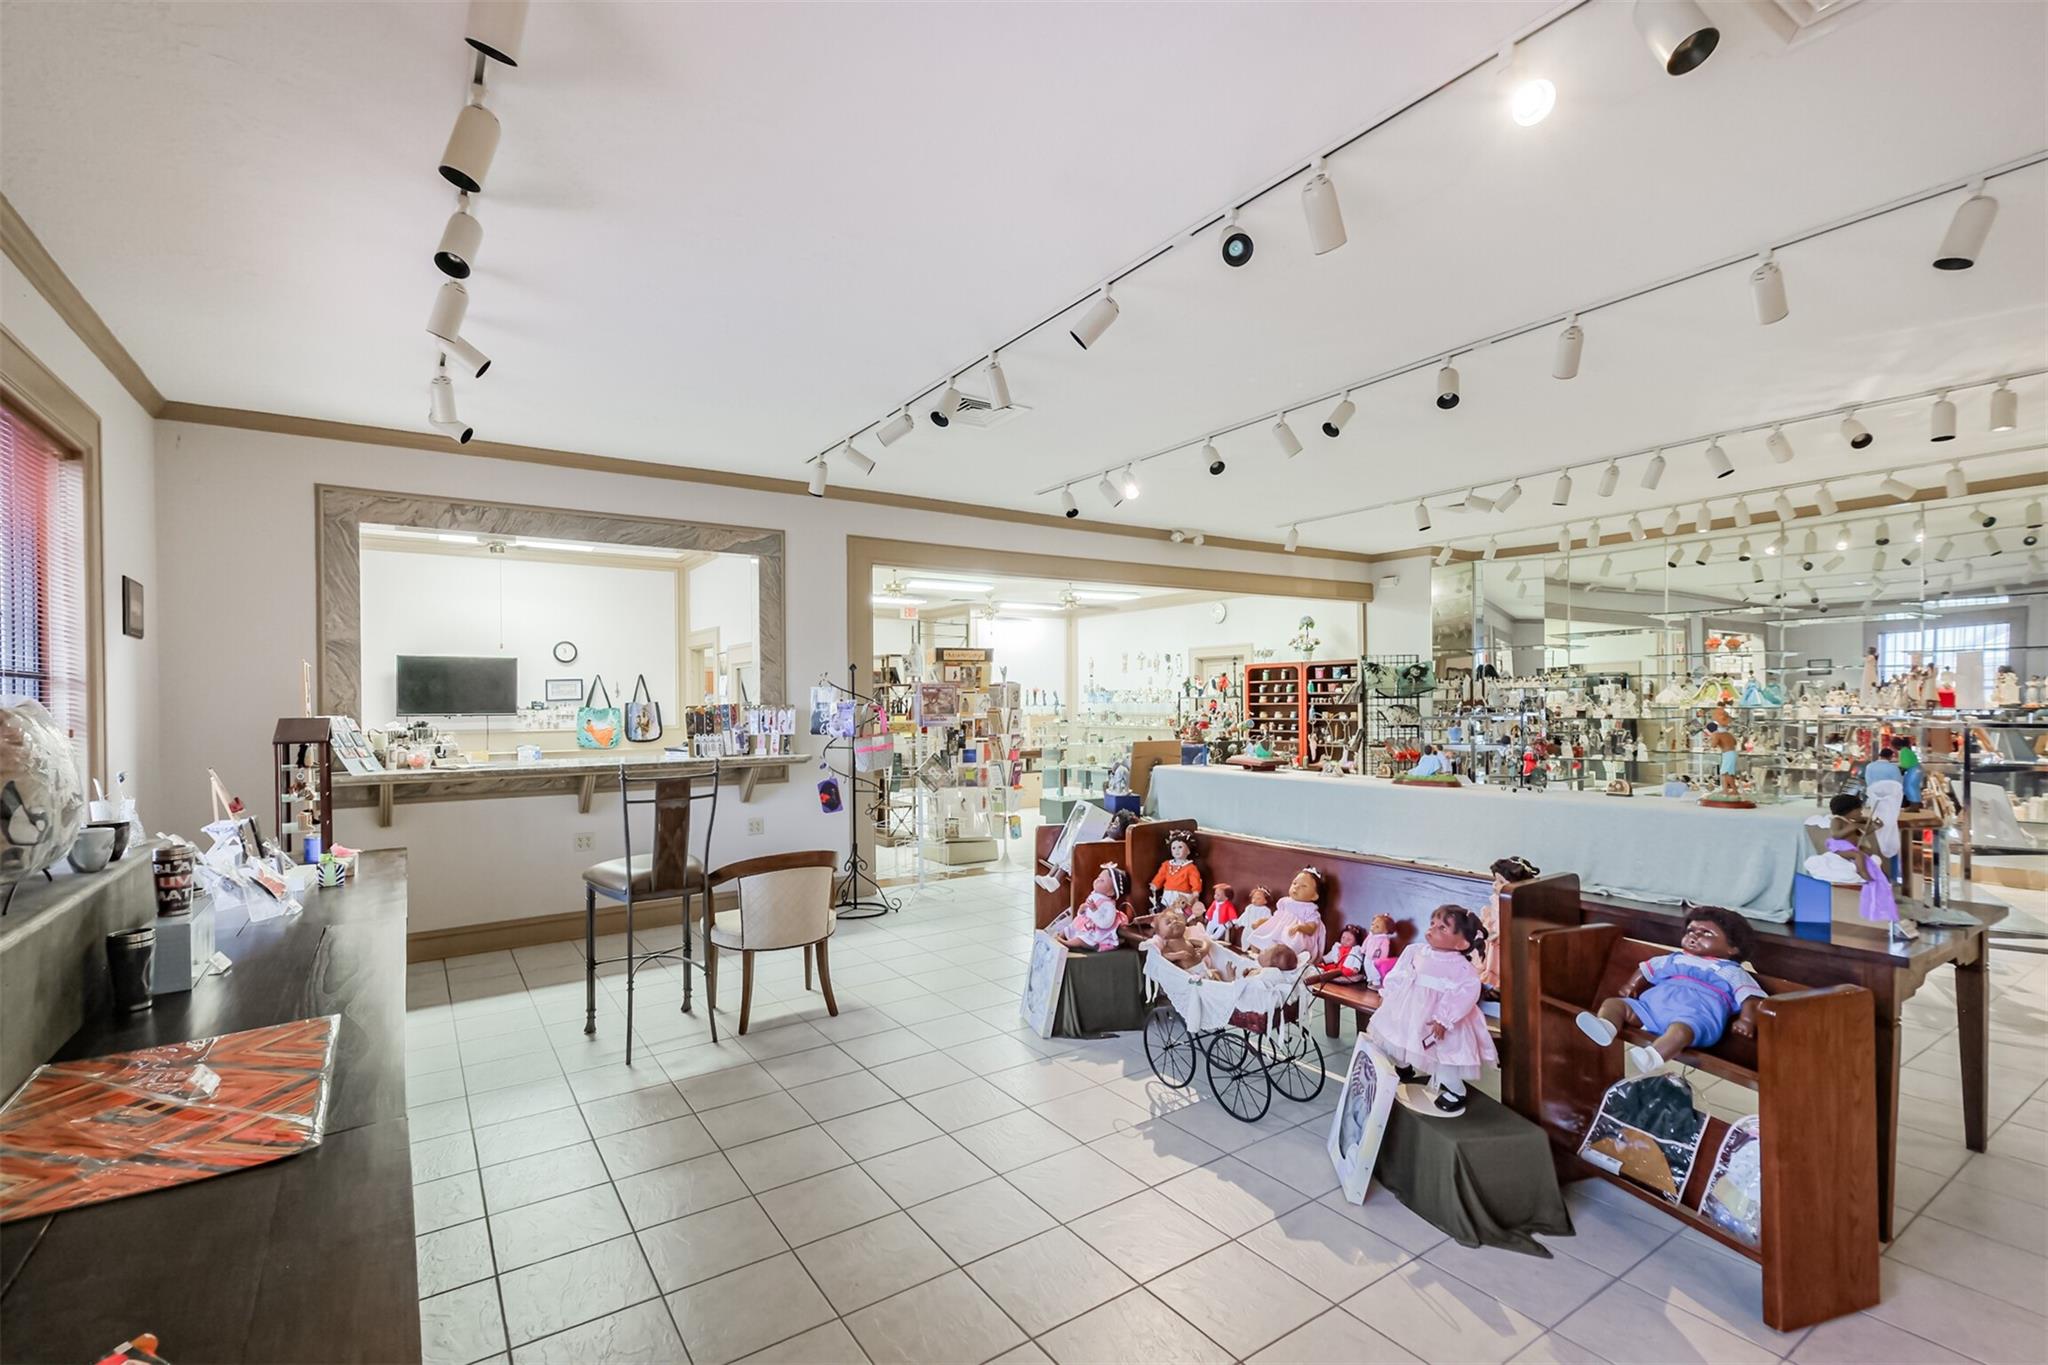
Retail shop interior with mirrored walls, display counters, and a large display of dolls.
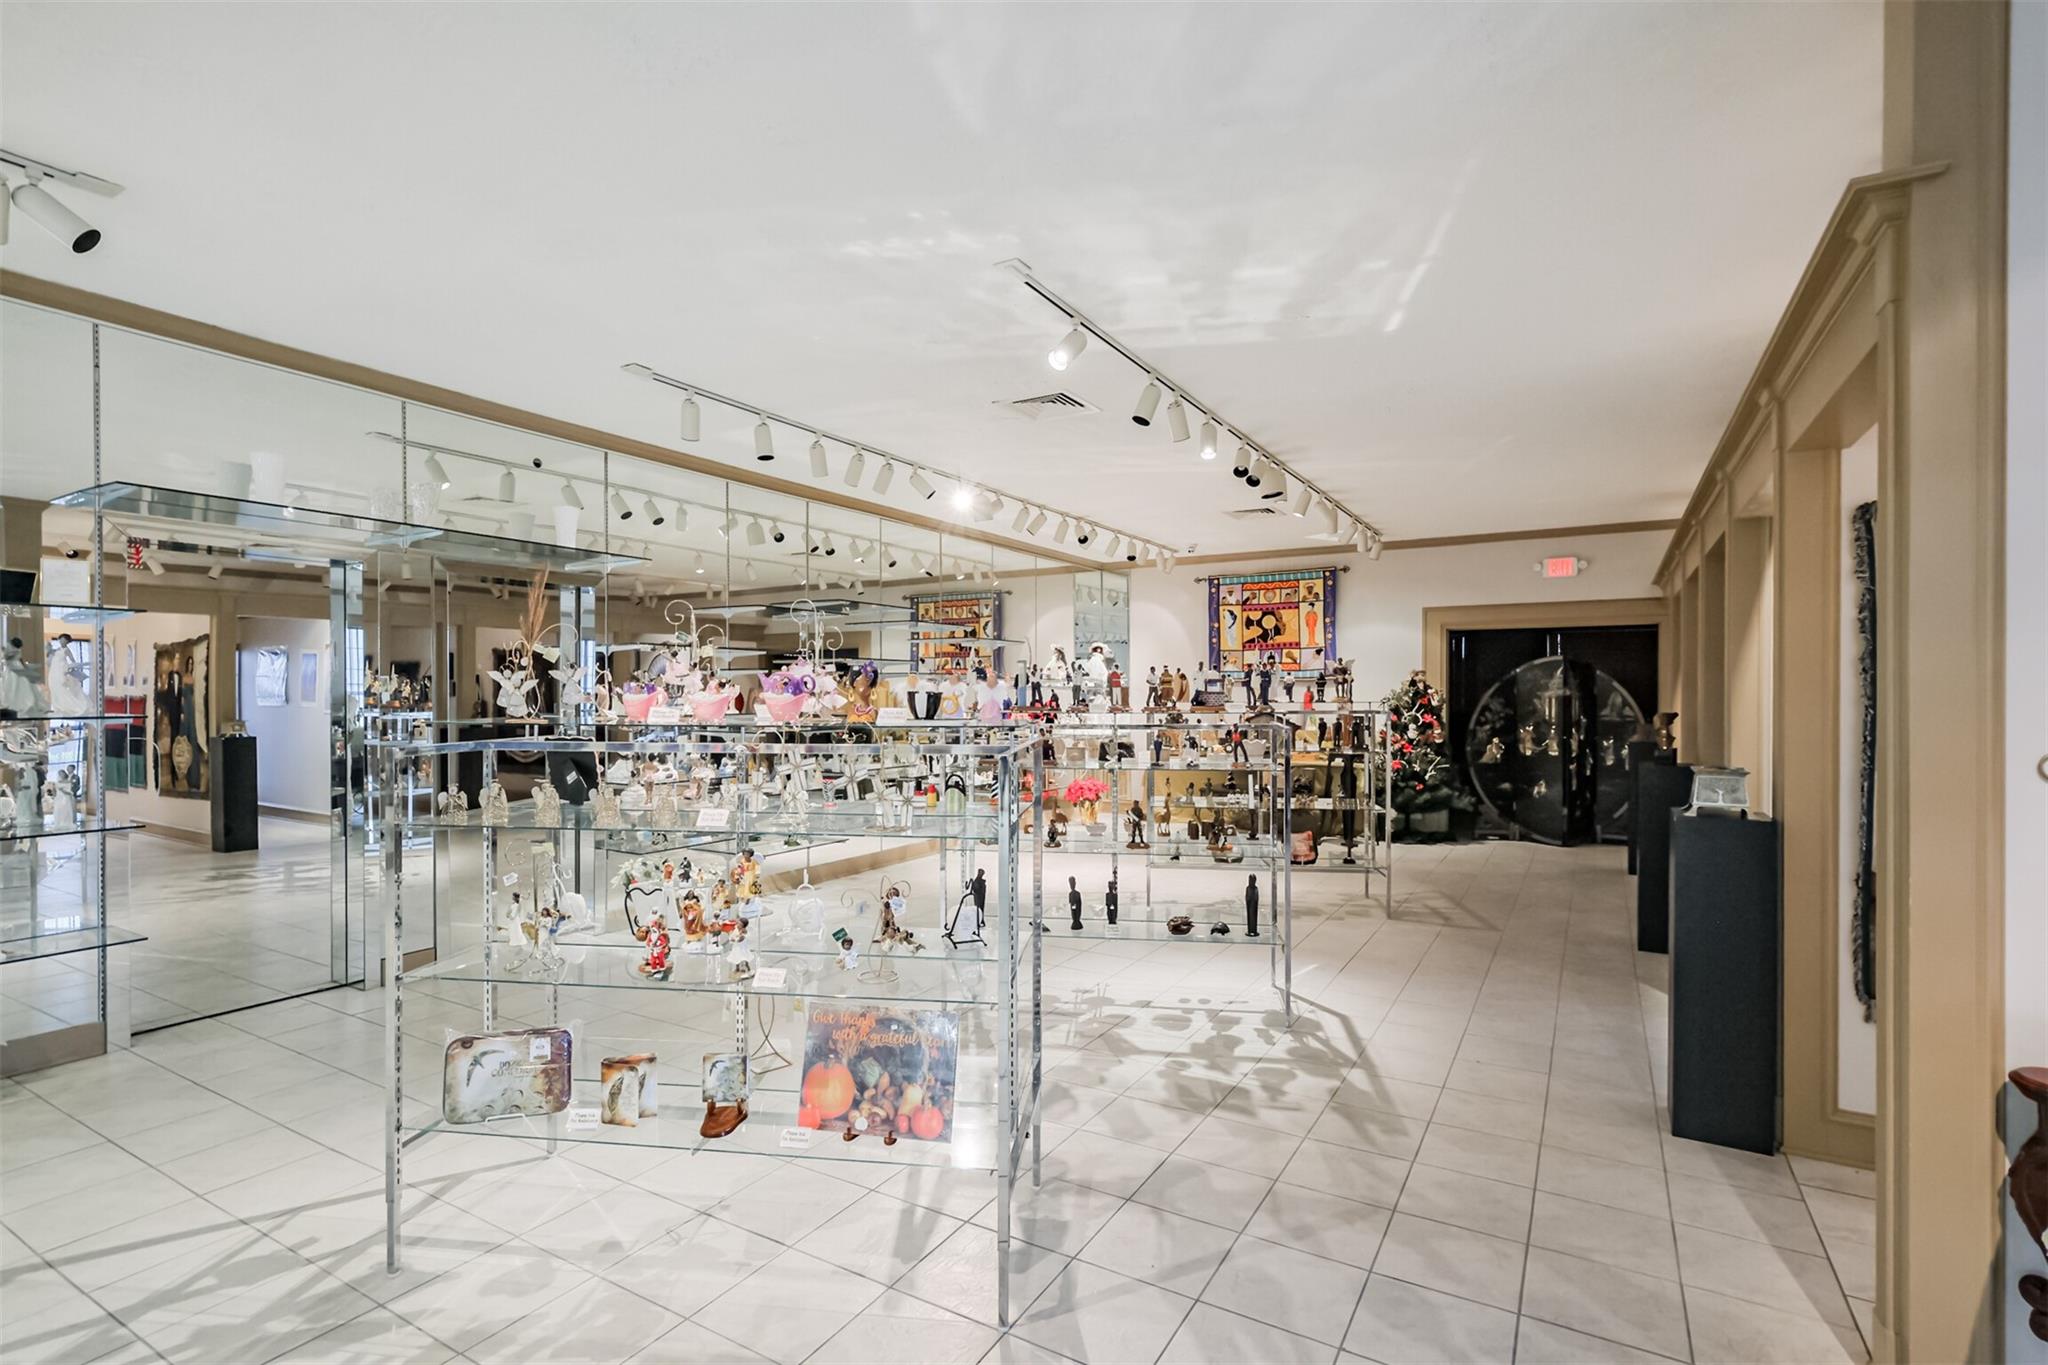
Retail showroom with glass display cases filled with figurines and merchandise.
Retail showroom with glass display cases of figurines, mirrored walls, and white tile flooring.
Retail showroom with glass display cases filled with figurines and collectibles.
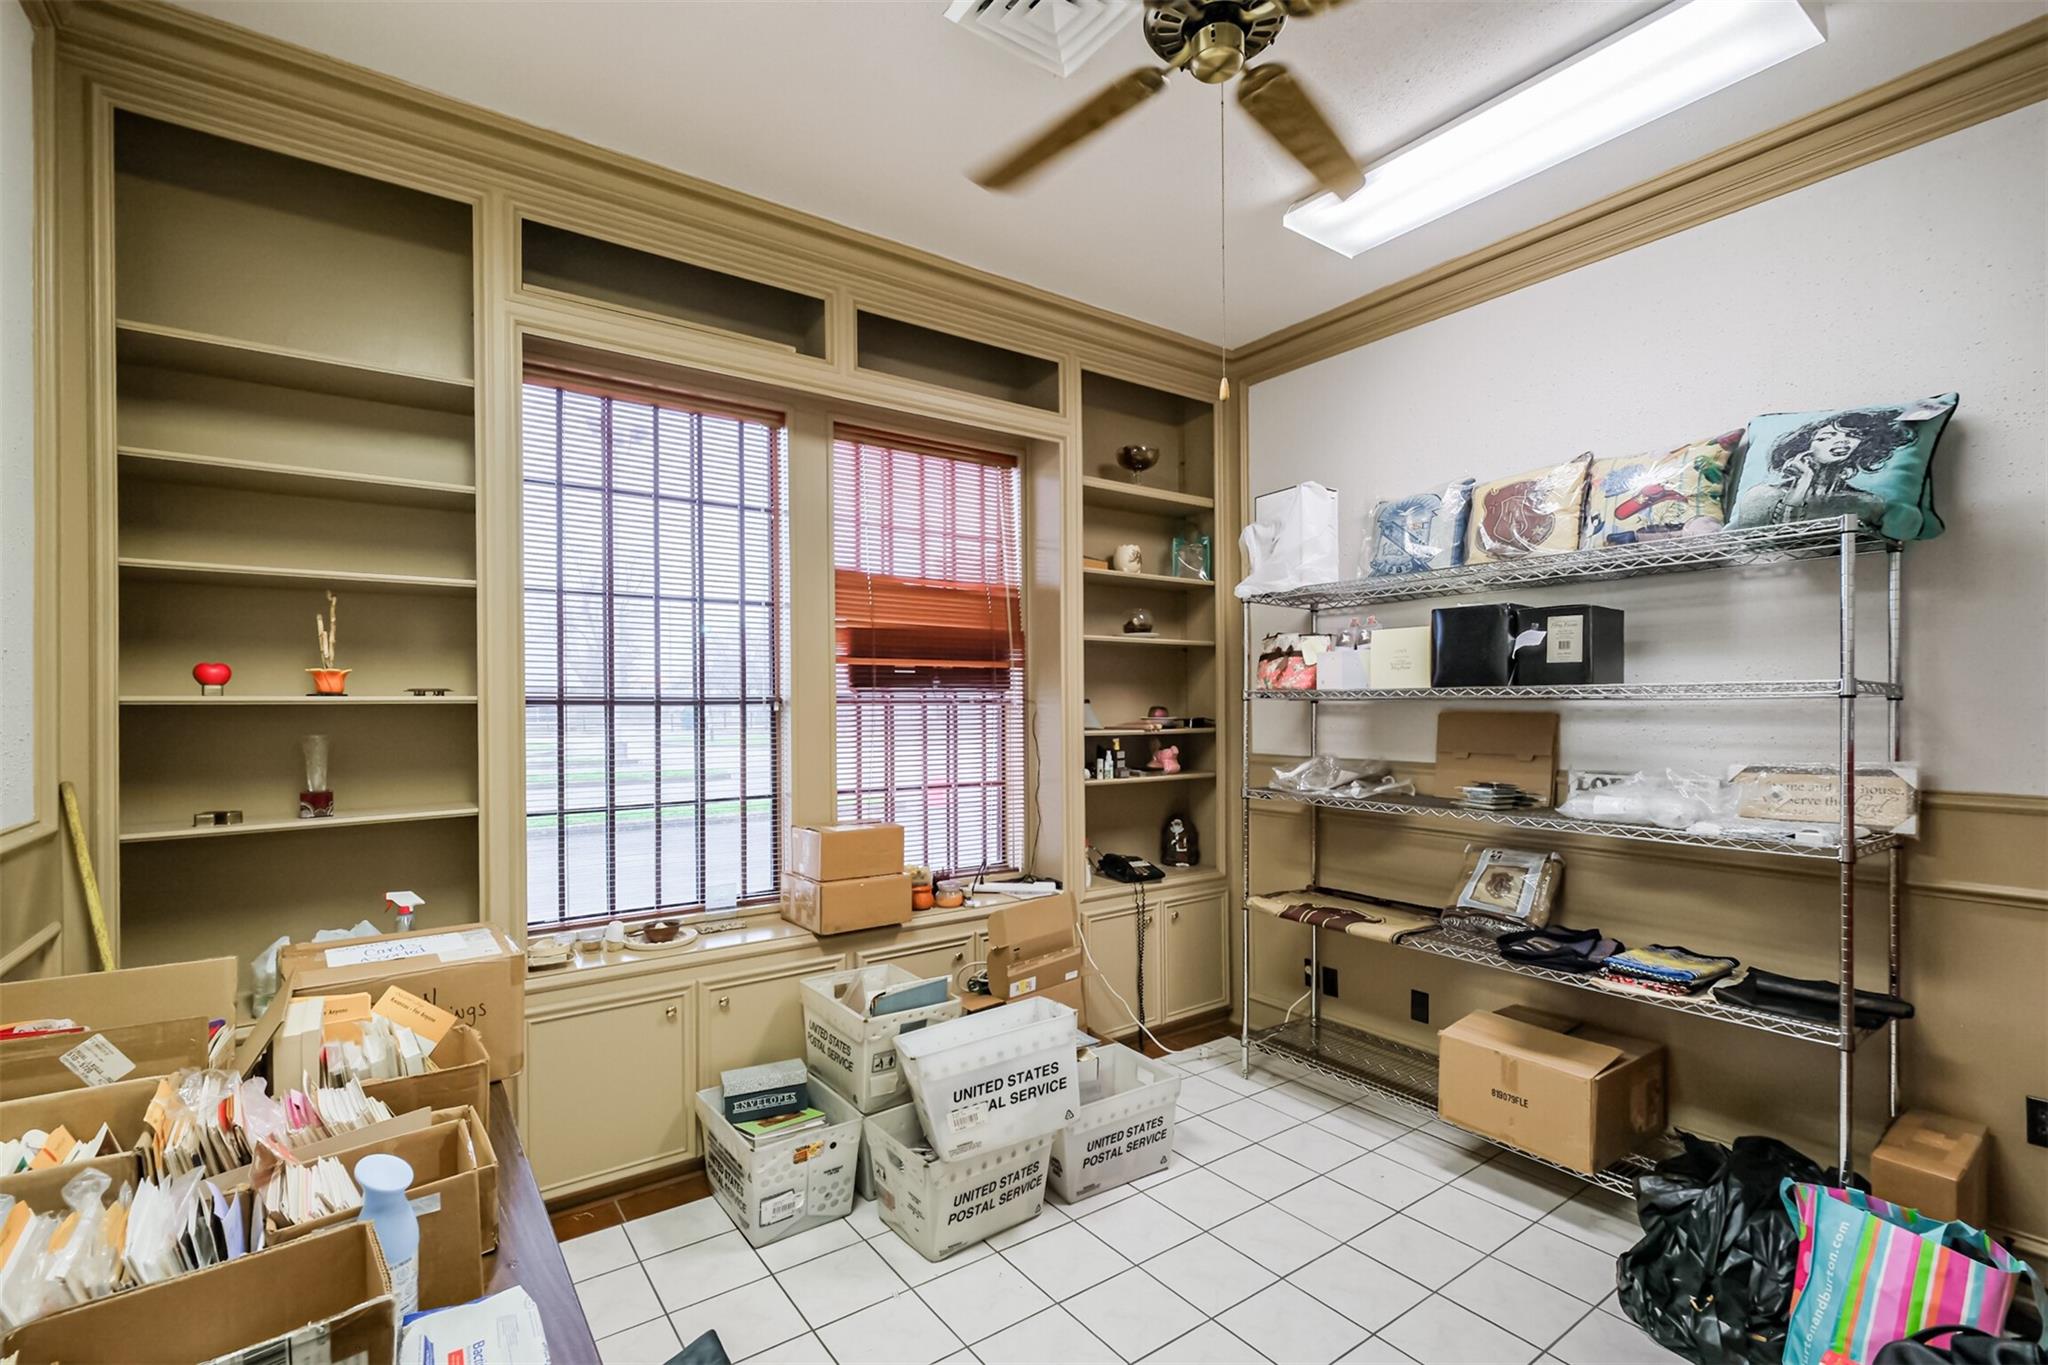
Storage room with built-in shelving, packing boxes, postal bins, and a metal wire rack.
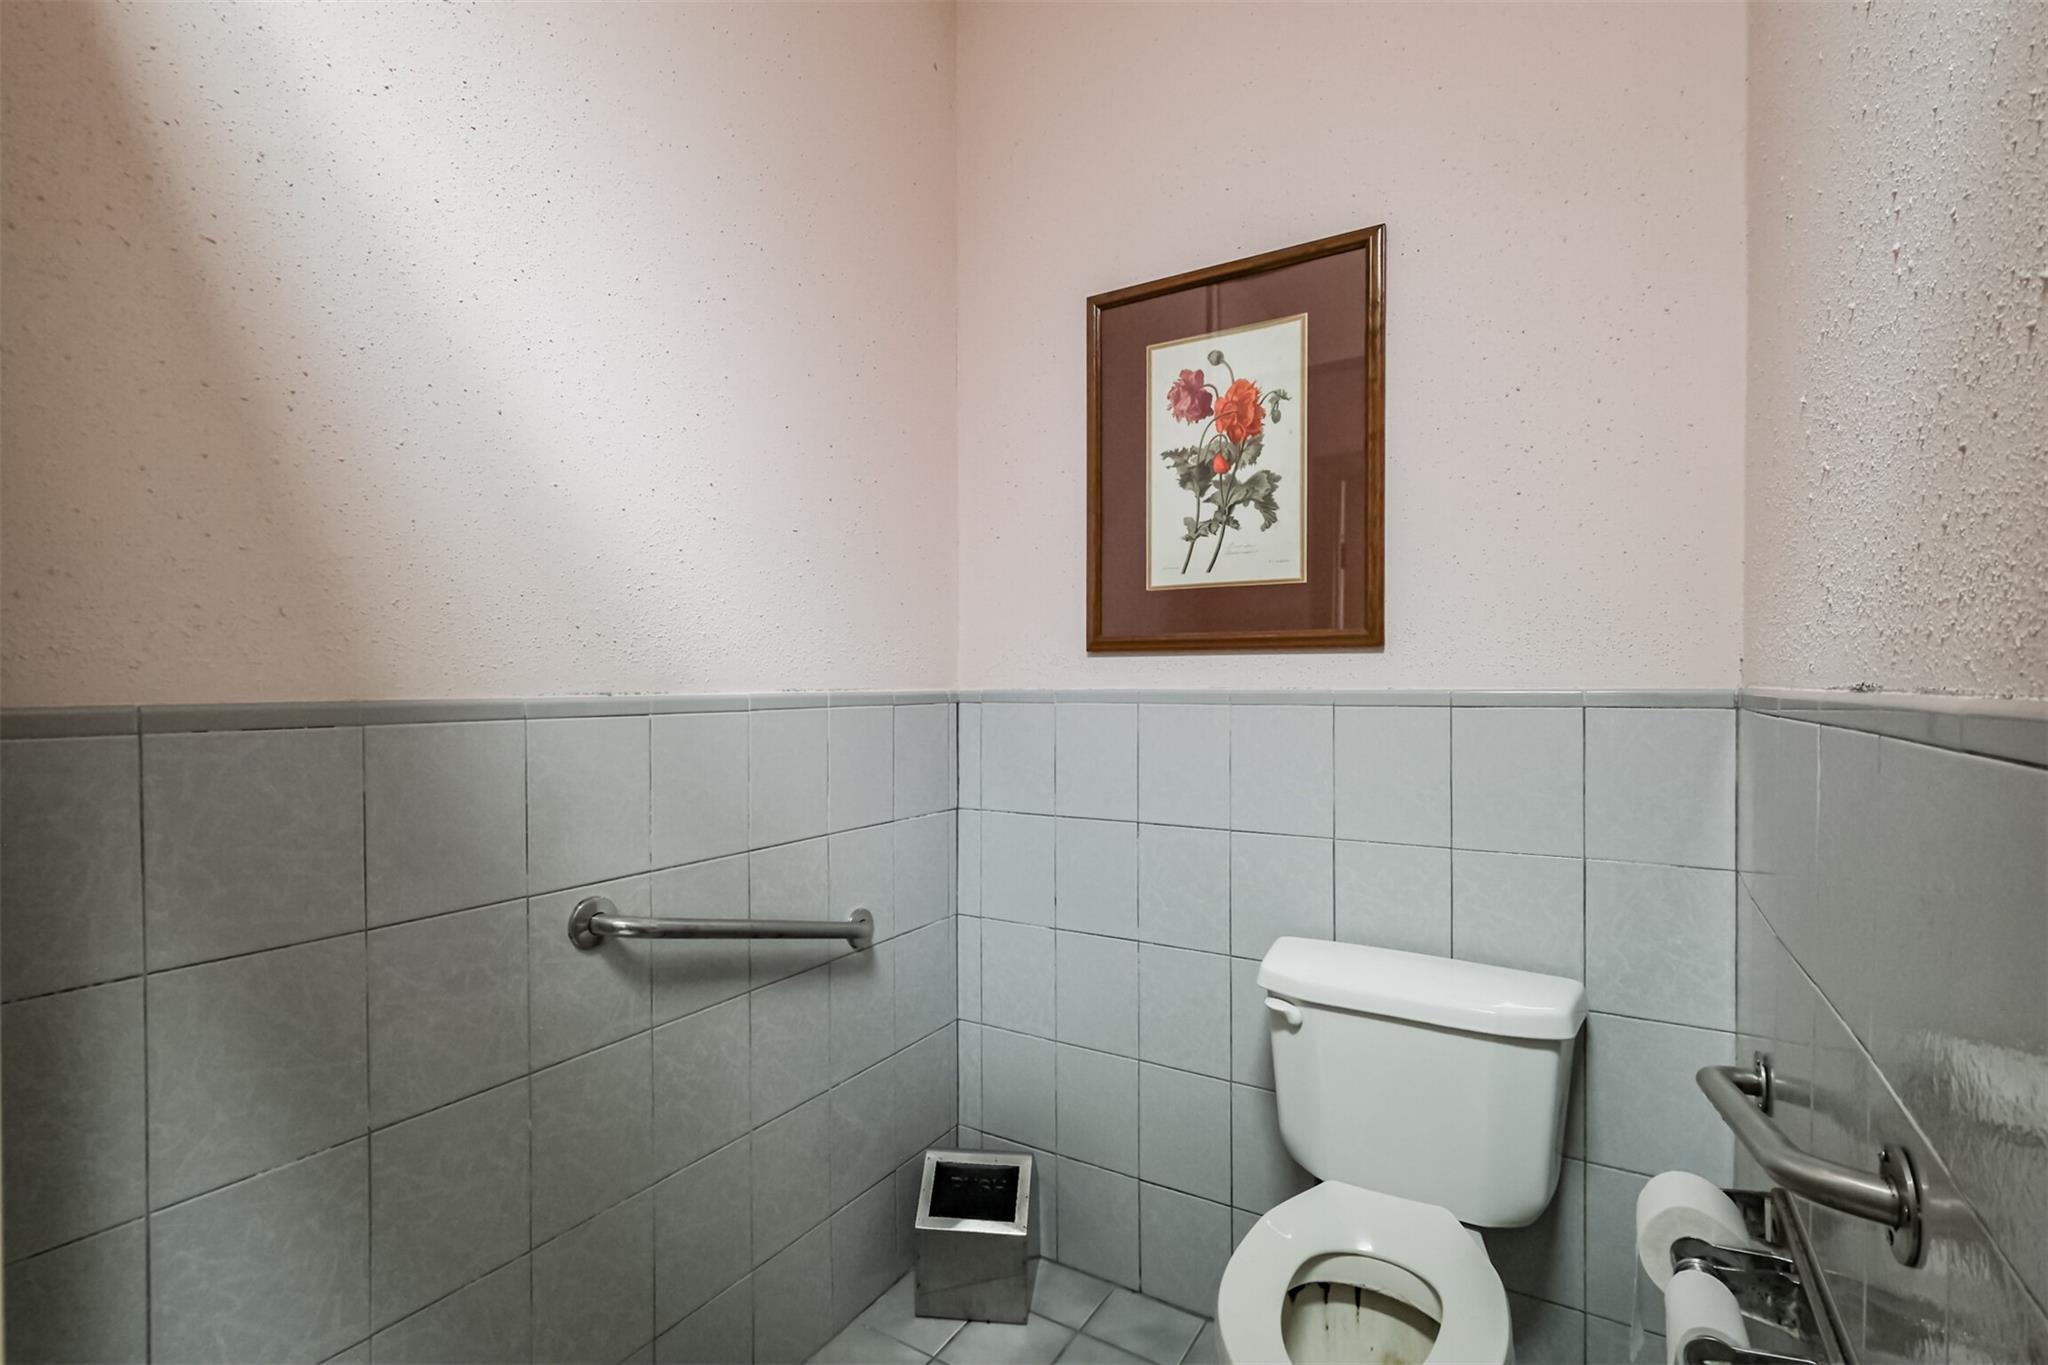
Bathroom with gray tiled walls, a toilet, metal grab bars, and framed floral artwork.
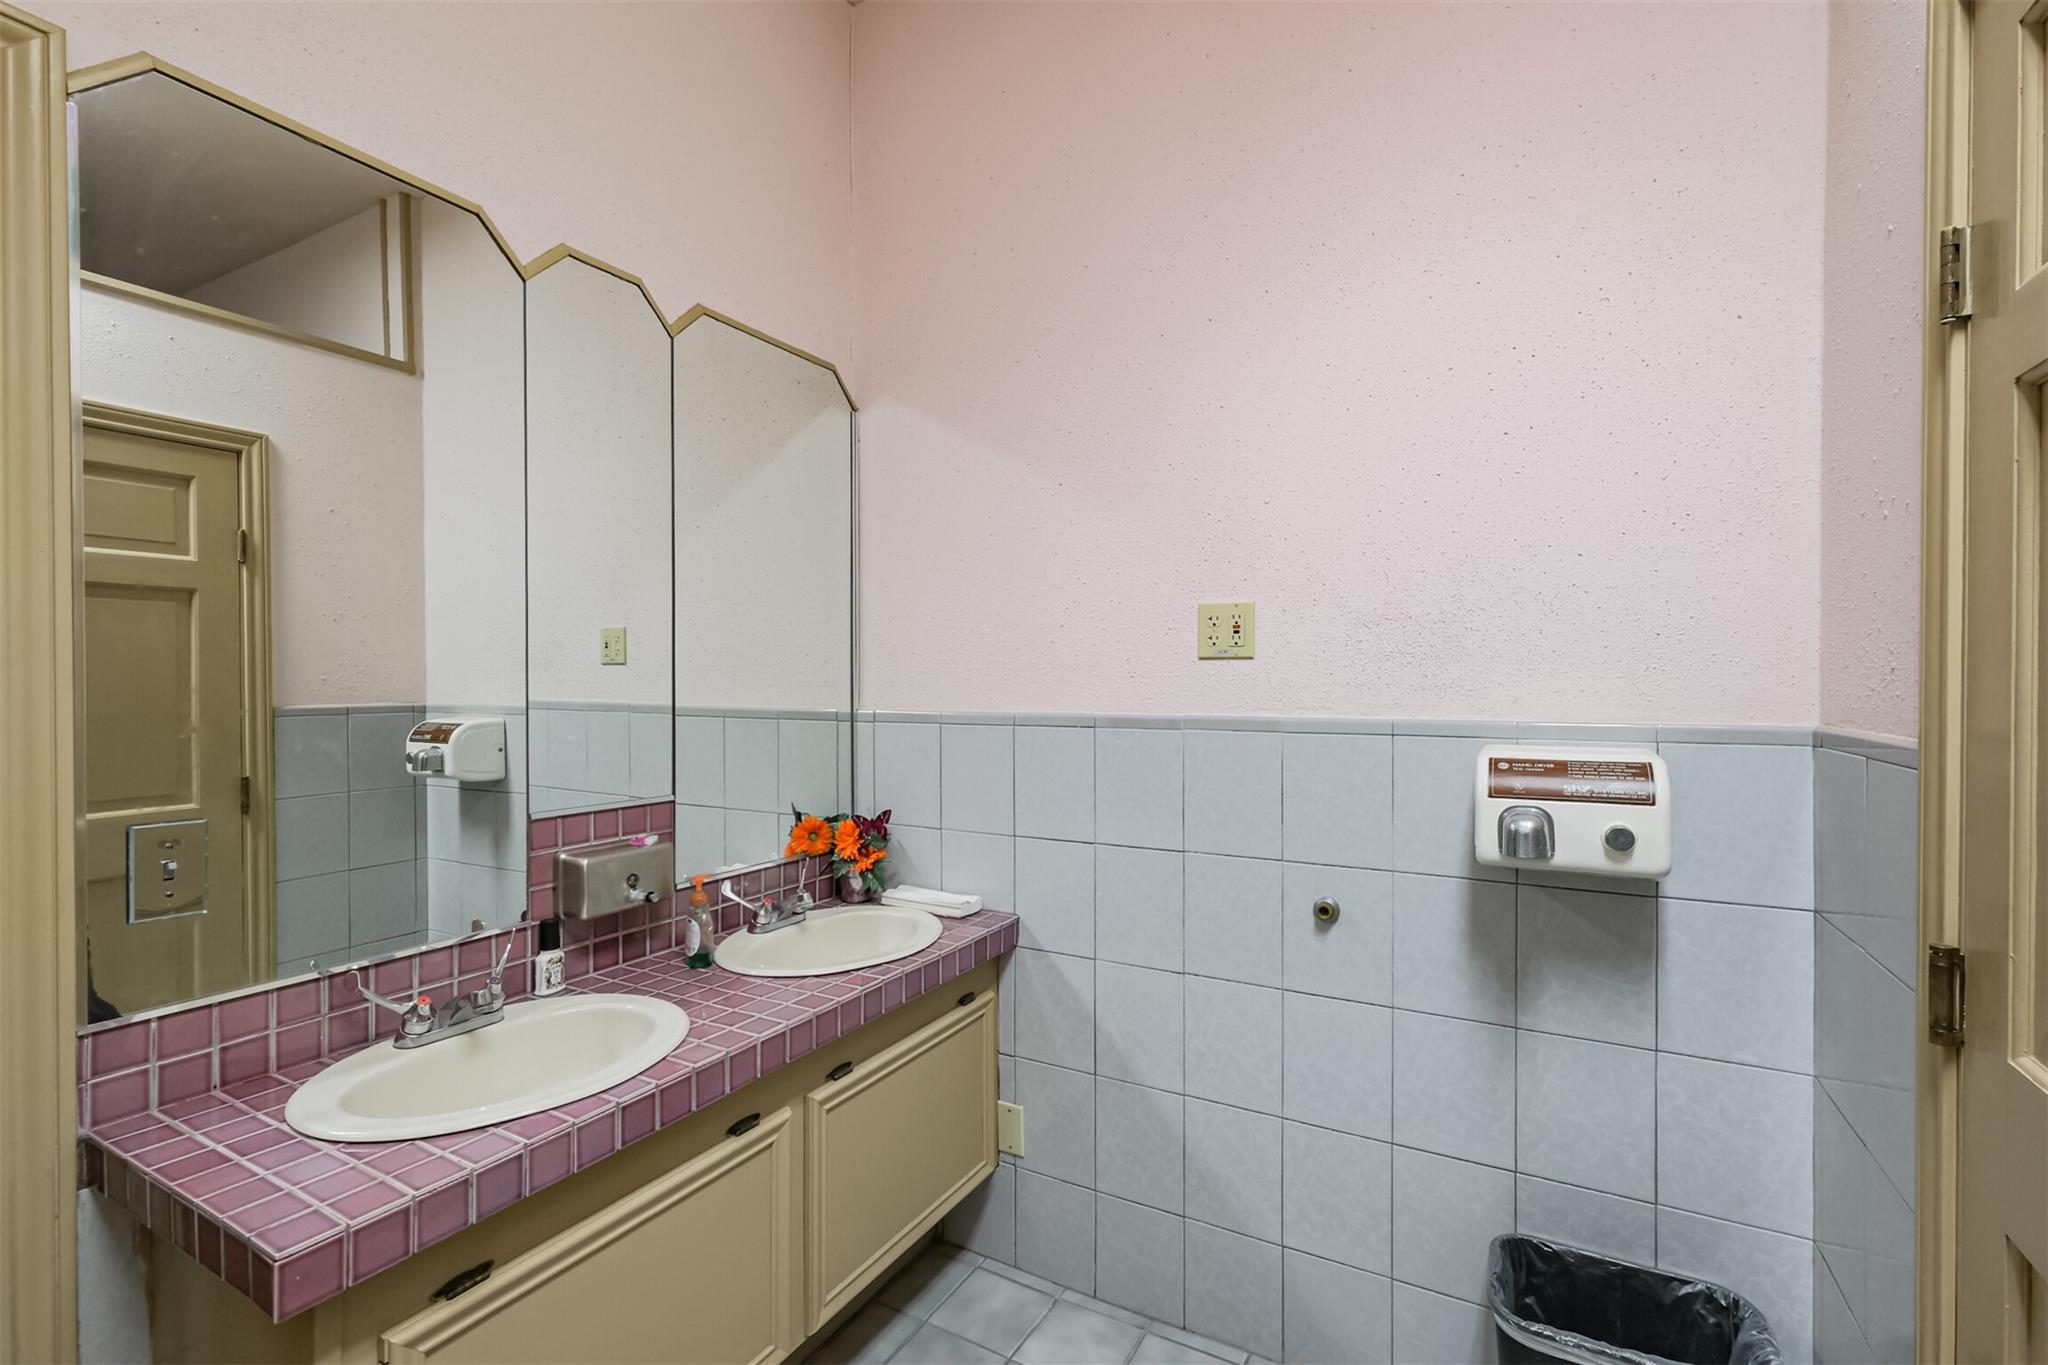
Bathroom with a pink-tiled double-sink vanity and large angular mirrors.
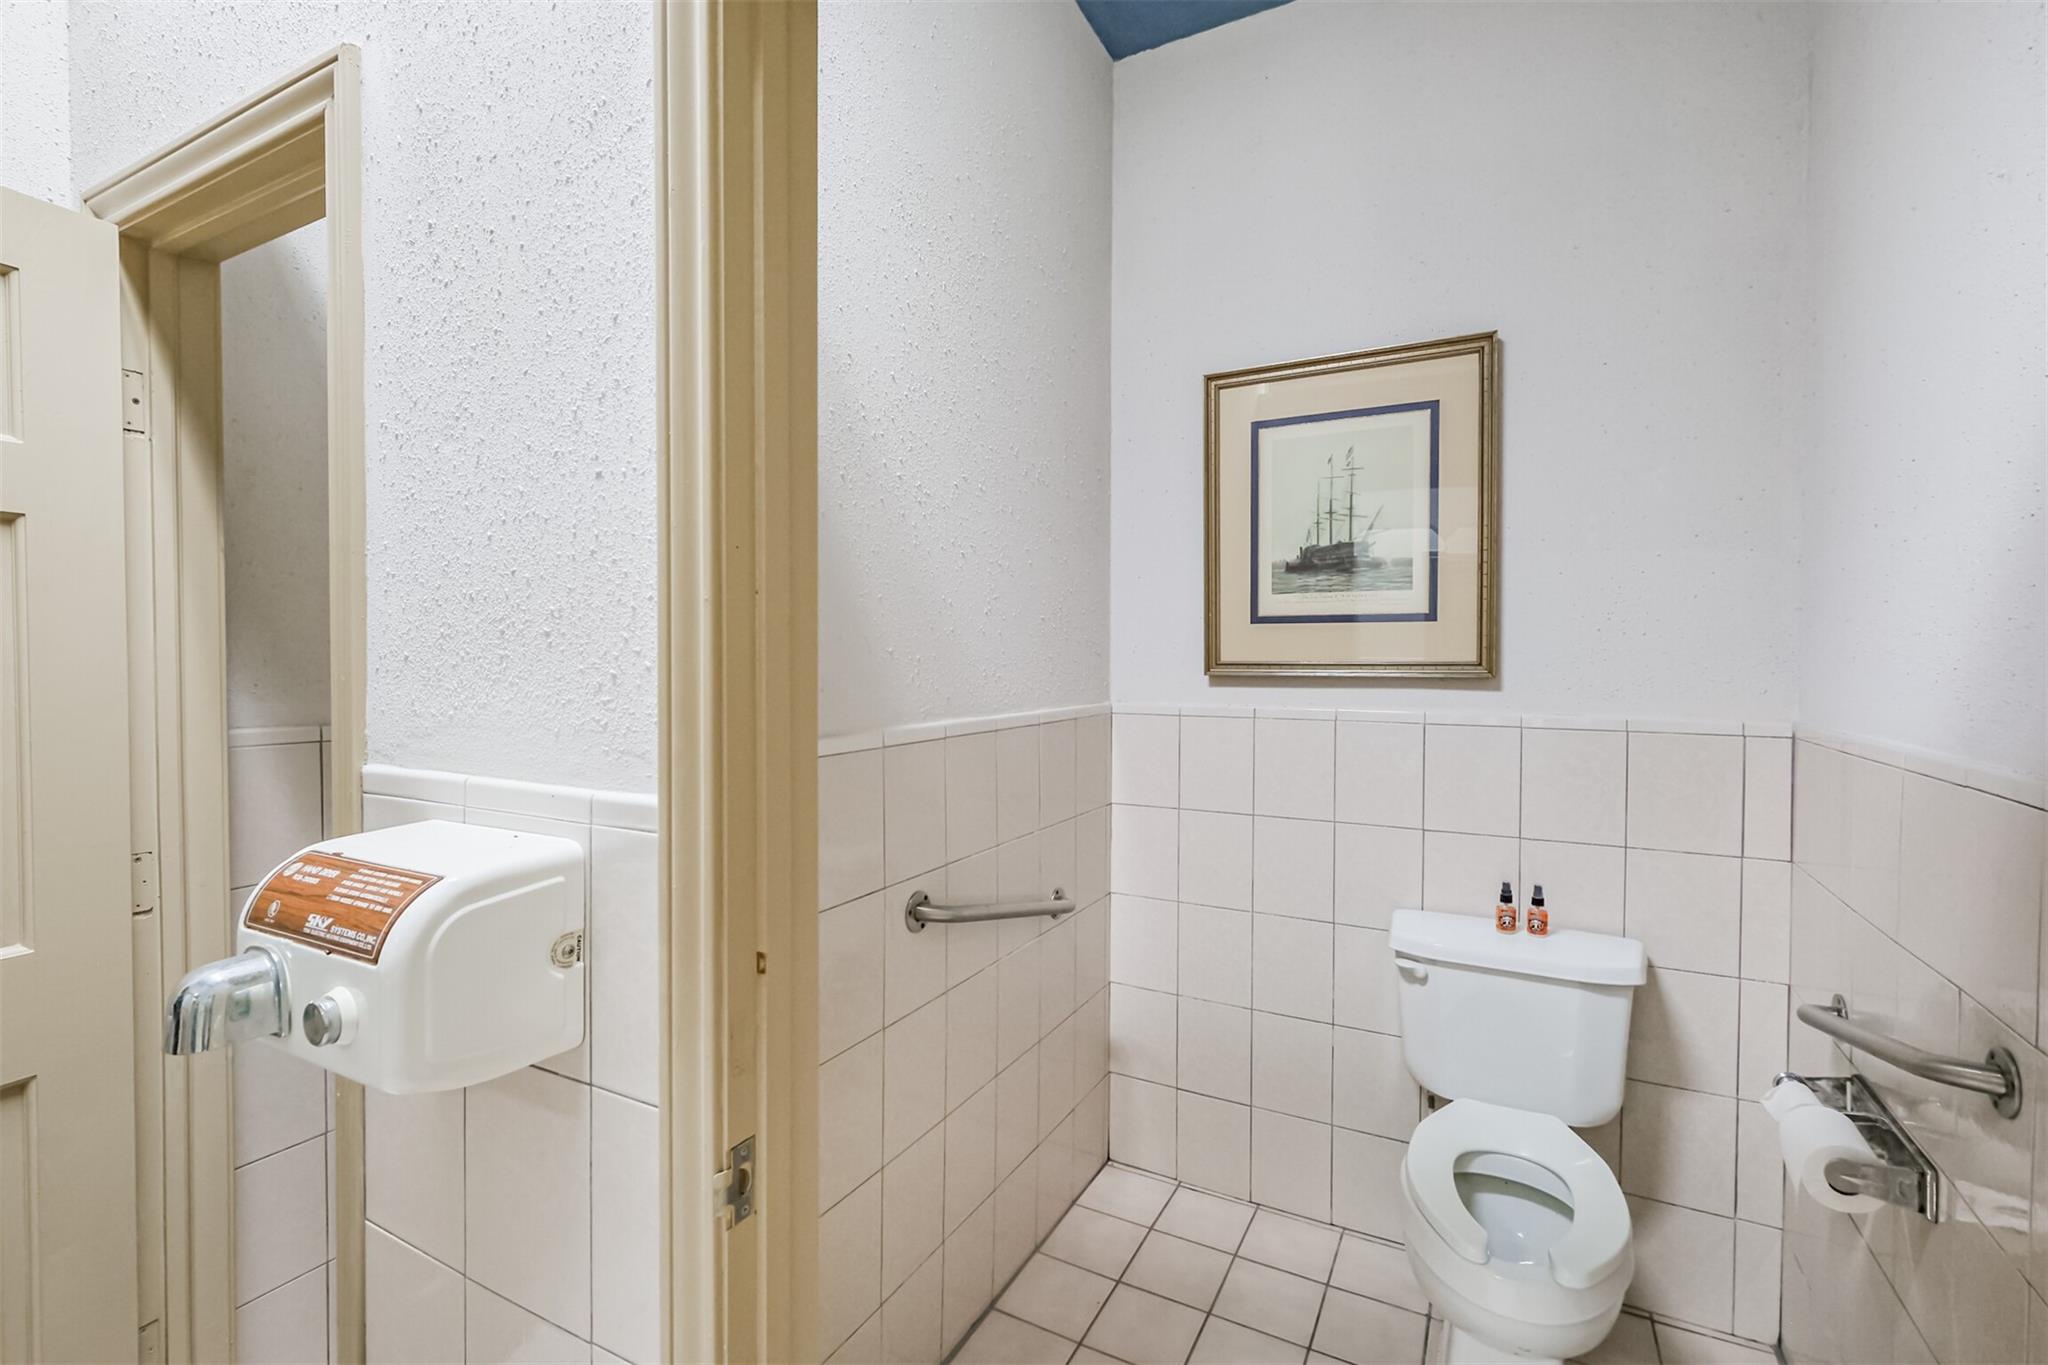
Tiled bathroom with a toilet, grab bars, and a framed ship print.
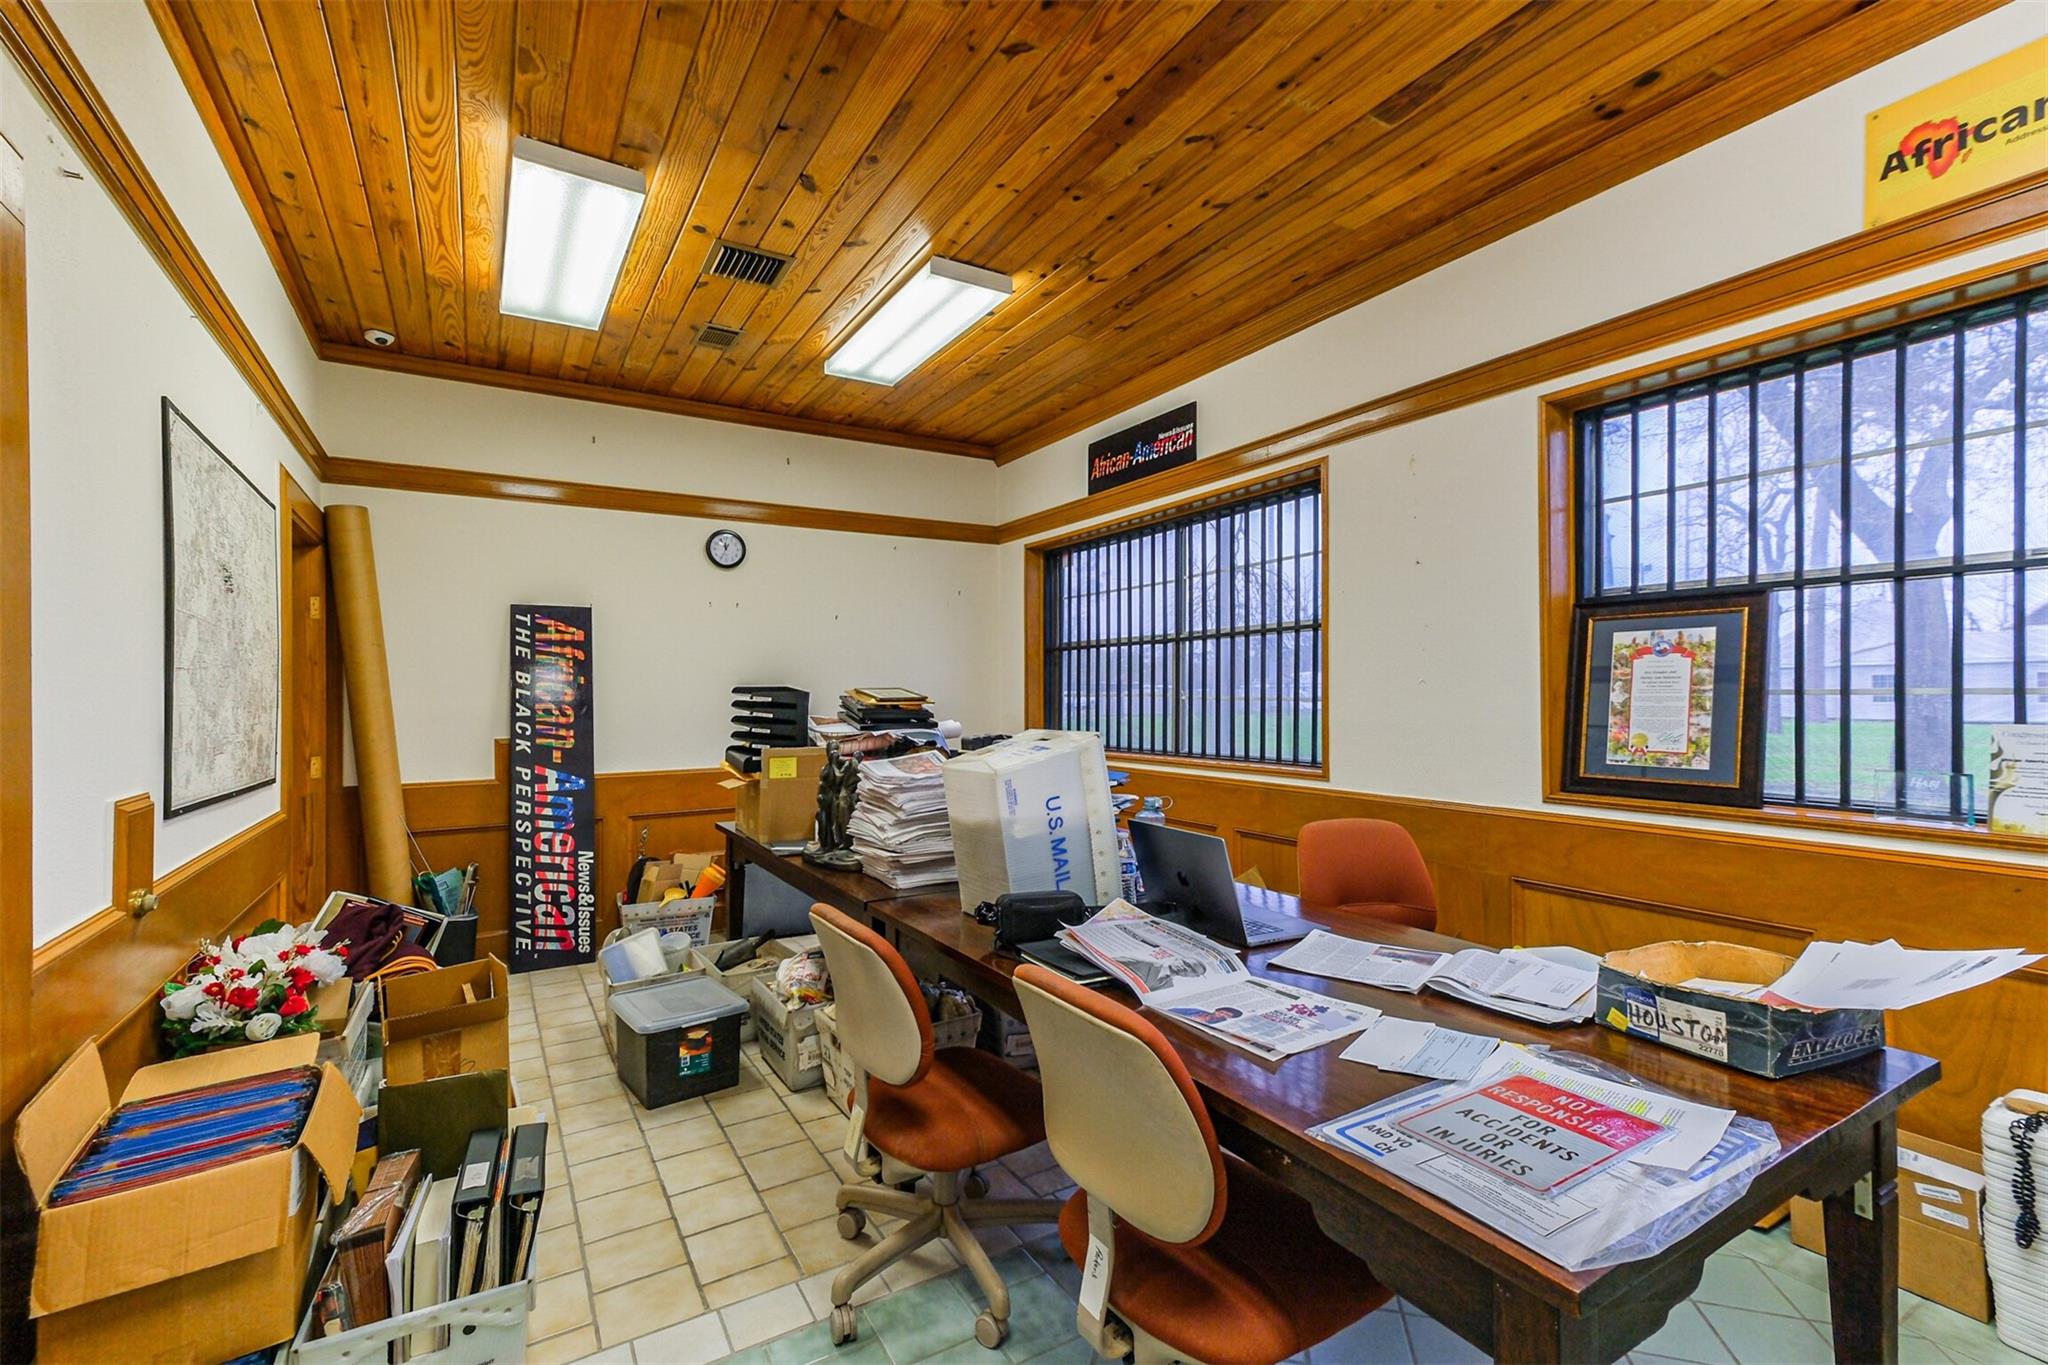
Cluttered office with paper-covered desks beneath a wood-plank ceiling and barred windows.
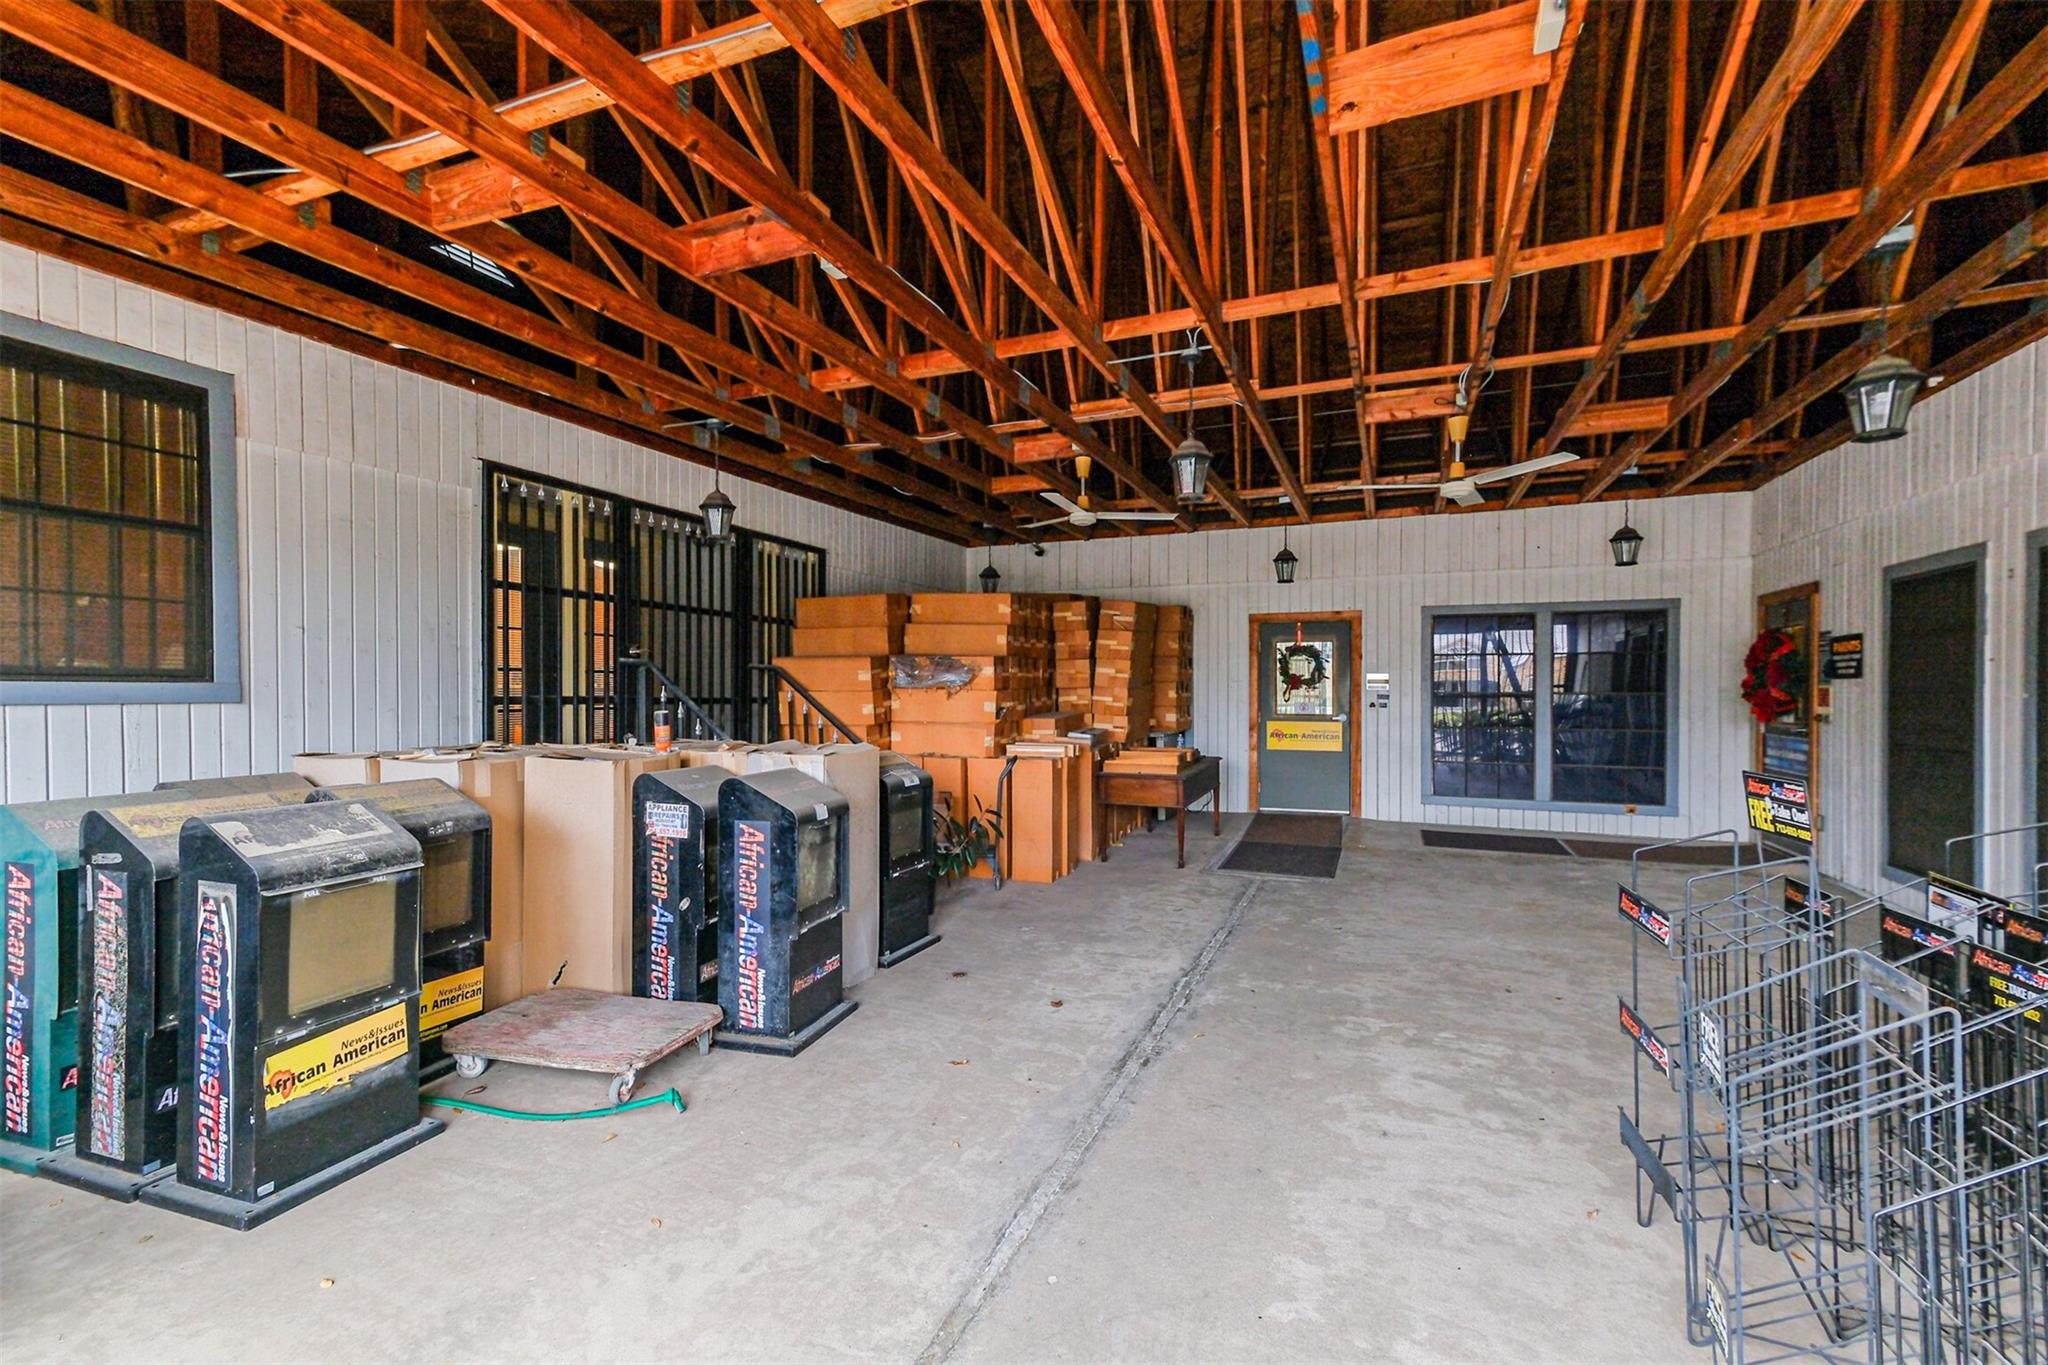
Covered concrete area with exposed wooden trusses, newspaper boxes, and stacked cartons.
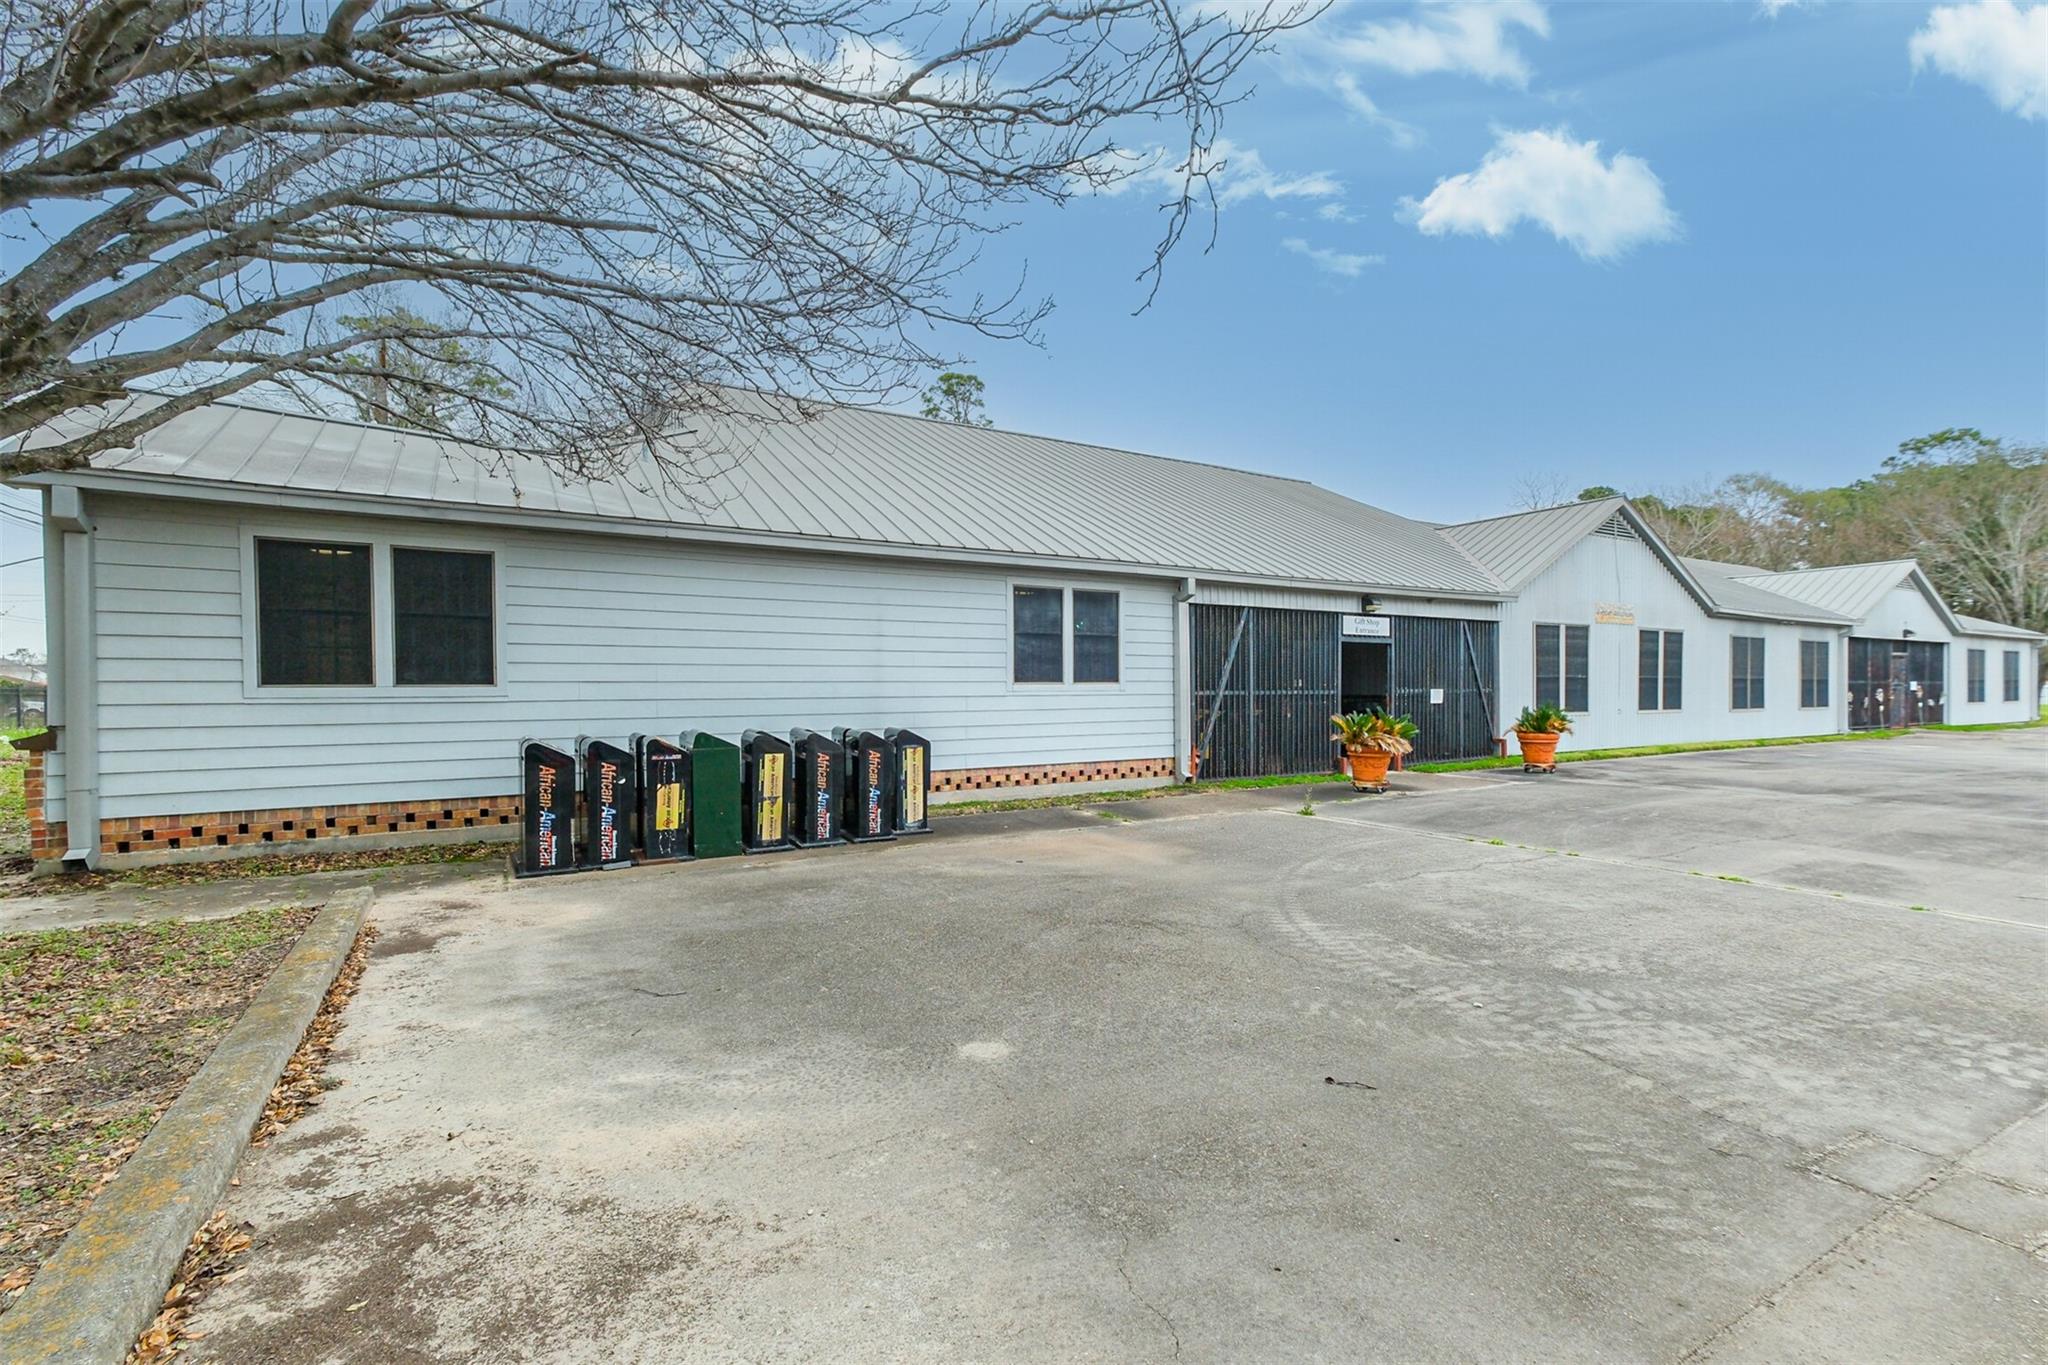
Single-story building with a pale metal roof, gated gift shop entrance, and paved parking area.
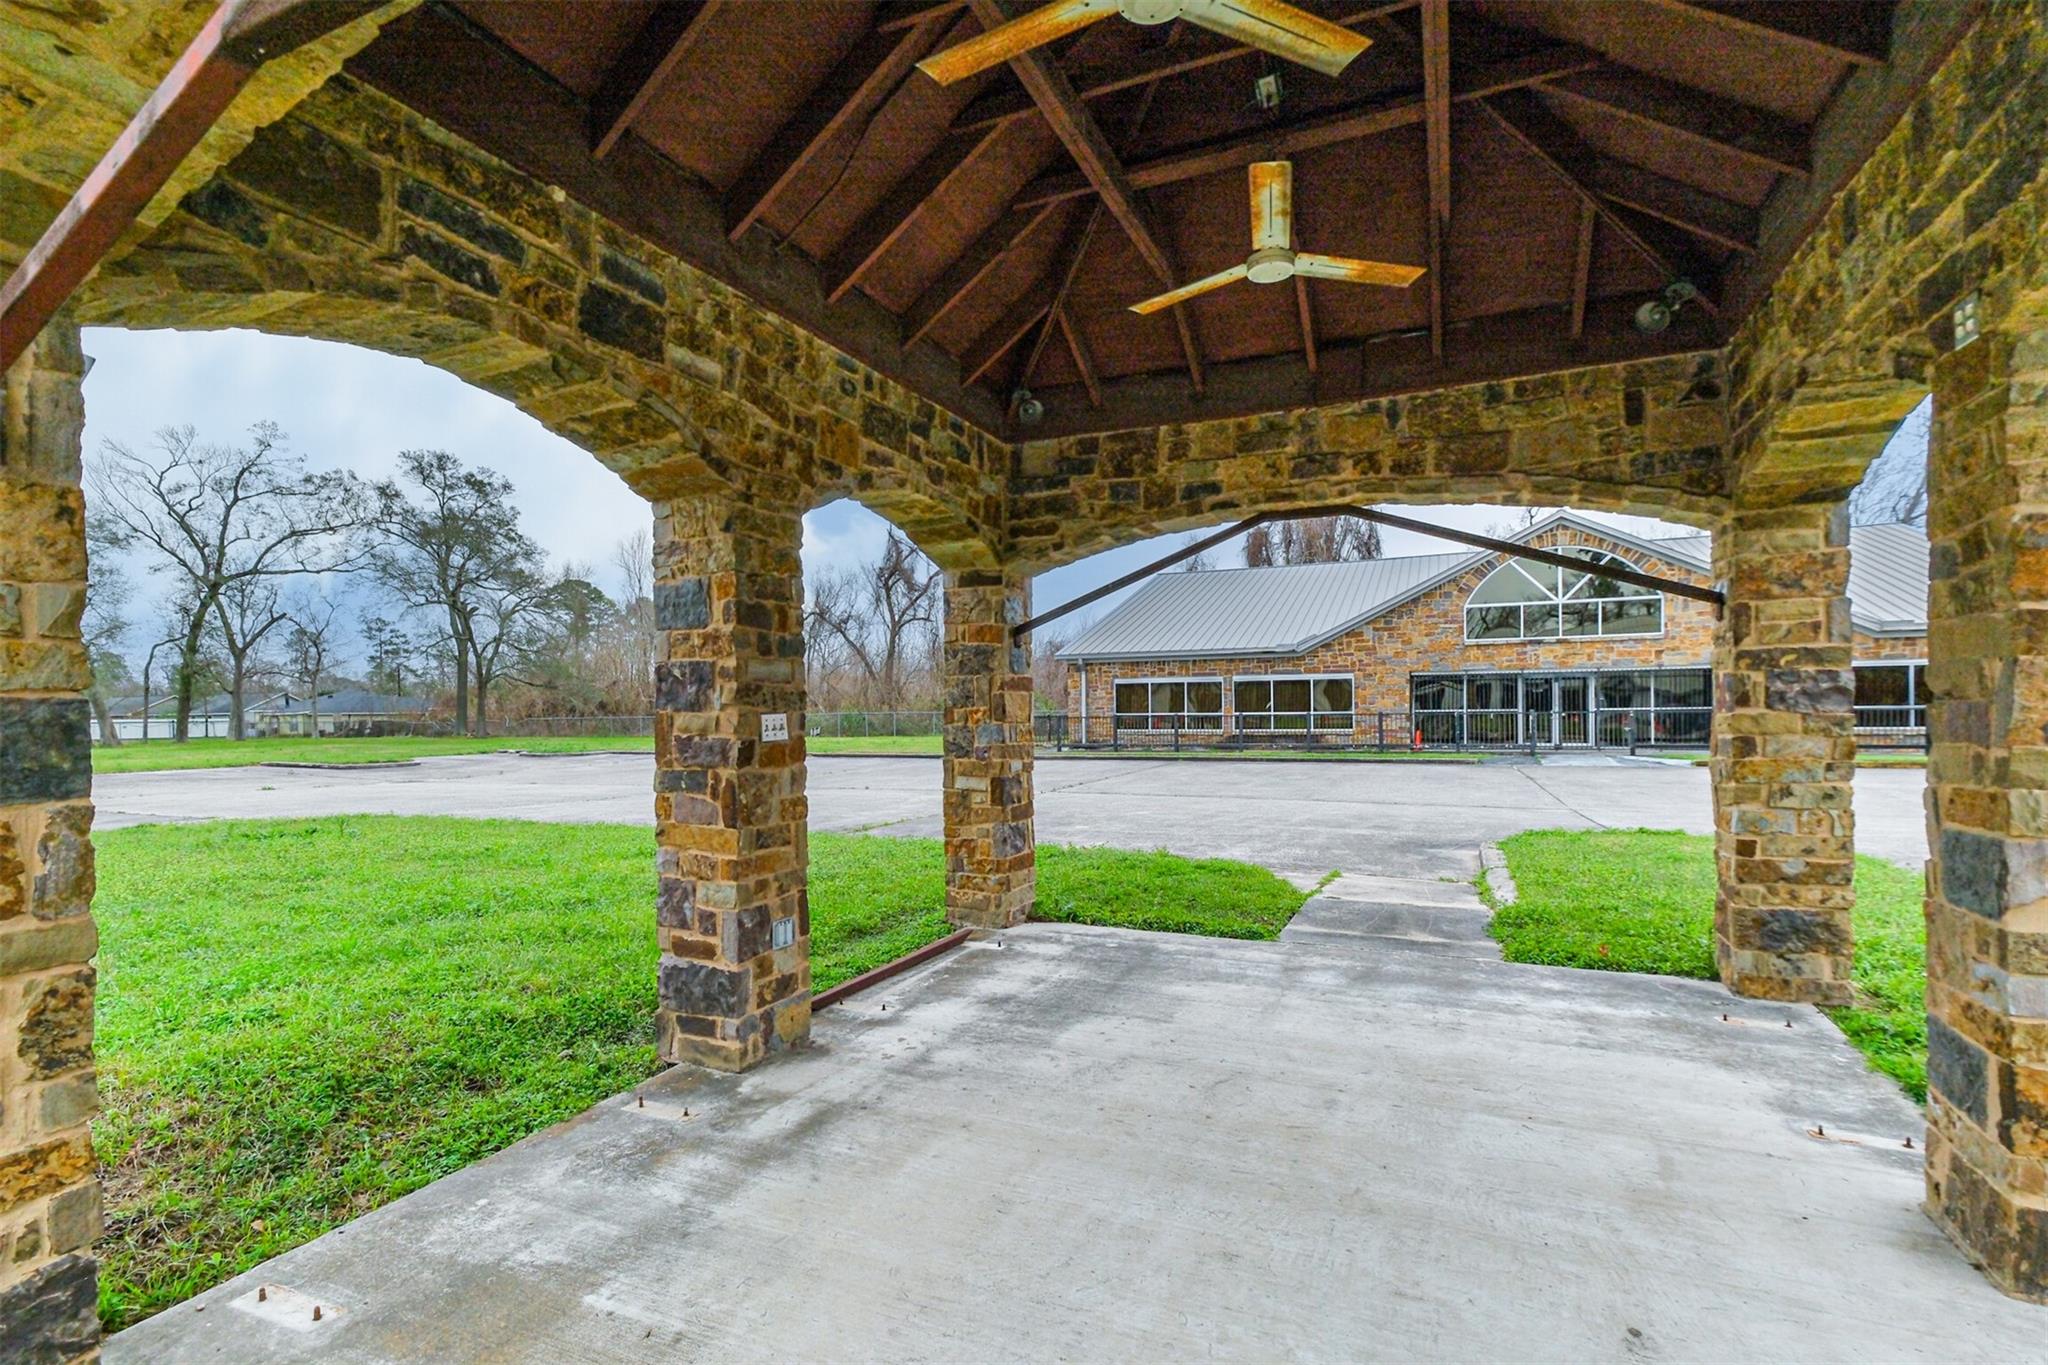
Covered stone patio with timber roof and fans, overlooking a courtyard and stone building.
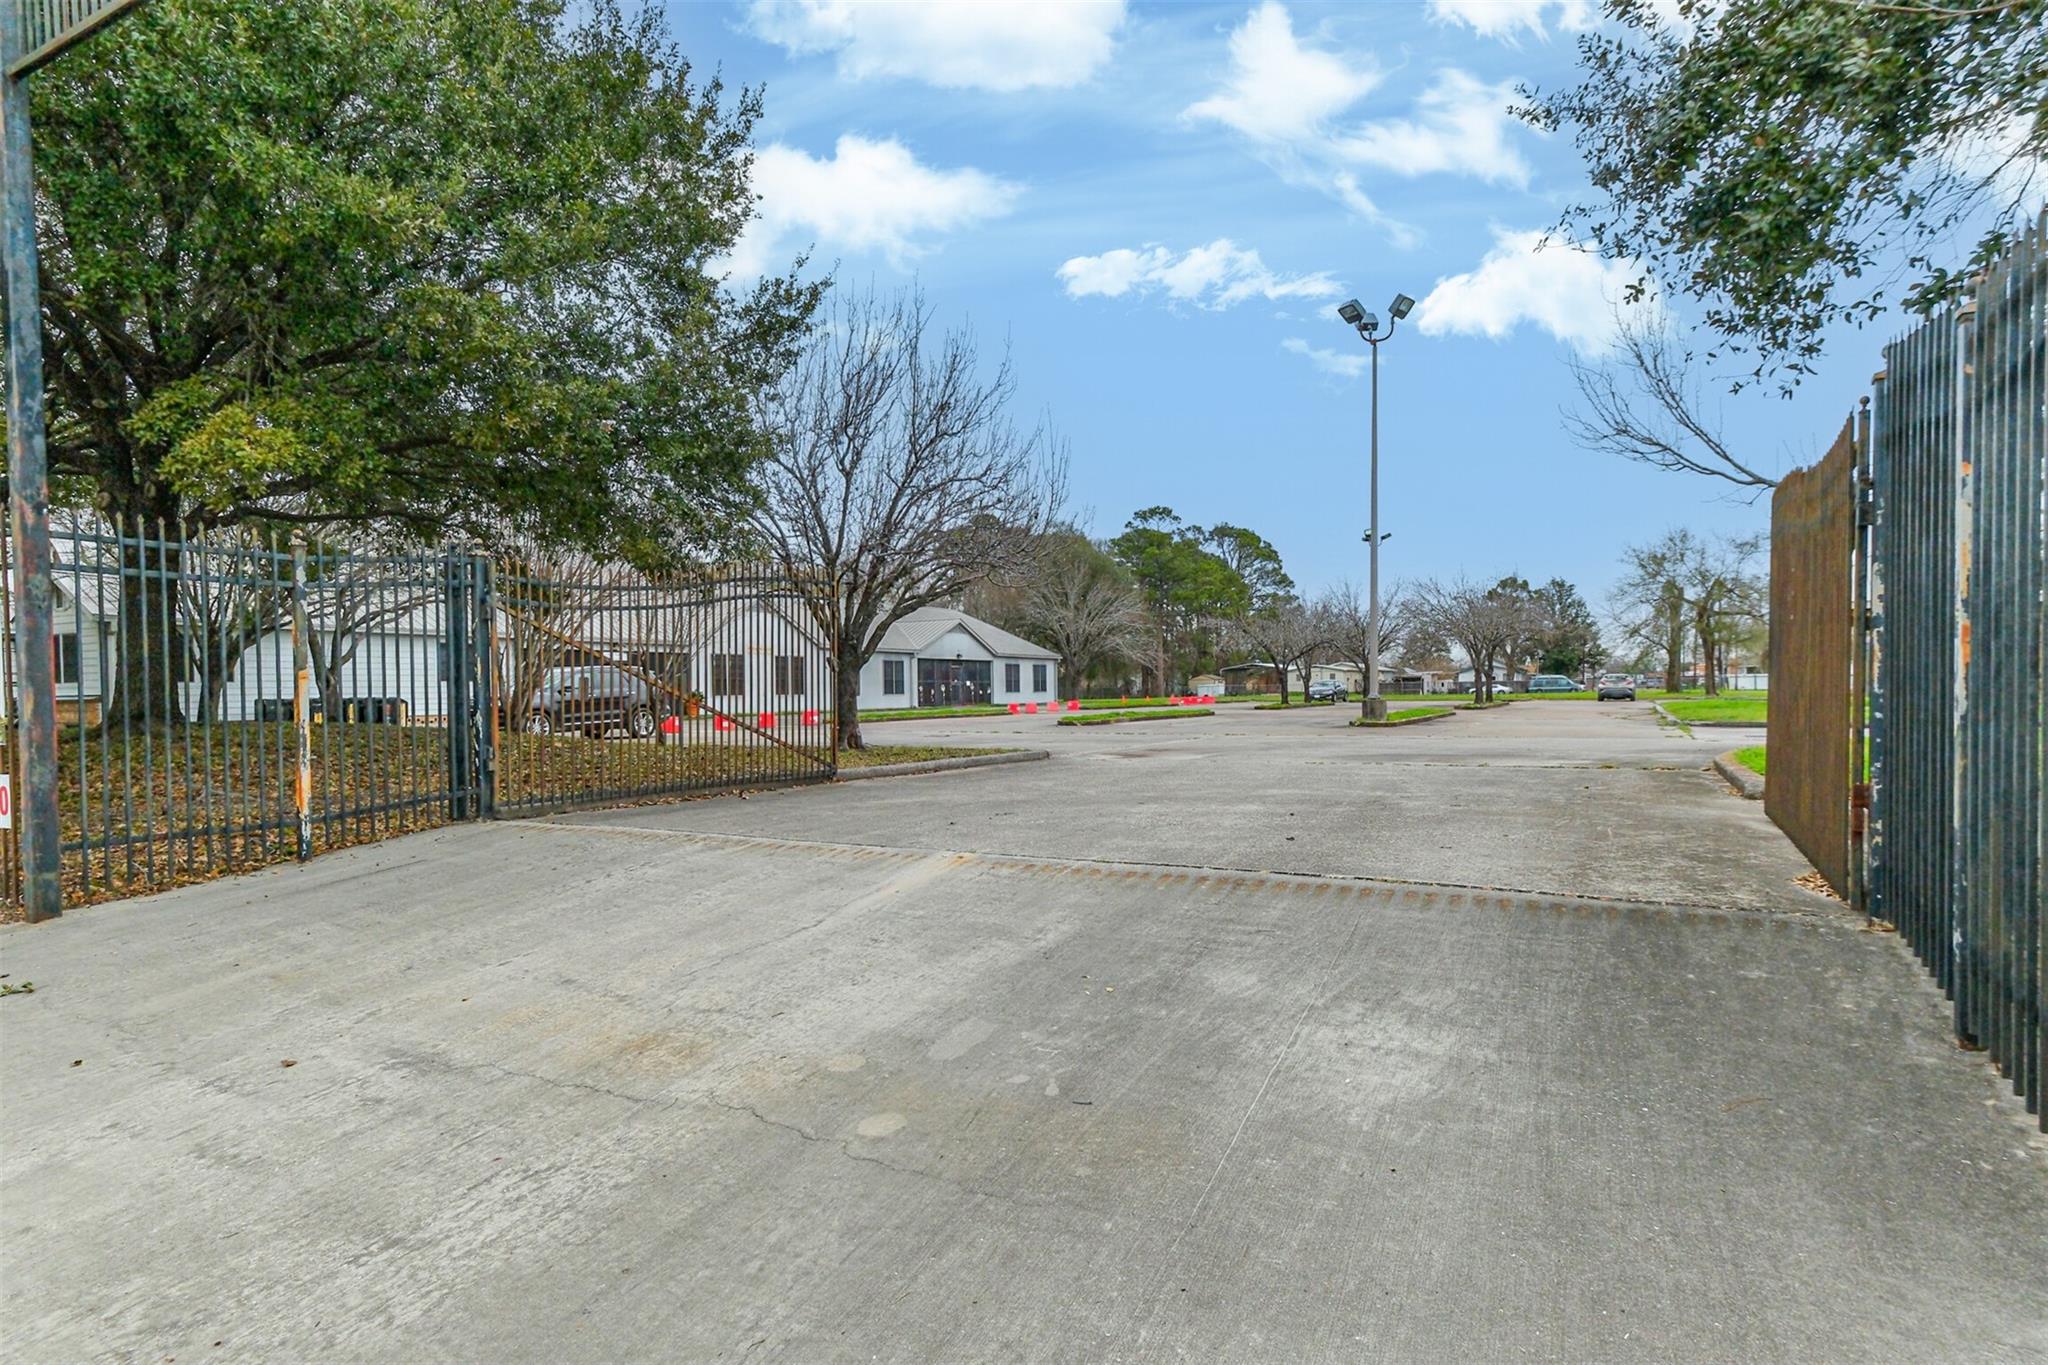
Paved parking area behind open metal gates, with small buildings and a tall light pole.
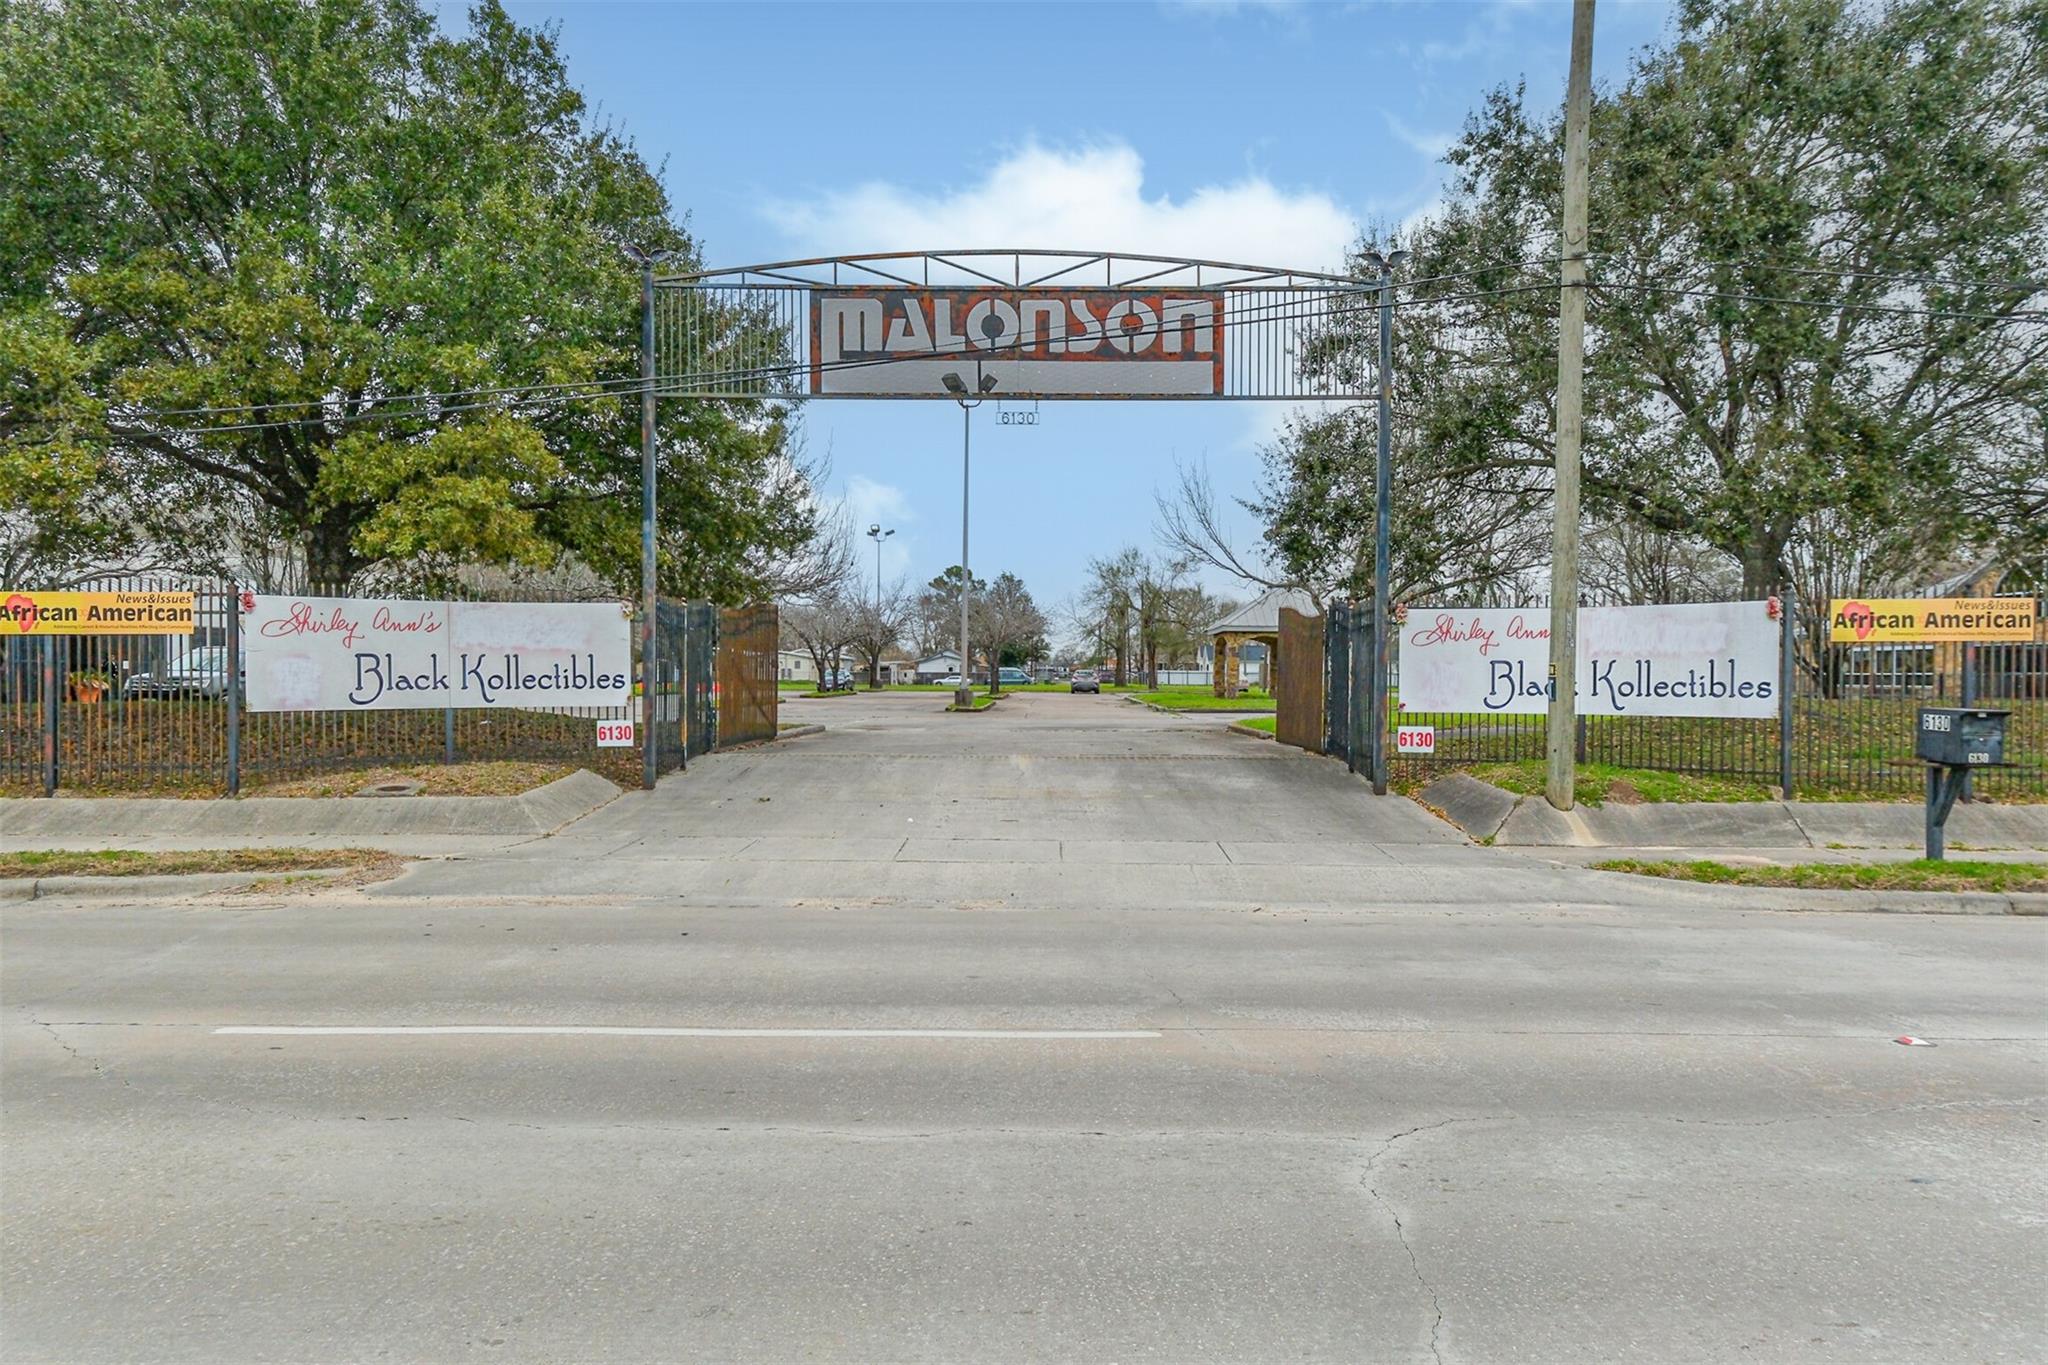
Fenced property entrance with a tall metal gate and Black Kollectibles signs beside the driveway.

Furnished retail reception area with a marble counter, merchandise displays, and a person playing guitar.
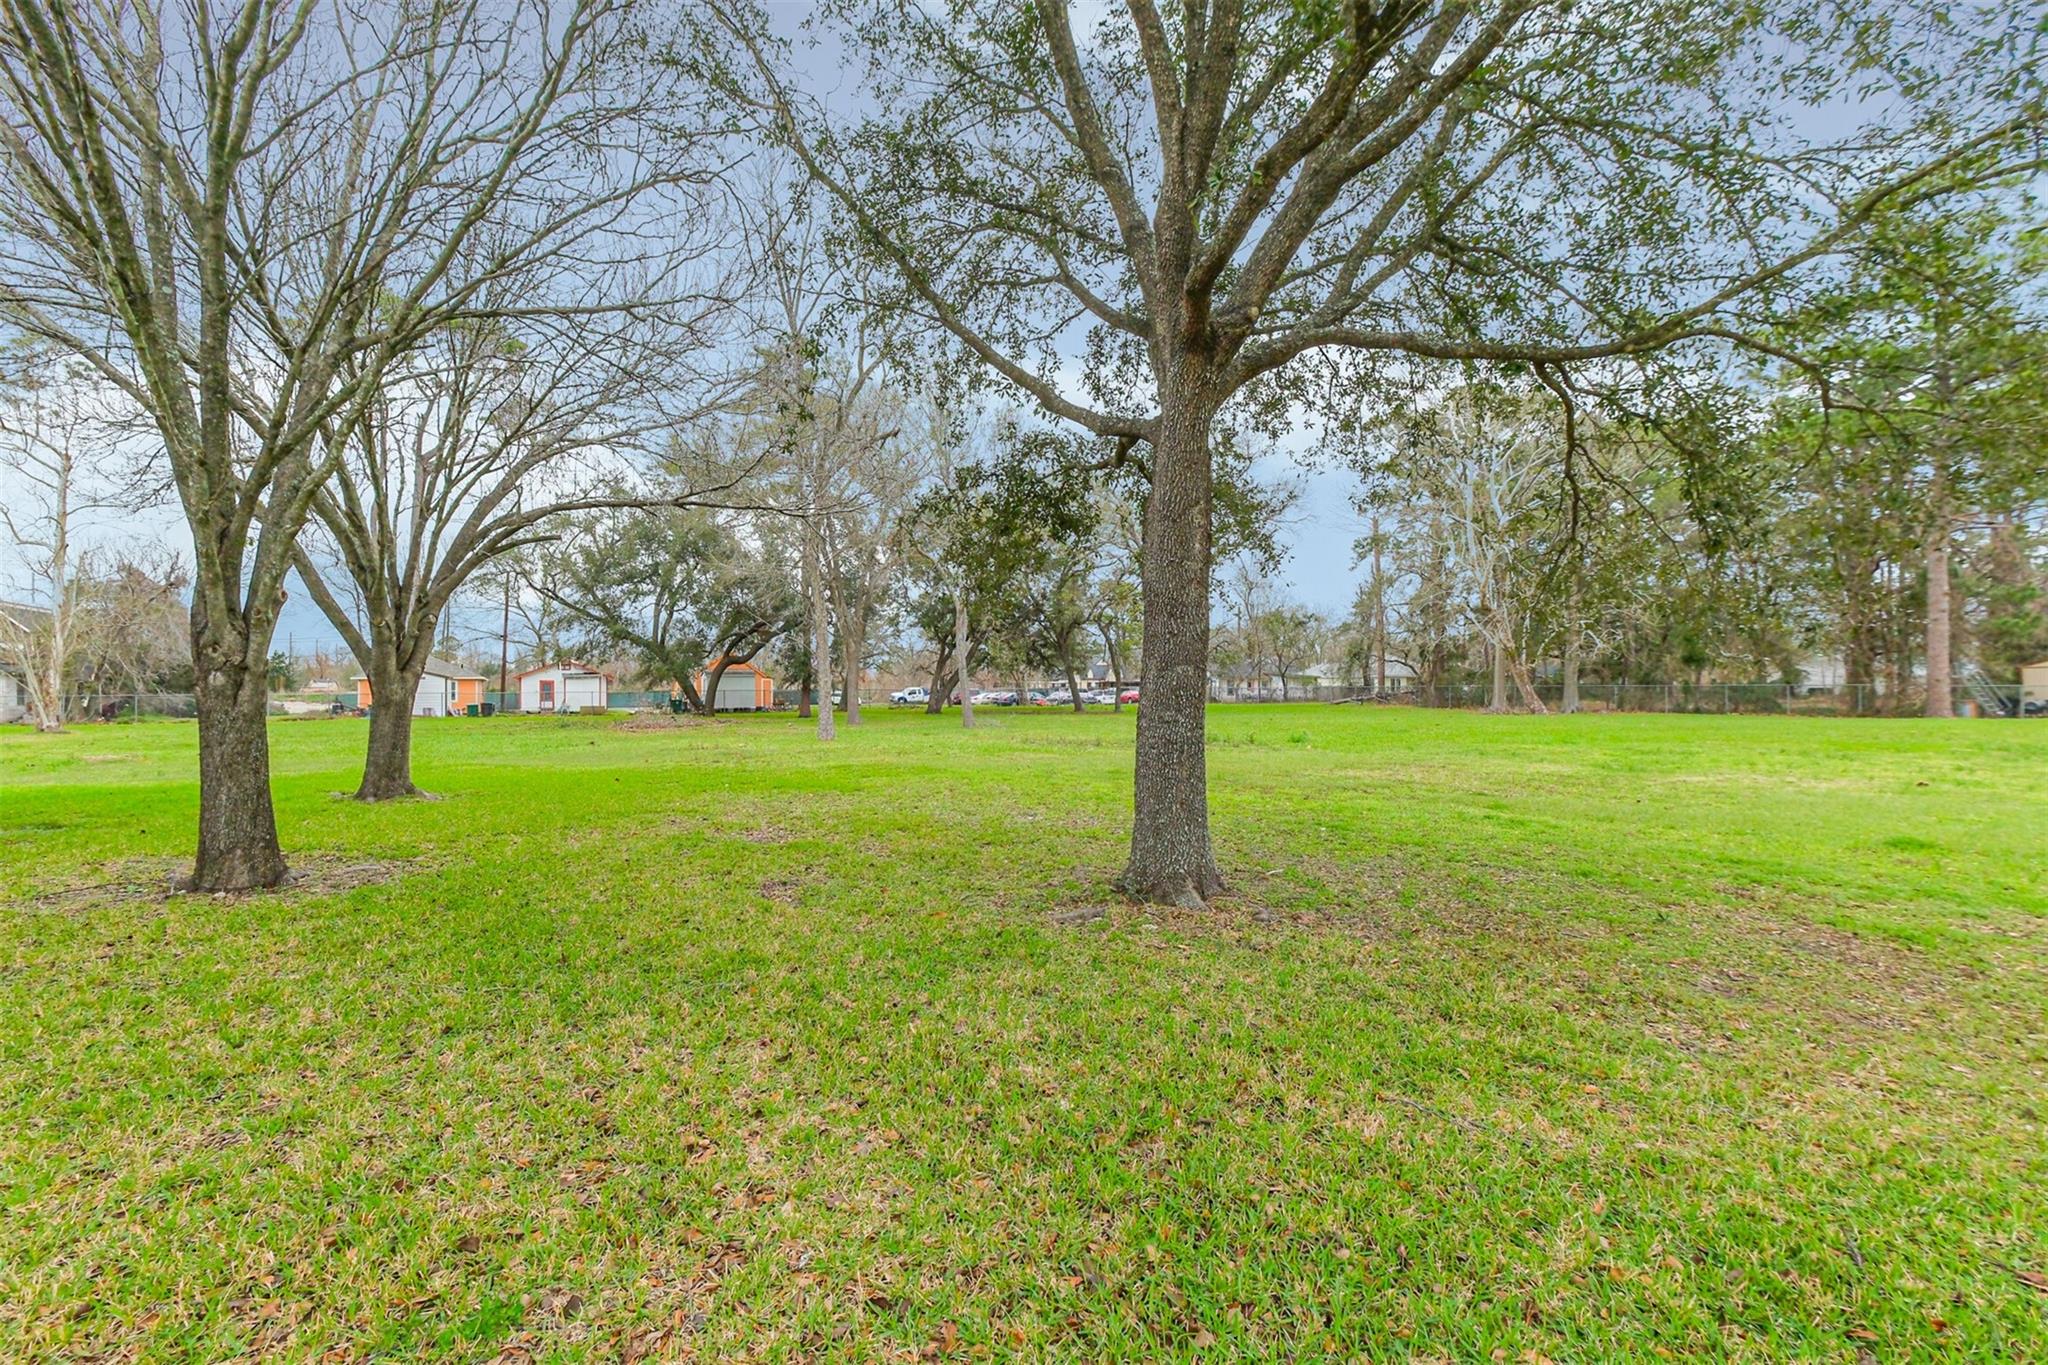
Grassy residential lot with mature shade trees and small buildings along the far boundary.
Grassy vacant lot bordered by neighboring homes, fencing, and leafless trees.
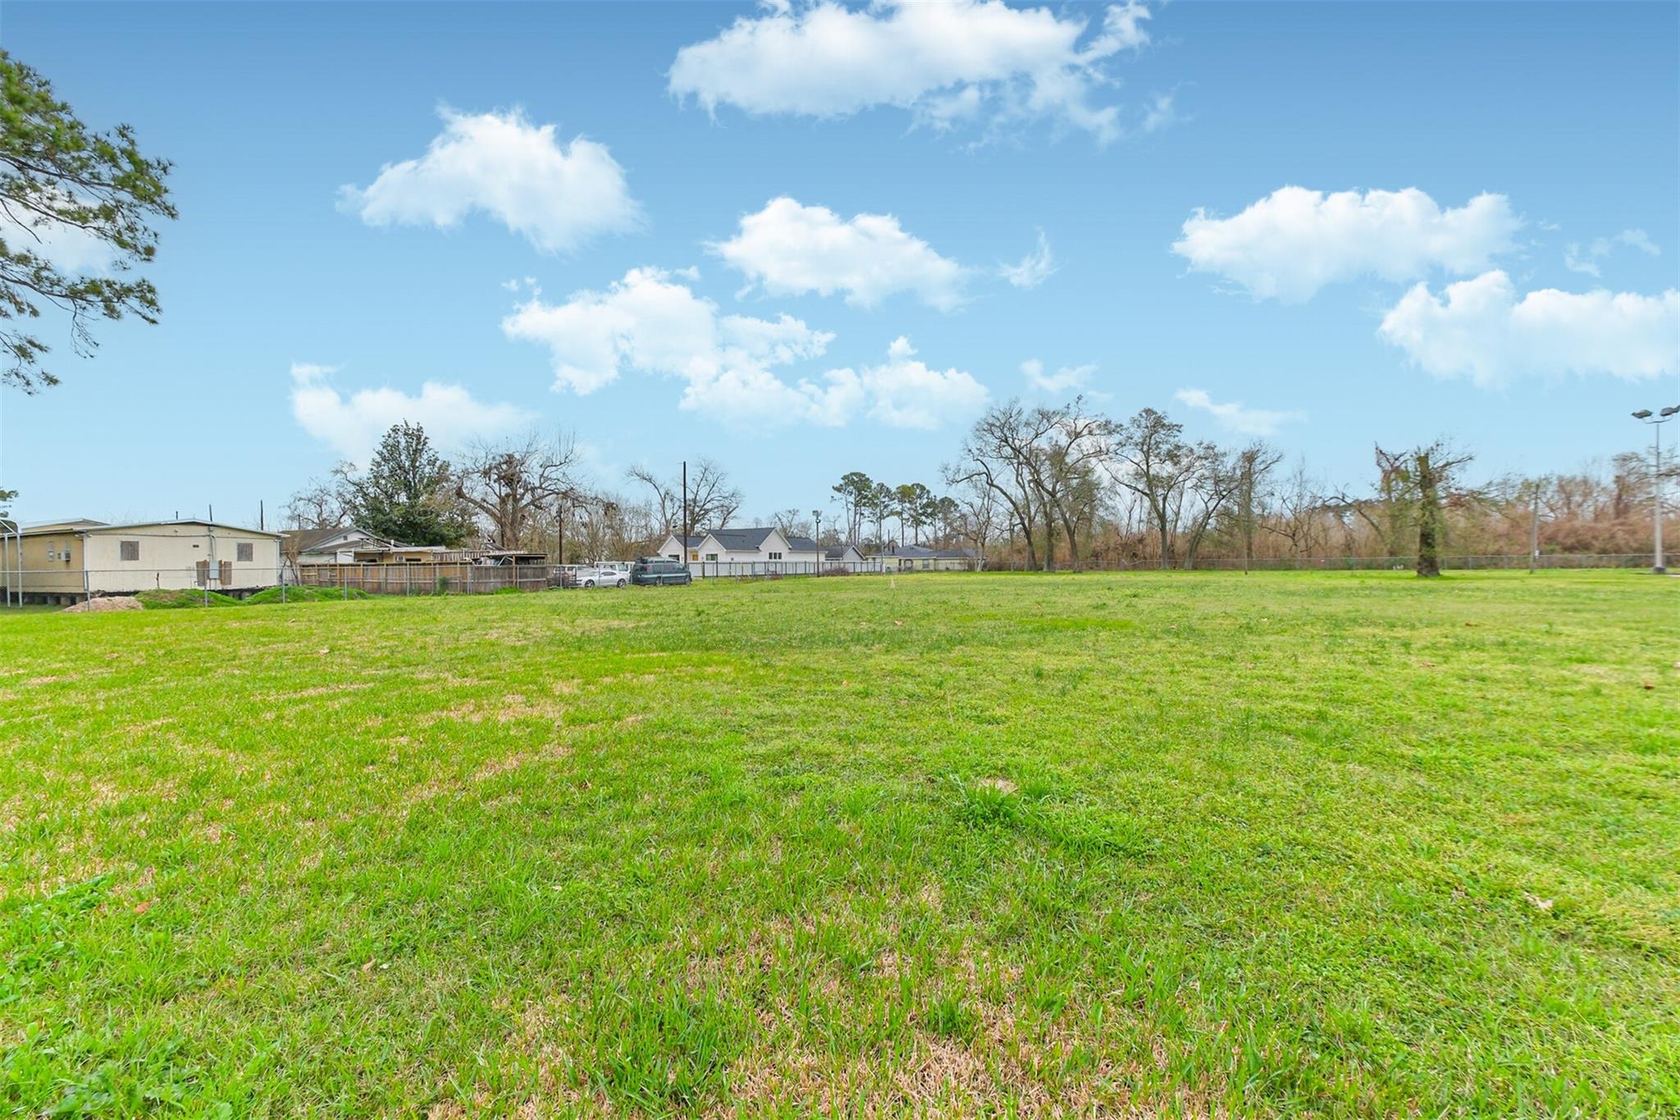
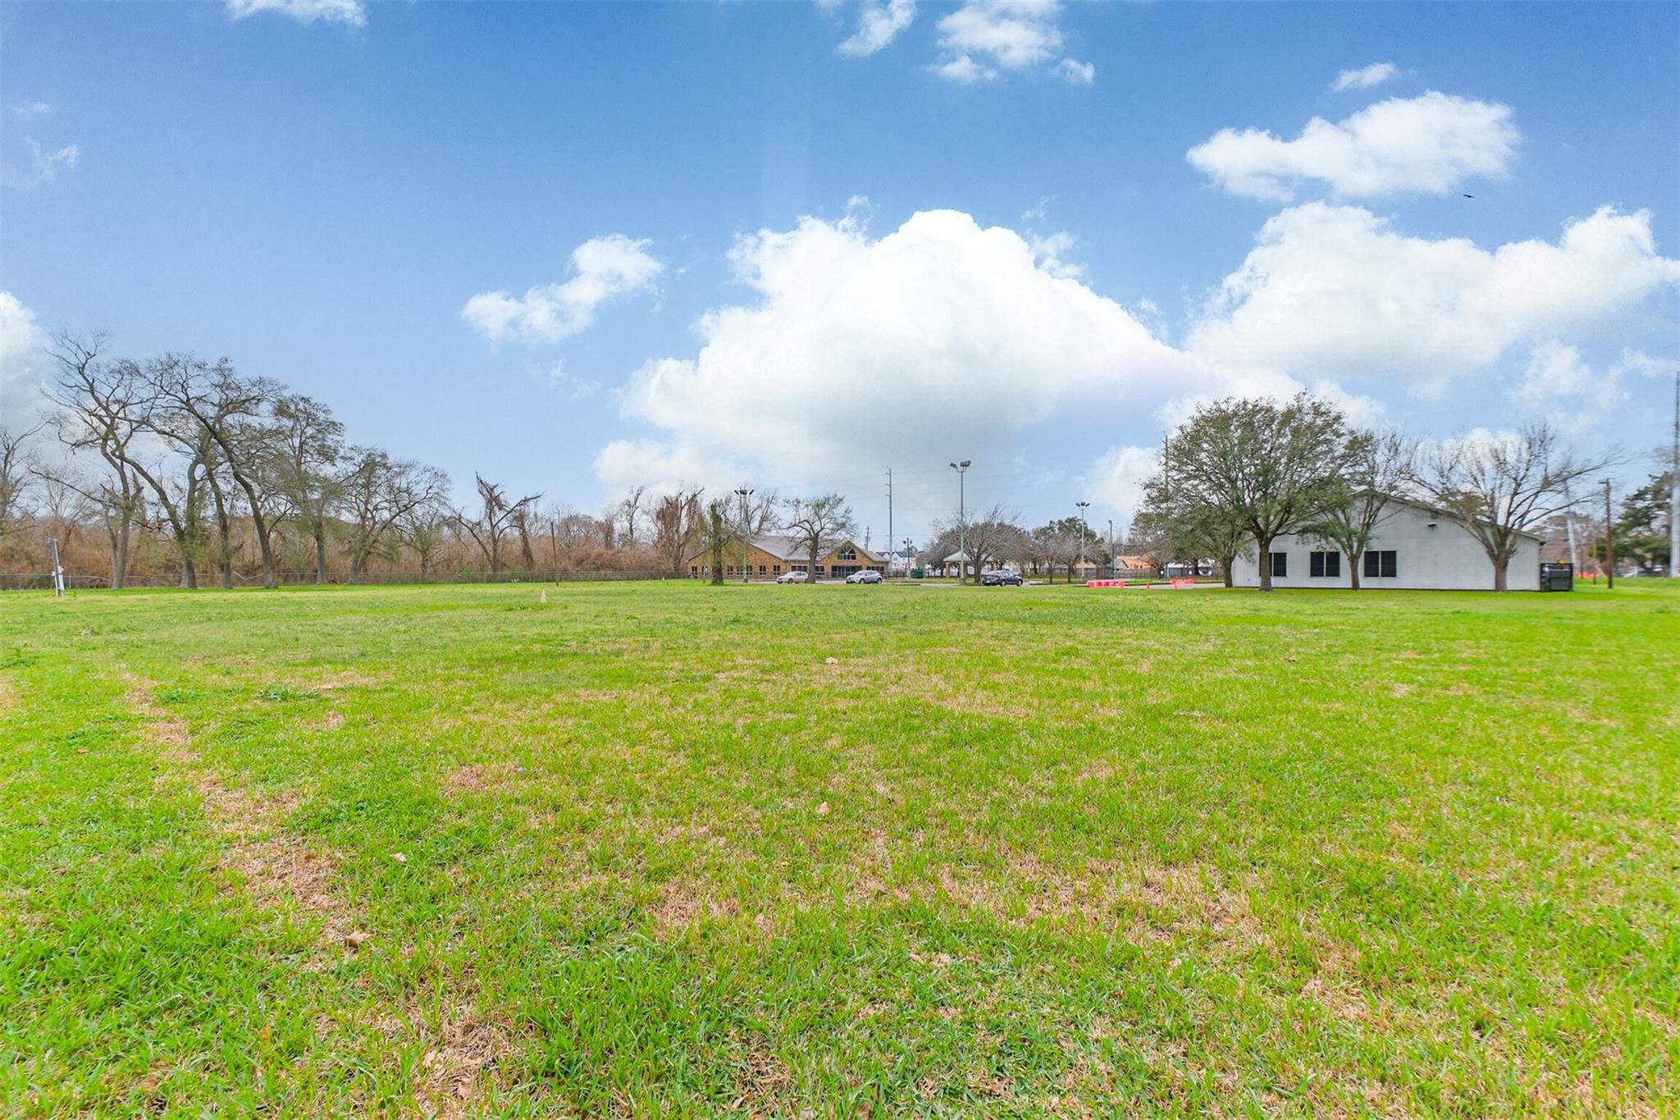
Grassy open lot with trees and buildings along the far edge beneath a cloud-filled sky.
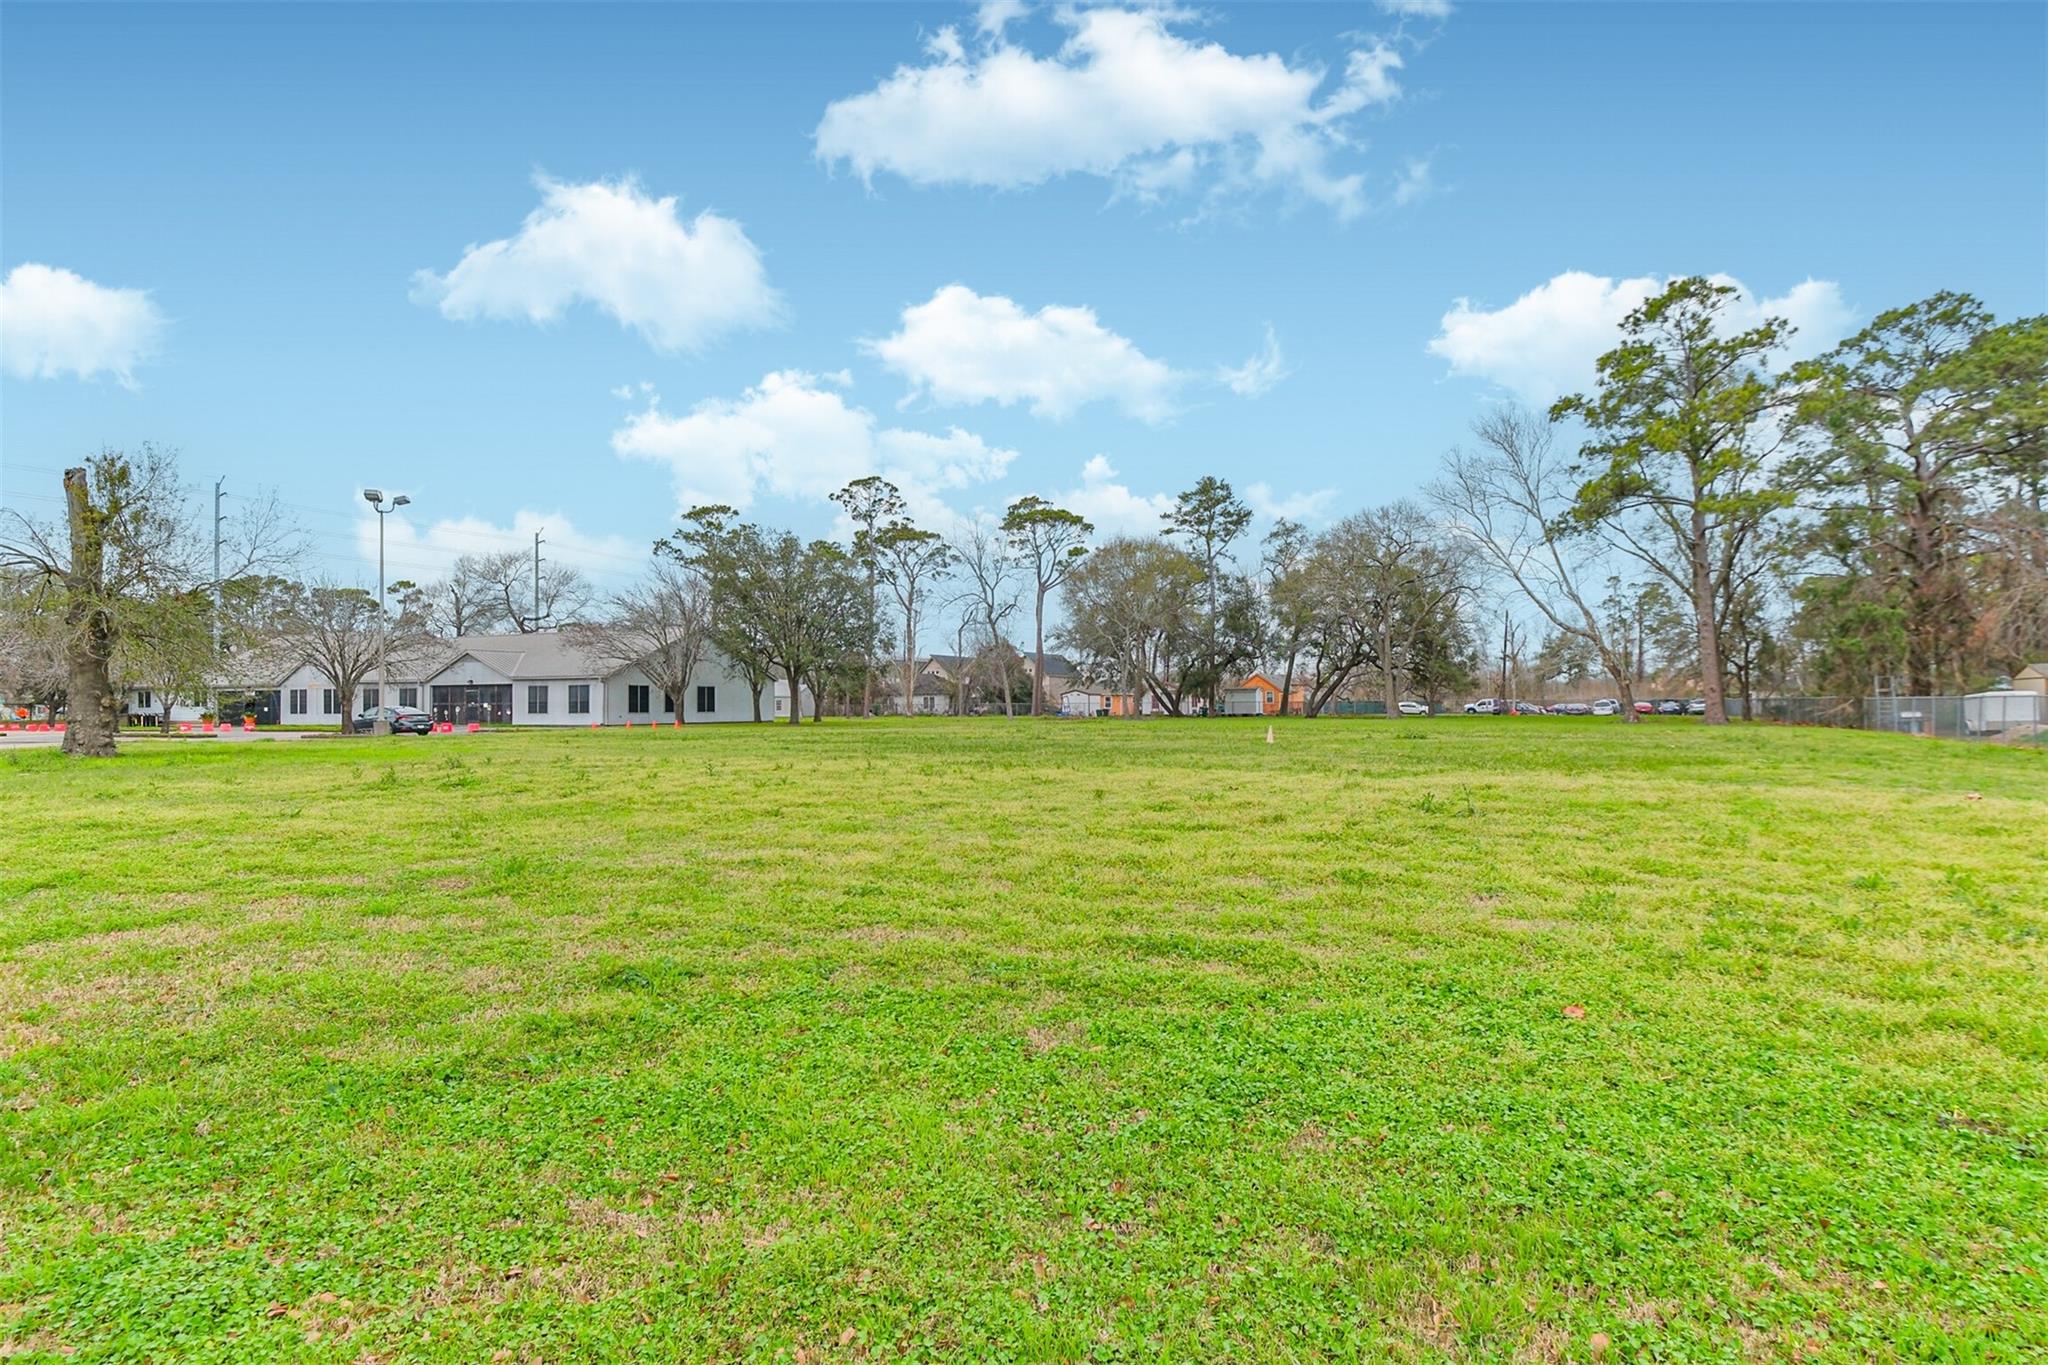
Grassy vacant lot with a broad open lawn, mature trees, and neighboring homes beyond.
SEE ALL PHOTOS
Aerial view of a commercial property with a large grassy lot, two buildings, and a paved parking area.
Aerial view of a commercial building, parking lot, and expansive grassy land beside Wheatley Street.
Aerial view of buildings, parking areas, and grassy land beside a divided road.
Aerial view of a large grassy property with scattered trees beside a multilane road.
Aerial view of Houston neighborhoods and open lots, with downtown skyline in the distance.
Aerial view of a large grassy lot beside buildings, parking, and a road.
Aerial view of a large grassy property with scattered trees, buildings, and surrounding streets.
Aerial view of a large grassy lot with two commercial buildings and a paved parking area.
Aerial view of a commercial building, parking lot, and large grassy parcel.
Kitchen with glass-front wood cabinets, white counters, gas range, and skylight.
Kitchen with honey-toned glass-front cabinets, white countertops, and a stainless double sink.
Dining room with extensive wood paneling, a long table, carved chairs, and glazed doors with blinds.
Wood-paneled home office with built-in shelves, a long desk, and a bench beside the doorway.
Blue-tiled bathroom with a bathtub, toilet, mirrored vanity, and warm wood-paneled ceiling.
Empty wood-paneled room with hardwood floors, four windows with blinds, and two ceiling lights.
Empty wood-paneled room with a matching ceiling, wood floor, and two rectangular ceiling lights.
Room with a vaulted wood ceiling, parquet floor, two ceiling fans, and a pink upholstered chair.
Mailroom with postal tubs, hexagonal tile, wood paneling, and a wood-plank ceiling.
Office with built-in wooden shelves, a broad desk, and a large barred window.
Office with a wood-paneled ceiling, barred window, desk, chairs, and wall-mounted whiteboards.
Interior hallway with dark filing cabinets, terracotta tile flooring, and a wood-paneled ceiling.
Mailroom with barred window, postal bins, paper stacks, and a wood-paneled ceiling.
Kitchen with extensive tan cabinetry, dark counters, appliances, and cluttered worktables.
Furnished office with brown window blinds, ornate tables, and a decorated Christmas tree.
Large tiled room with tables, award ribbons, and a decorated Christmas tree.
Tiled bathroom with a toilet, wall-mounted sink, mirror, and grab bar.
Showroom interior with glass display cases of figurines and collectibles, tiled floors, and track lighting.
Tiled bathroom with a pedestal sink, toilet, large mirror, and metal grab bar.
Storage room with metal shelving packed with boxes beside unfinished plywood walls.
Retail shop interior with tiled floors, glass display cases, and track lighting.
Retail showroom with tiled floors, display tables, large windows, and dolls and collectibles.
Retail shop interior with mirrored walls, display counters, and a large display of dolls.
Retail showroom with glass display cases filled with figurines and merchandise.
Retail showroom with glass display cases of figurines, mirrored walls, and white tile flooring.
Retail showroom with glass display cases filled with figurines and collectibles.
Storage room with built-in shelving, packing boxes, postal bins, and a metal wire rack.
Bathroom with gray tiled walls, a toilet, metal grab bars, and framed floral artwork.
Bathroom with a pink-tiled double-sink vanity and large angular mirrors.
Tiled bathroom with a toilet, grab bars, and a framed ship print.
Cluttered office with paper-covered desks beneath a wood-plank ceiling and barred windows.
Covered concrete area with exposed wooden trusses, newspaper boxes, and stacked cartons.
Single-story building with a pale metal roof, gated gift shop entrance, and paved parking area.
Covered stone patio with timber roof and fans, overlooking a courtyard and stone building.
Paved parking area behind open metal gates, with small buildings and a tall light pole.
Fenced property entrance with a tall metal gate and Black Kollectibles signs beside the driveway.
Furnished retail reception area with a marble counter, merchandise displays, and a person playing guitar.
Grassy residential lot with mature shade trees and small buildings along the far boundary.
Grassy vacant lot bordered by neighboring homes, fencing, and leafless trees.
Grassy open lot with trees and buildings along the far edge beneath a cloud-filled sky.
Grassy vacant lot with a broad open lawn, mature trees, and neighboring homes beyond.
For Sale

6130 Wheatley Street

6130 Wheatley Street, Houston, TX 77091

$4,900,000
5.68 acres located in an Opportunity Zone. Located in the highly sought after Highland Heights community. There is a 9,260 sqft building. The opportunities are endless in with all types of development in the area.

5.68 Acres lot

Colt Haack

Colt Haack

Features & Amenities

Area & Lot

  • Status For Sale
  • Lot Area5.68 Acres
  • MLS® ID52397235
  • TypeLand
  • NeighborhoodHarris
  • Elementary SchoolHighland Heights Elementary School
  • Middle SchoolWilliams Middle School
  • High SchoolWashington High School
  • School District27 - Houston

Exterior

  • water SourcePublic
  • utilitiesNatural Gas Available, Cable Unknown, Electricity Available
  • lot featuresLevel, 5 Up to 10 Acres
  • sewerPublic Sewer

Financial

  • Sales Price$4,900,000
  • Real Estate Tax $106,642/yr
Aerial view of a commercial building, parking lot, and expansive grassy land beside Wheatley Street.

Schedule a Showing

We would love to show you our beautiful property. Please select your preferred date and time below. An agent will be in touch shortly to confirm your appointment.

Schedule a Showing

We would love to show you our beautiful property. Please select your preferred date and time below. An agent will be in touch shortly to confirm your appointment.

Thank you for your interest in 6130 Wheatley Street, Houston, TX 77091. We are reviewing your request and will be in touch shortly!

Mortgage Calculator

Estimate your monthly mortgage payment, including the principal and interest, property taxes, and HOA. Adjust the values to generate a more accurate rate.
All estimates are provided for informational purposes only. Actual amounts may vary.
$0,000 Your Payment 20 15 65
$0,000 Your Payment

Harris

Explore

Work With Us

We bring together a mix of integrity, imagination and an inexhaustible work ethic, striving to make each buying and selling experience the best possible. Contact us so whe can guide you through the buying and selling process.

Follow Us on Instagram