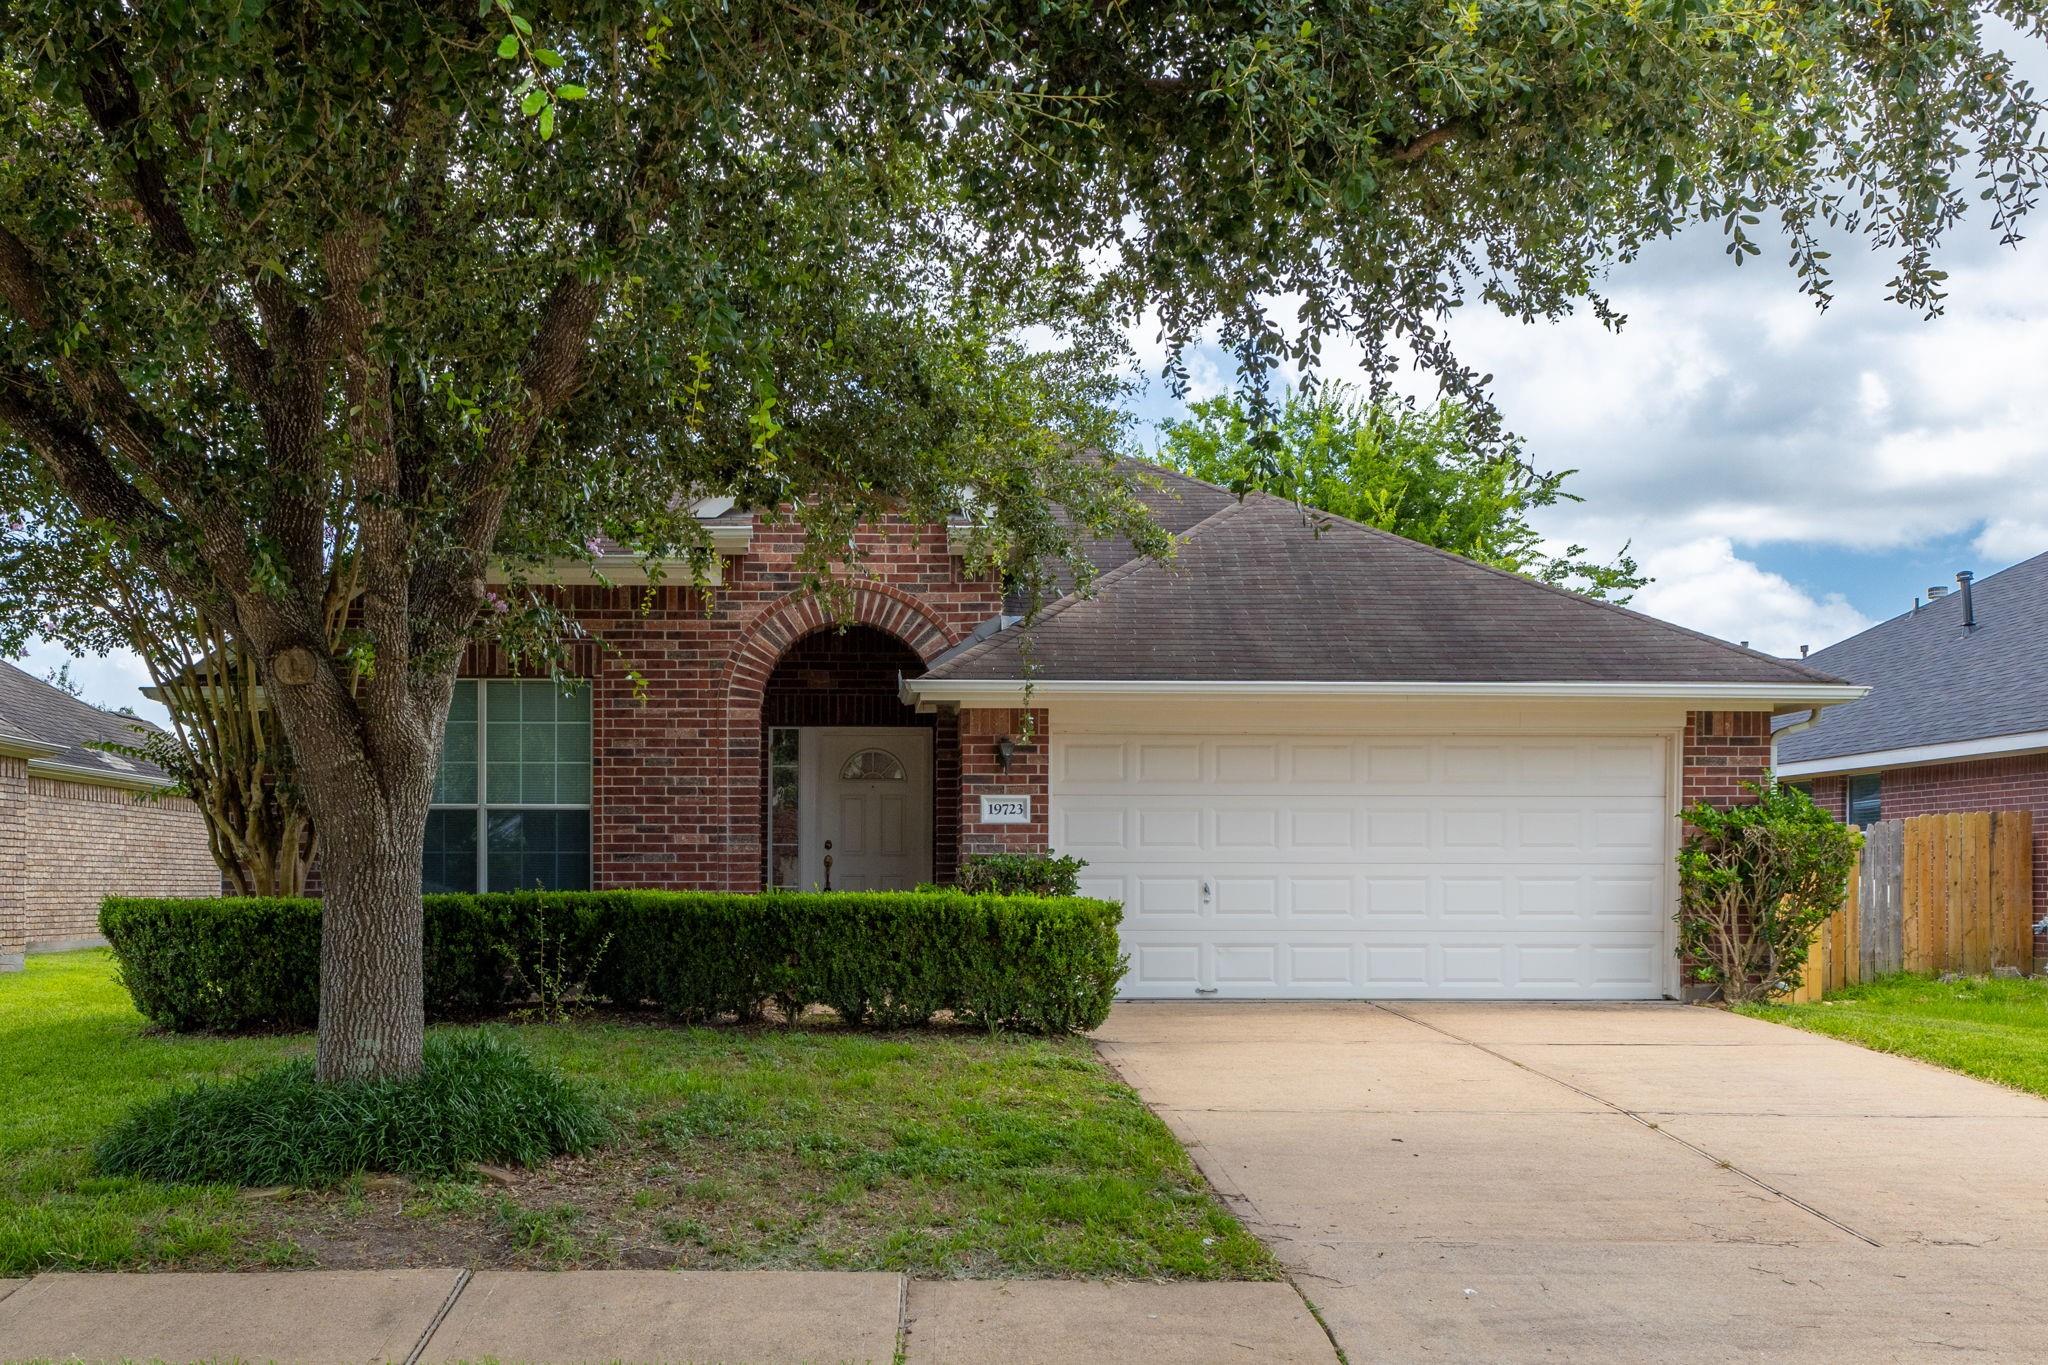
Red brick house with a white double garage, arched entry, and large shade tree.
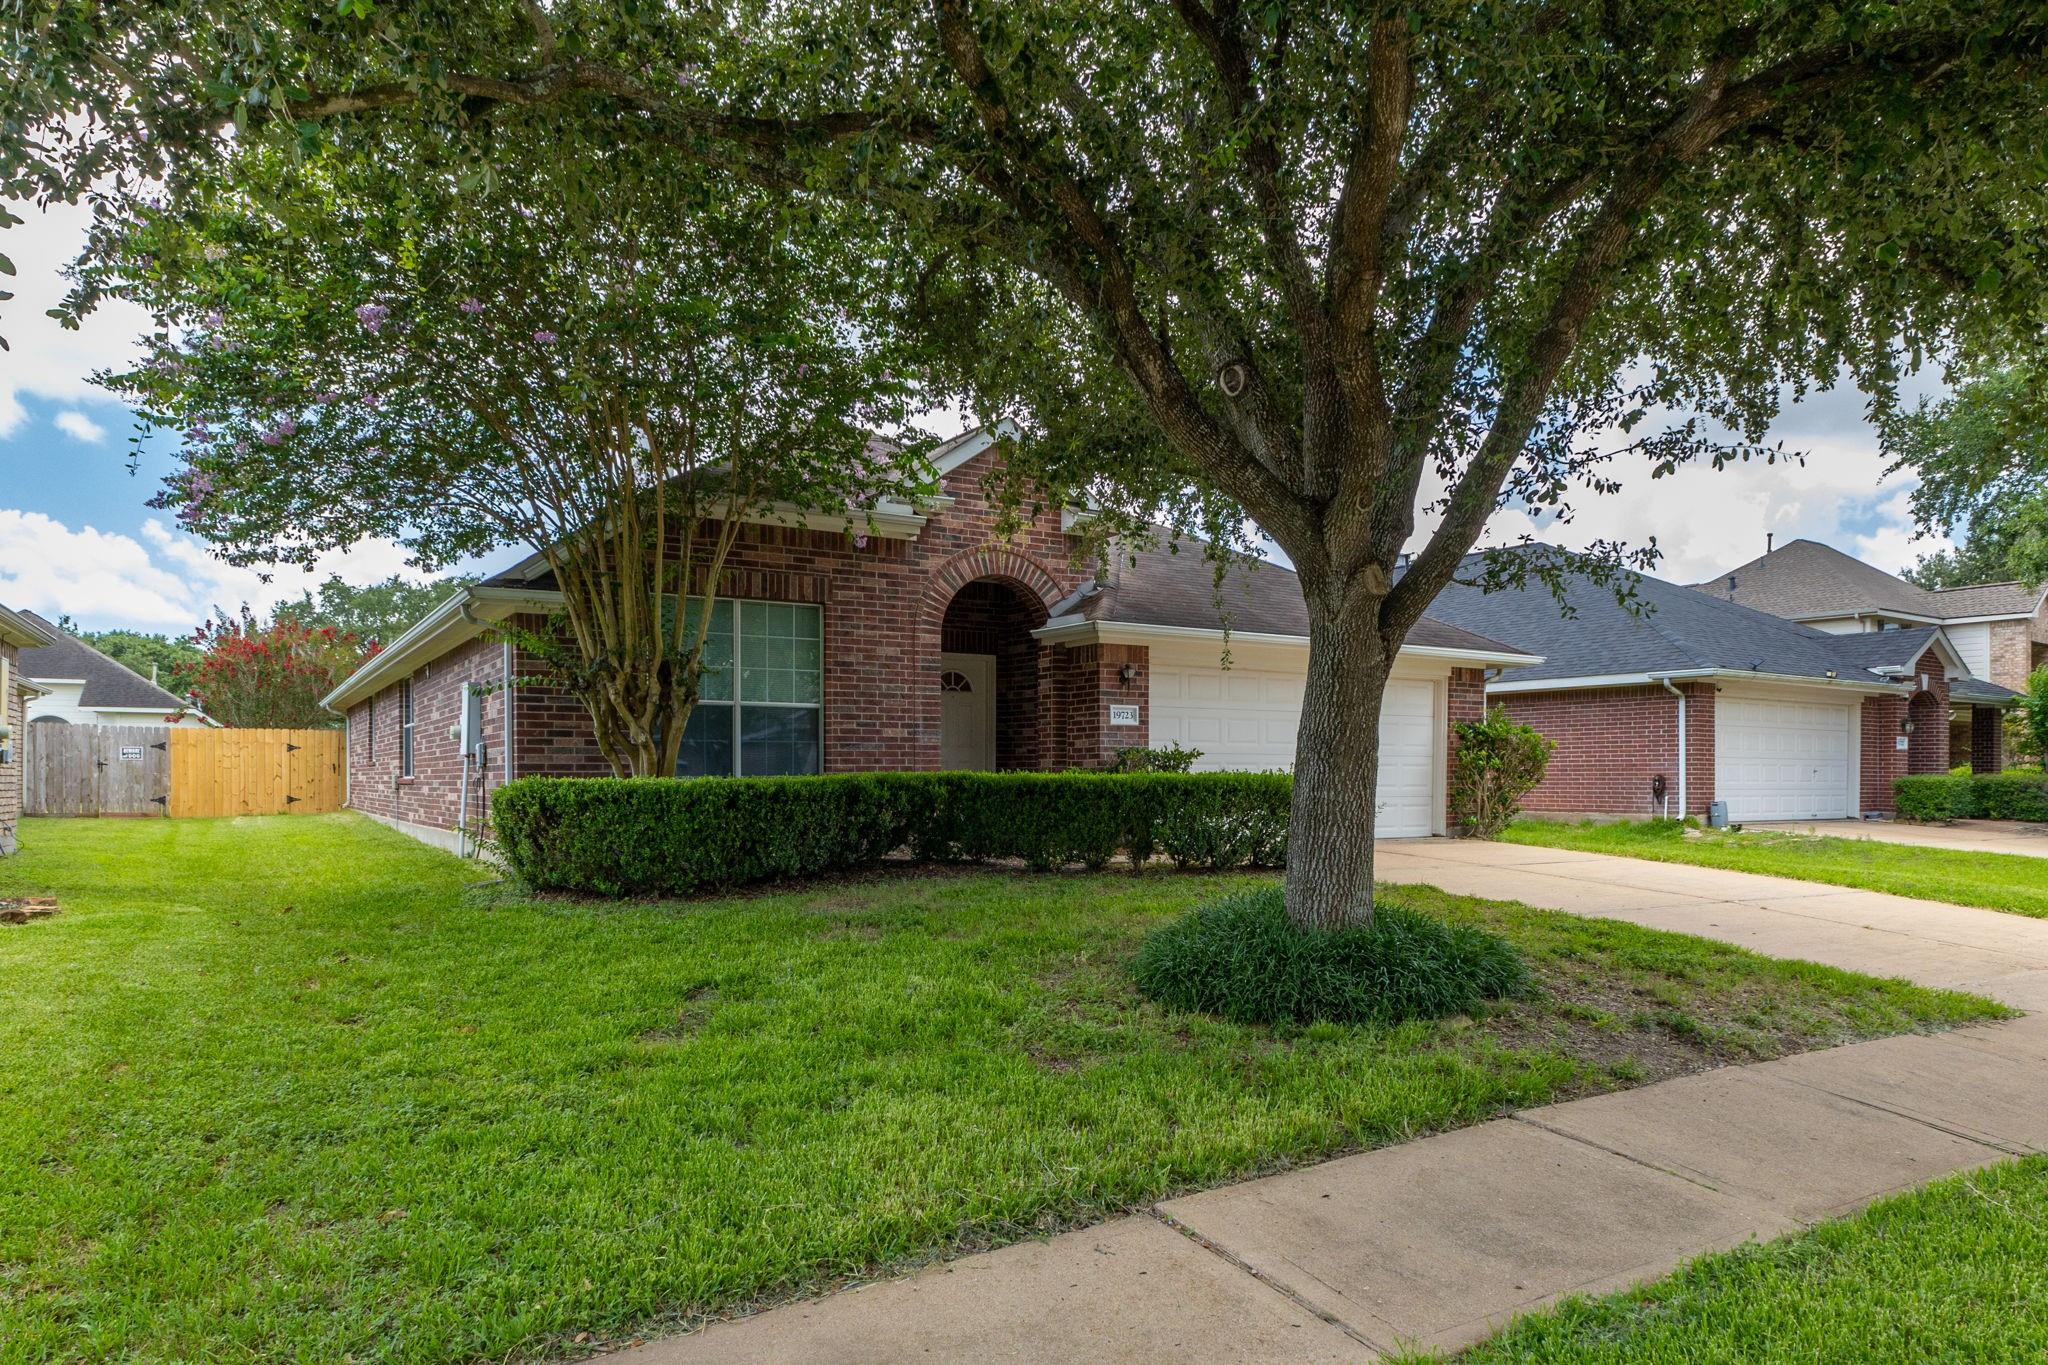
Red-brick home with an arched entry and mature shade trees shading the front lawn.
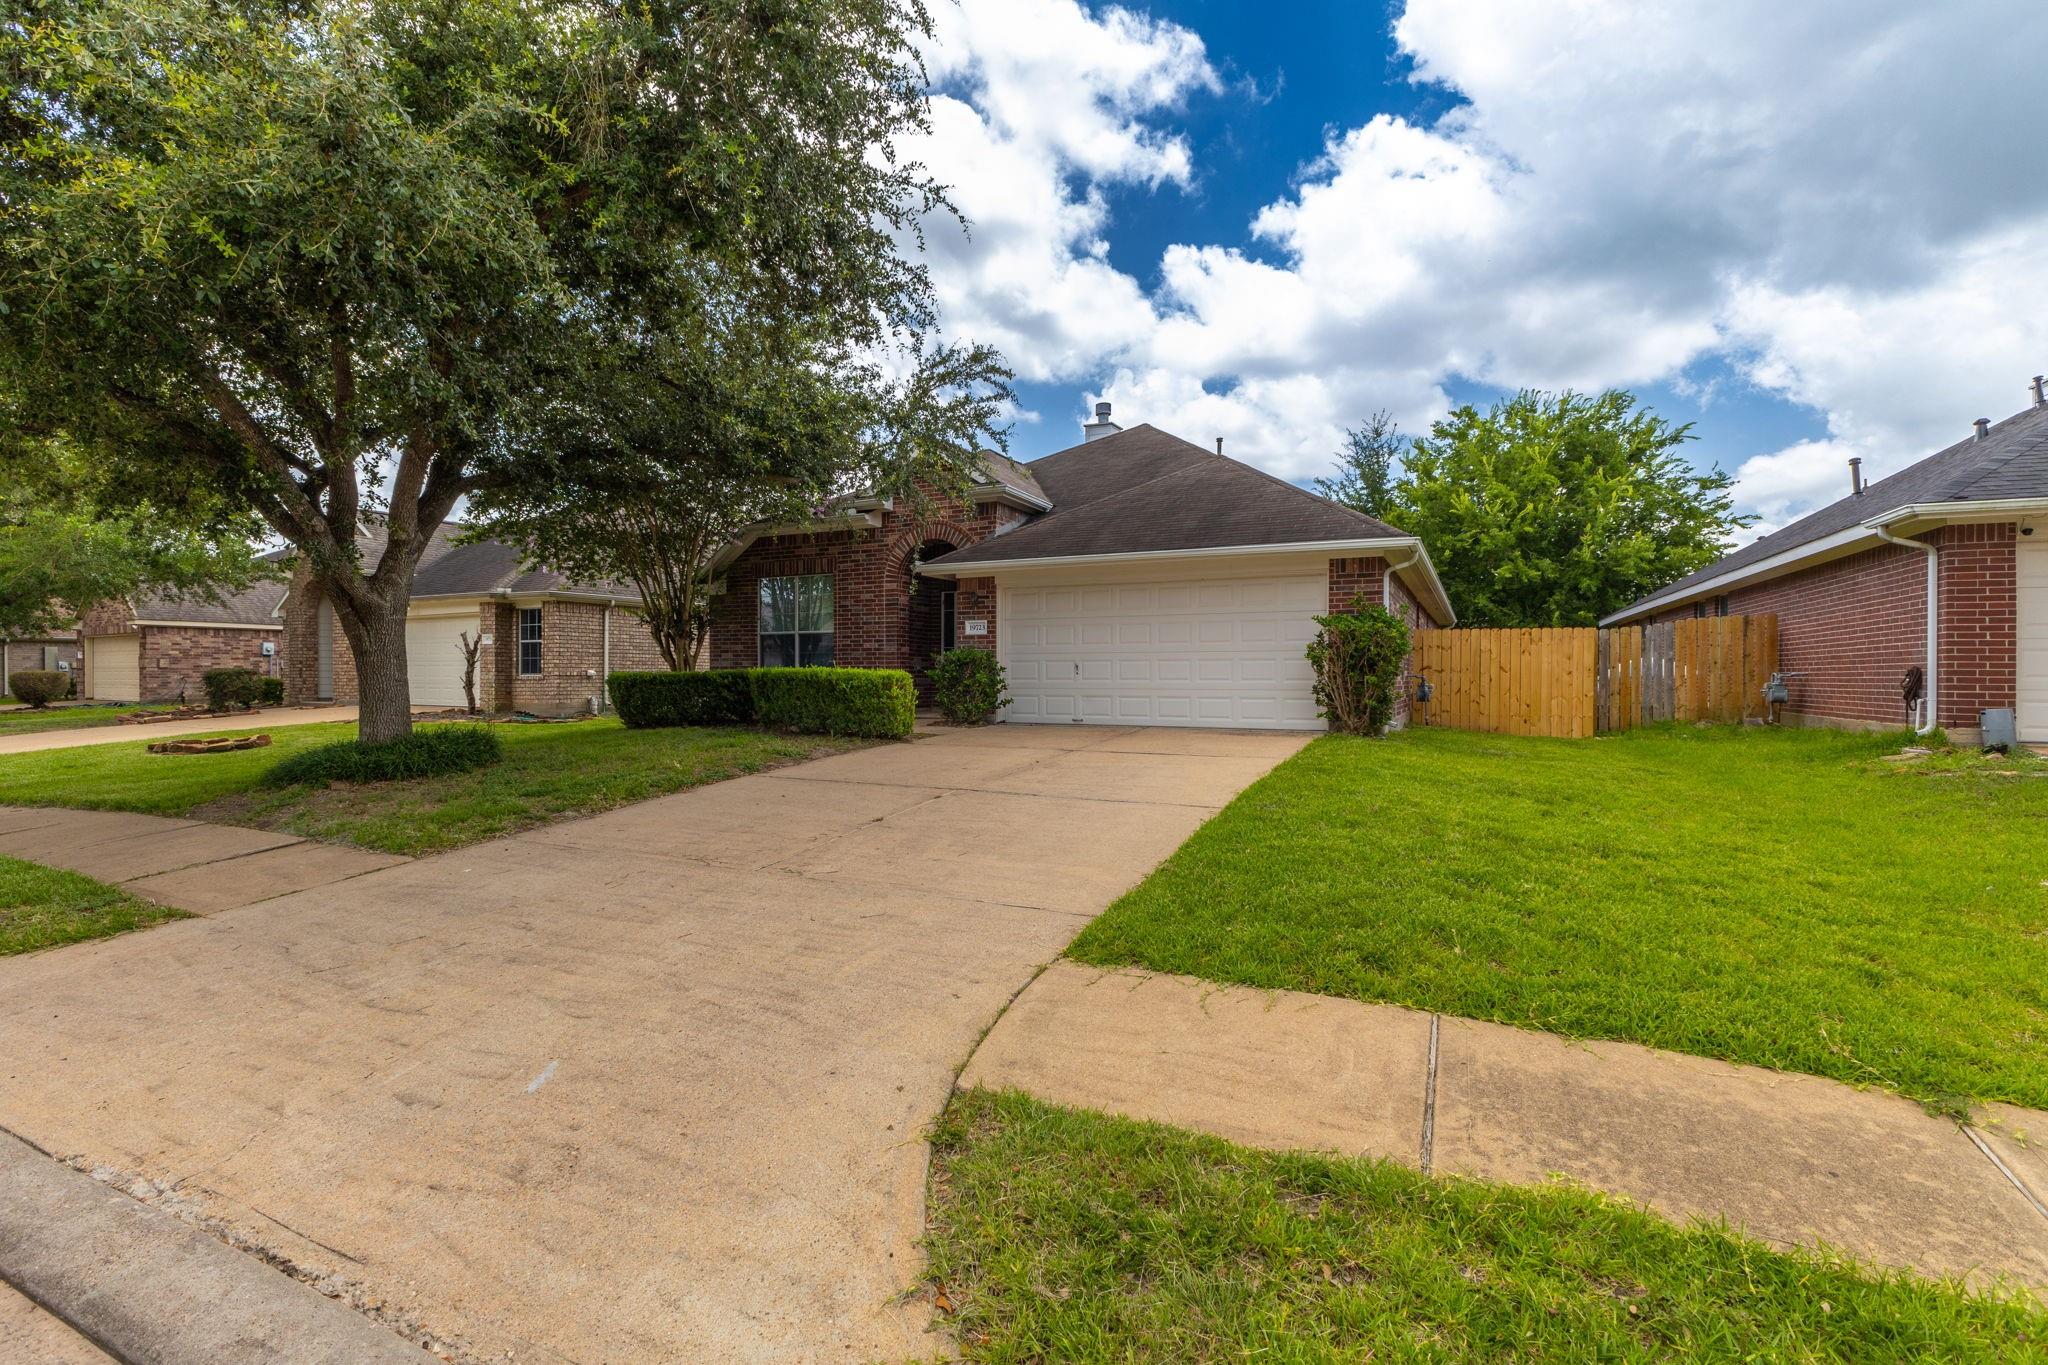
Red-brick single-story home with a two-car garage, broad driveway, and mature shade tree.
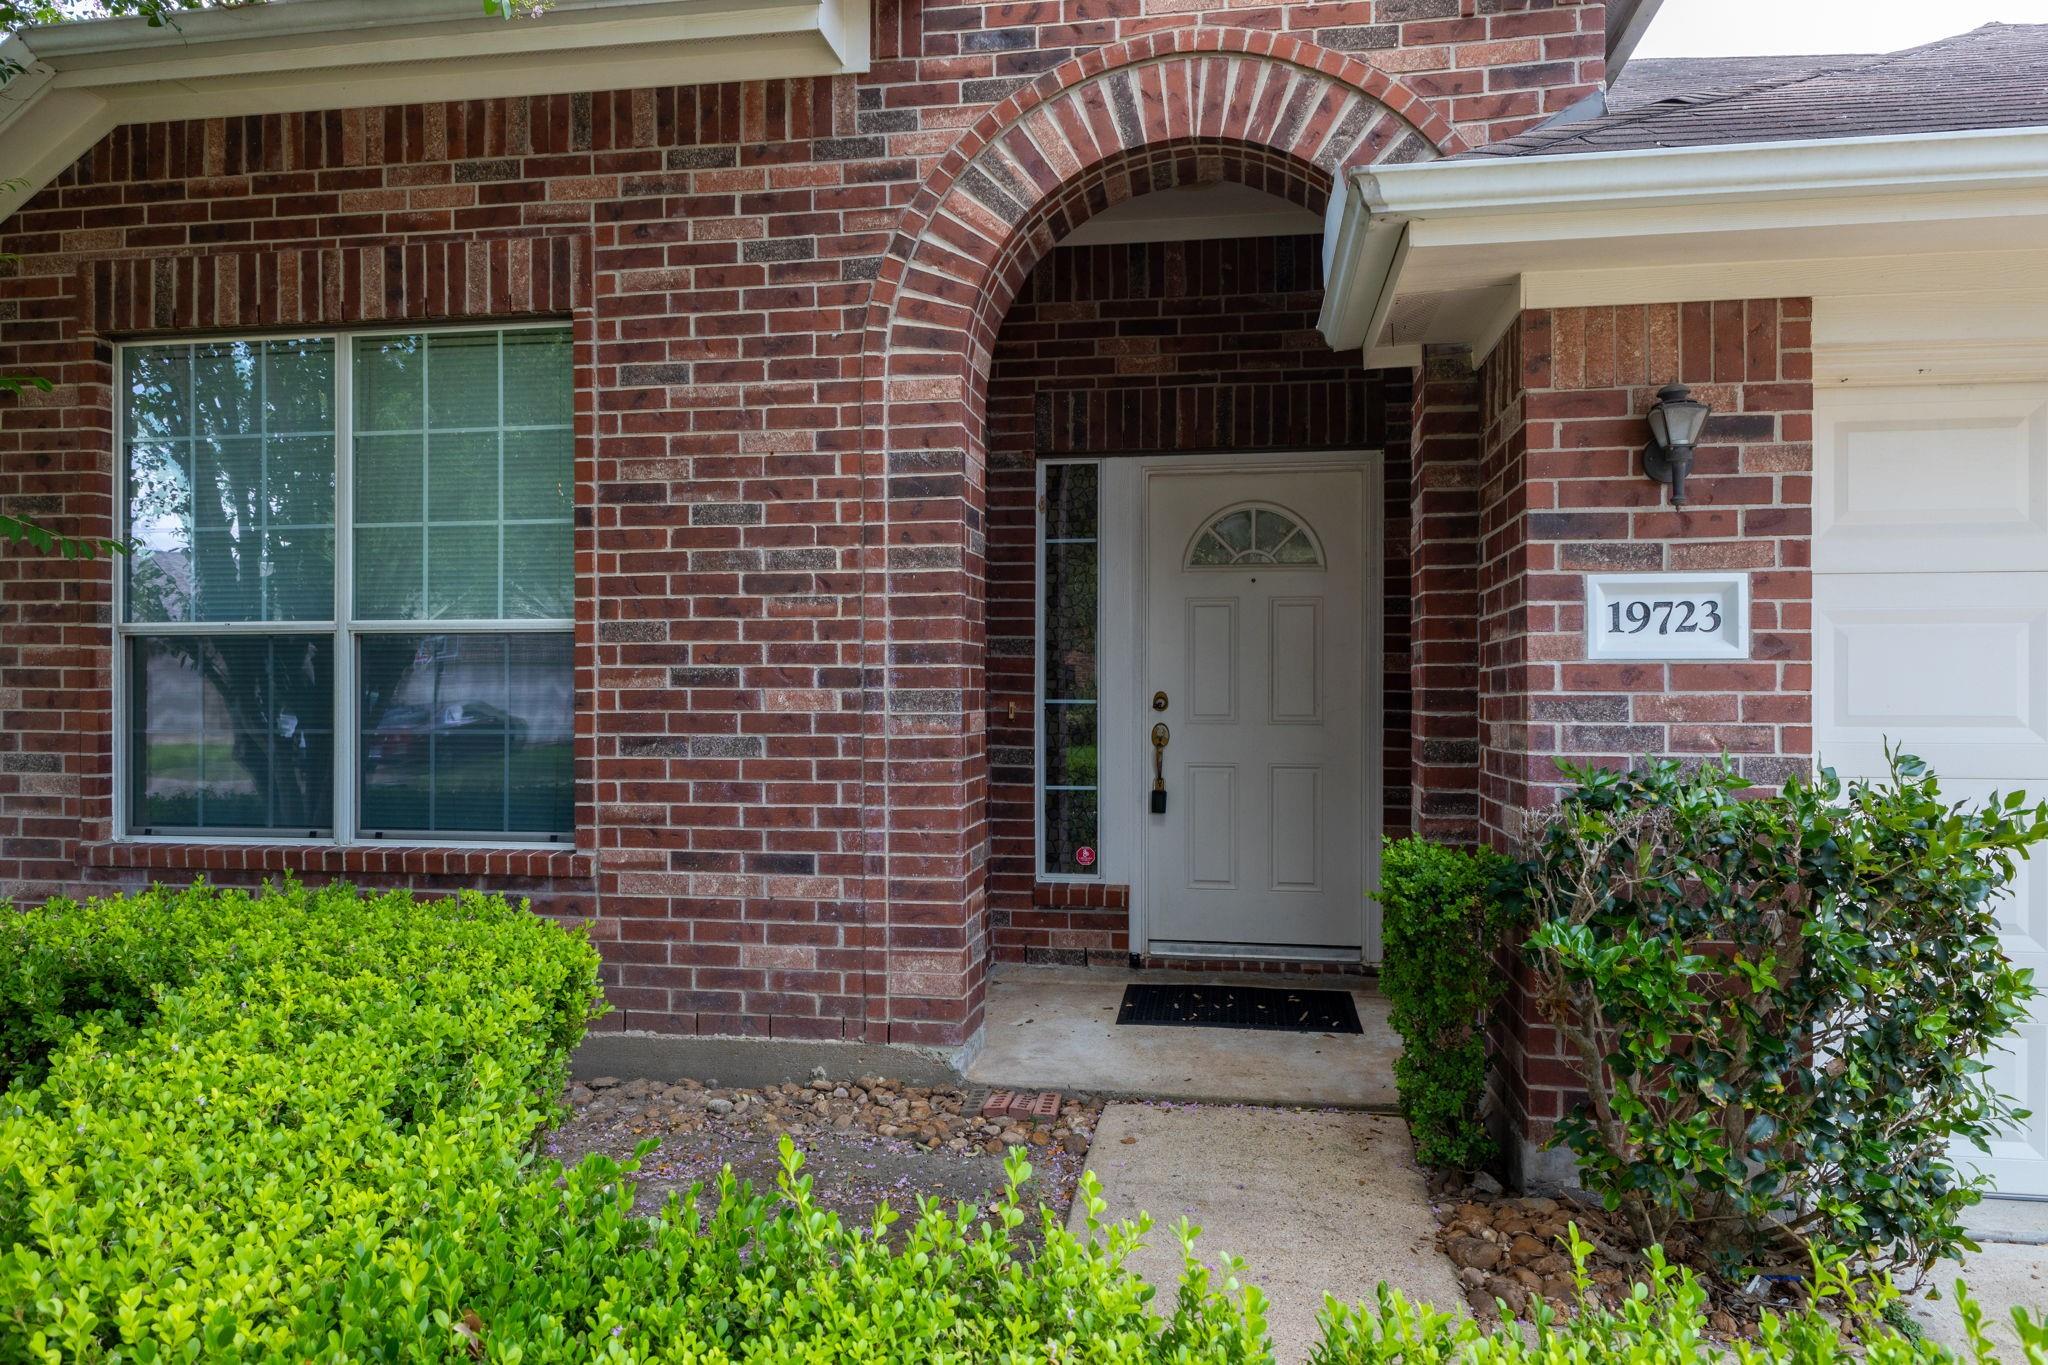
Brick home entrance with an arched porch, white door, and trimmed shrubs.
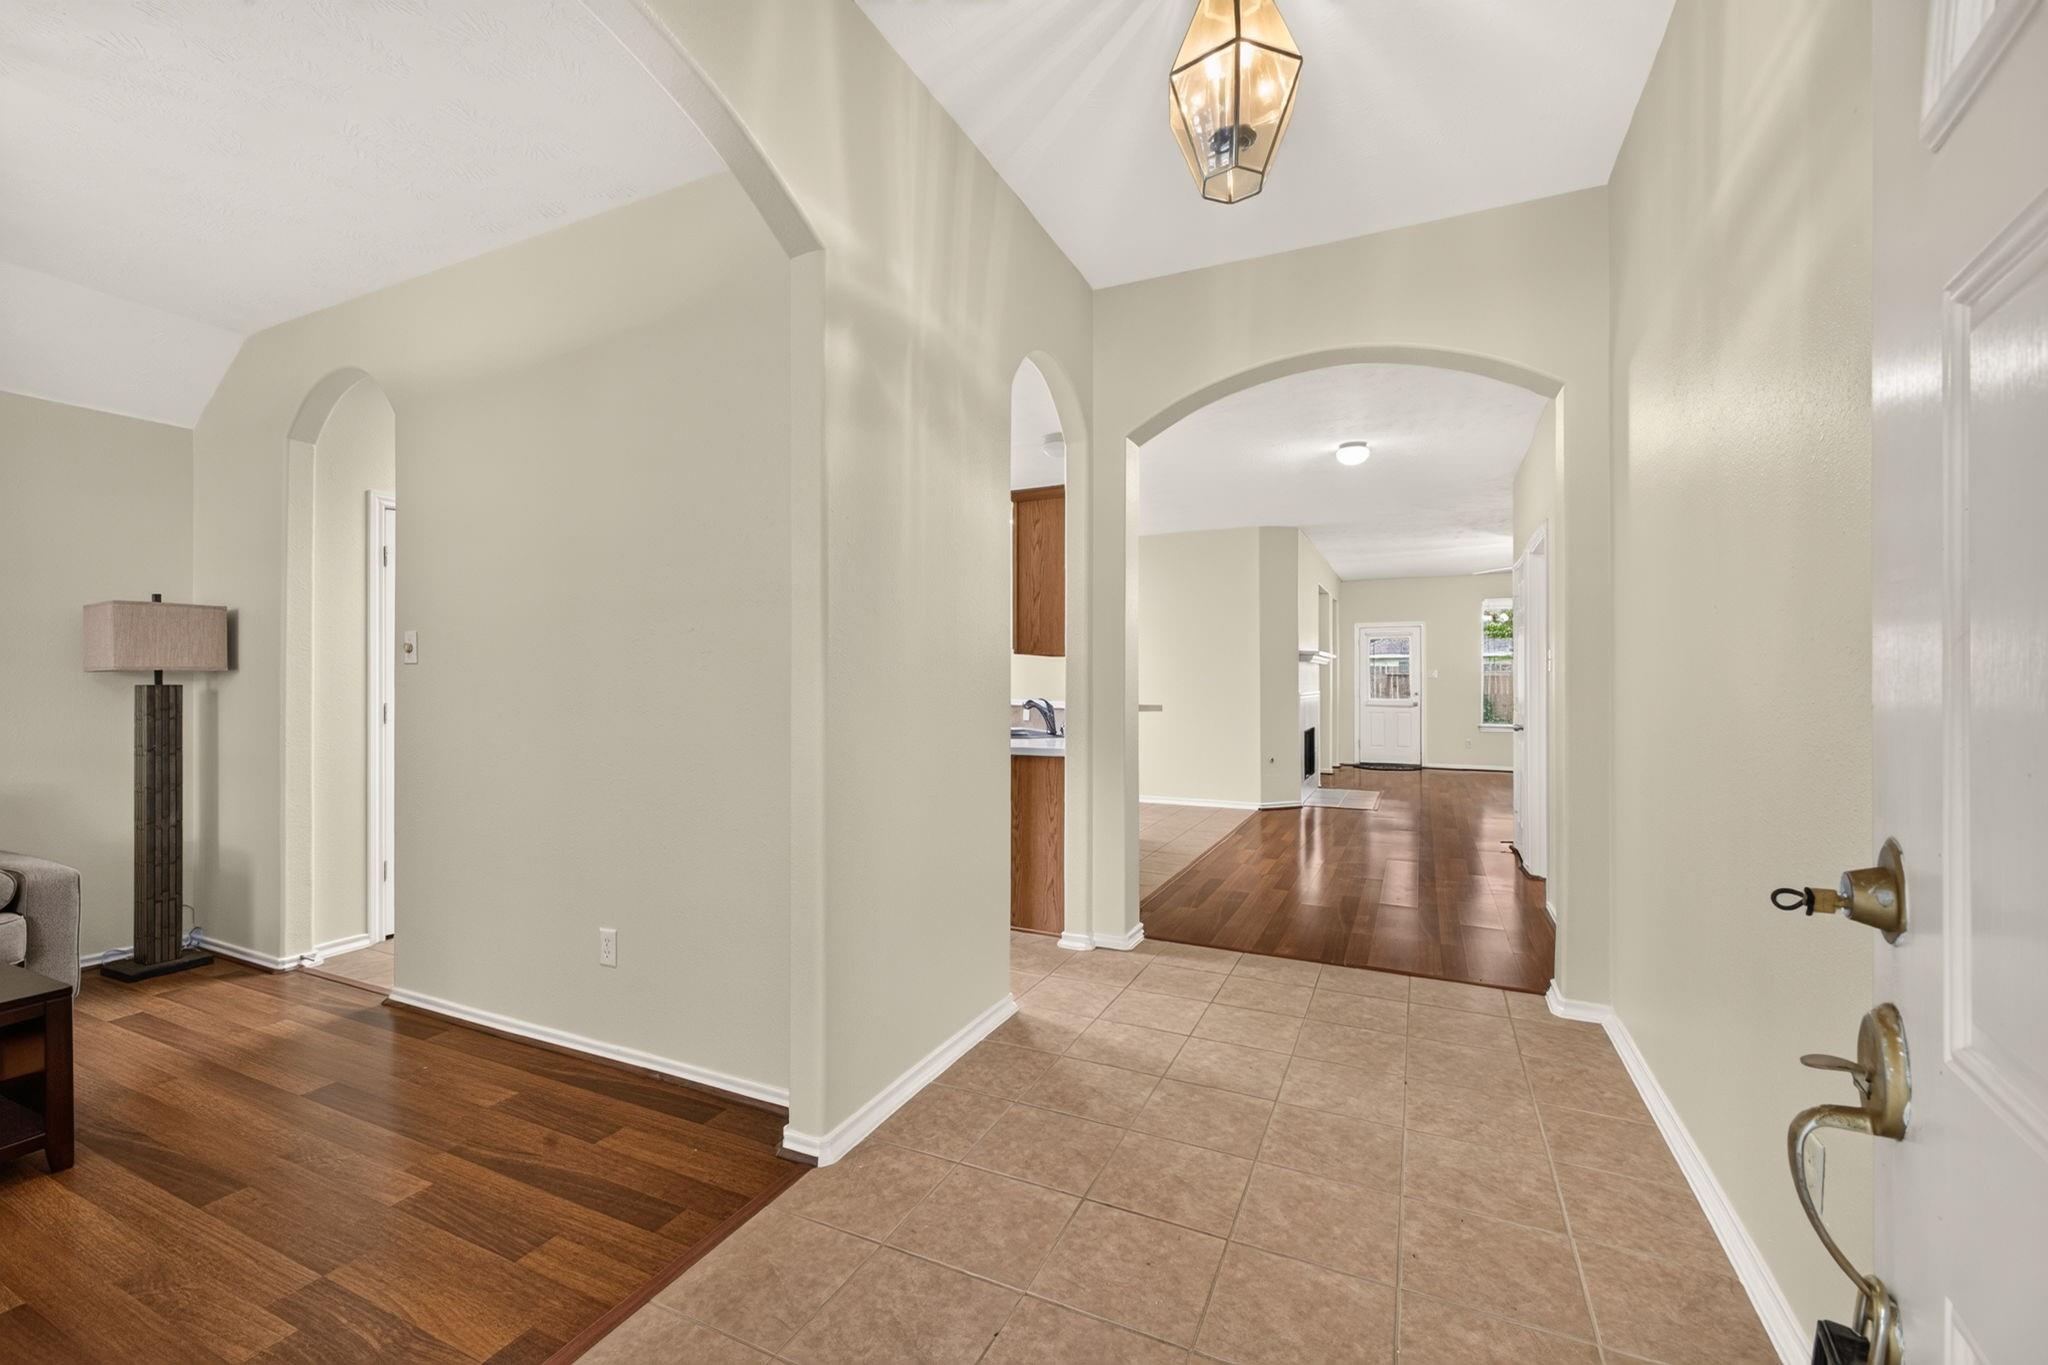
Entry foyer with tan tile, arched openings, and a view down the wood-floored hallway.
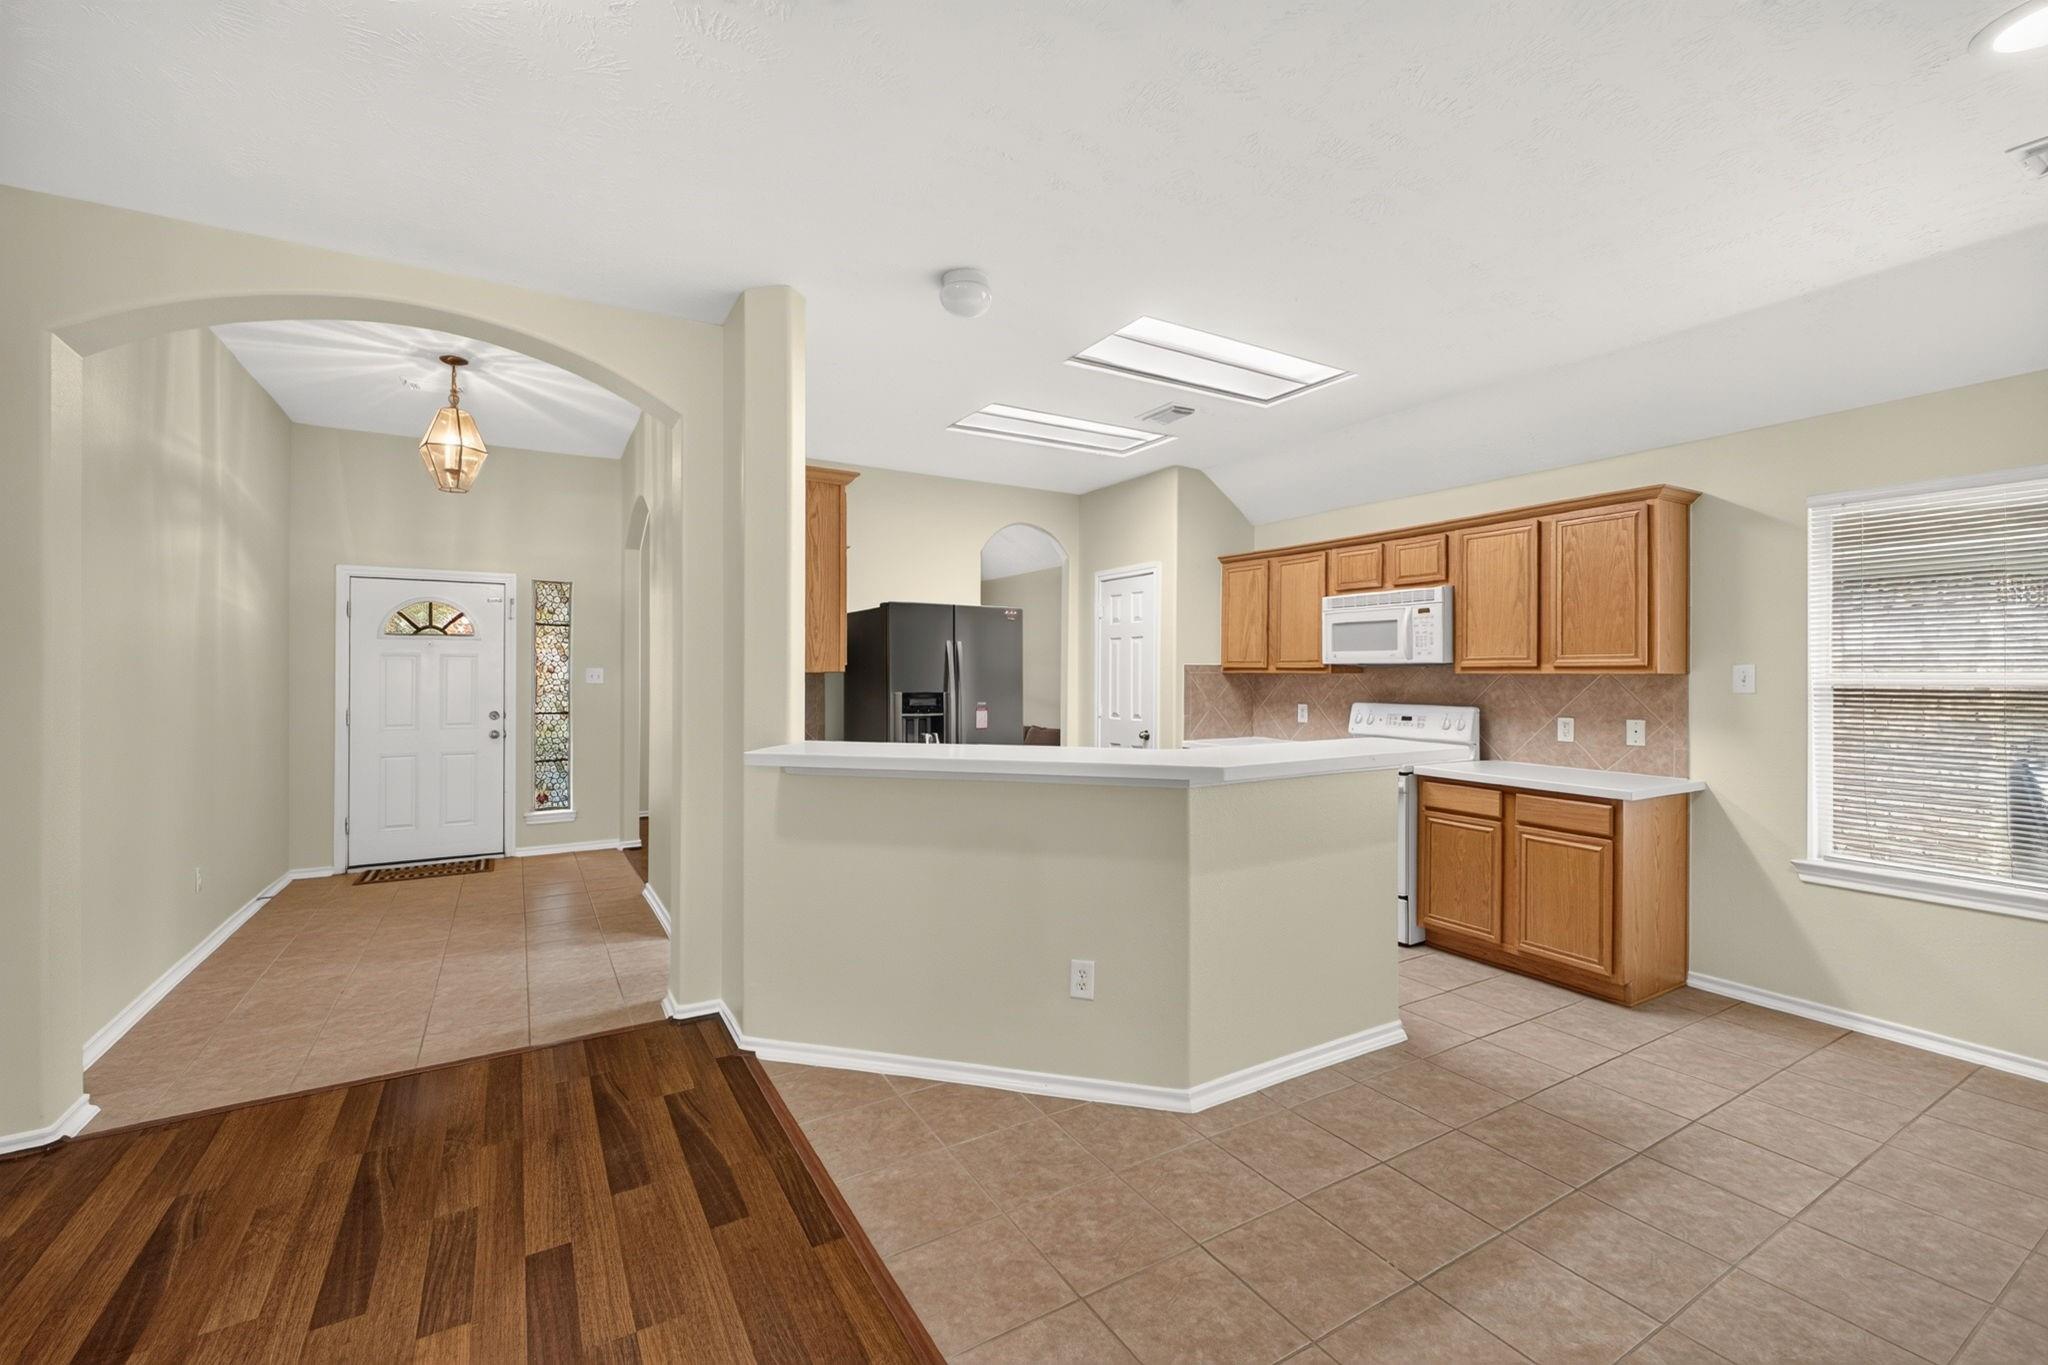
Kitchen with a white breakfast bar, honey-colored cabinets, and tiled flooring beside the entryway.
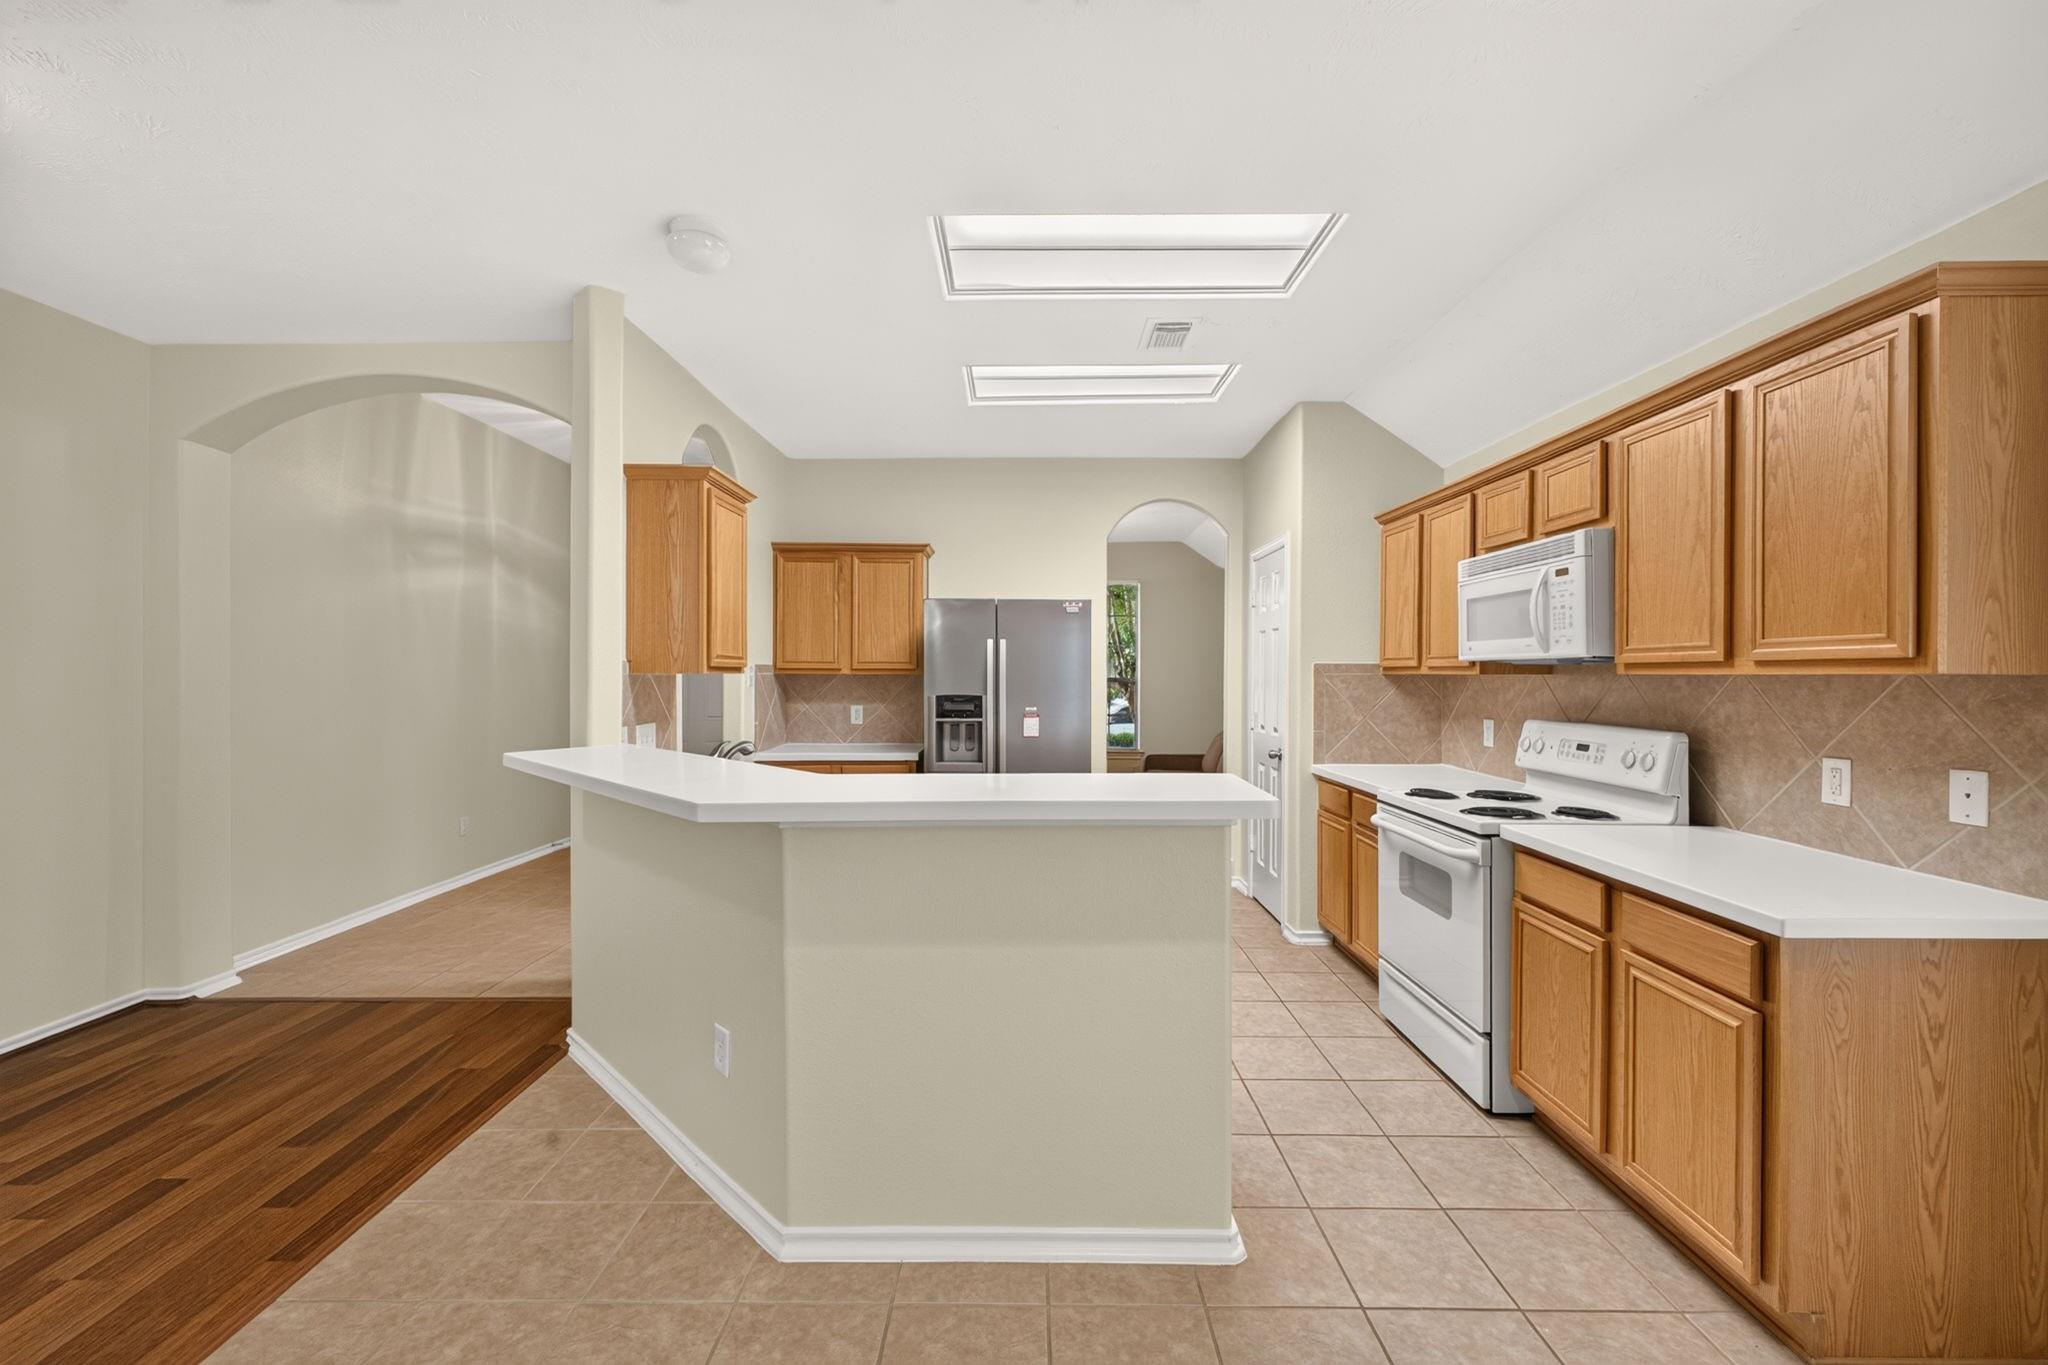
Kitchen with honey-colored cabinets, a white peninsula, stainless refrigerator, and tan tile flooring.
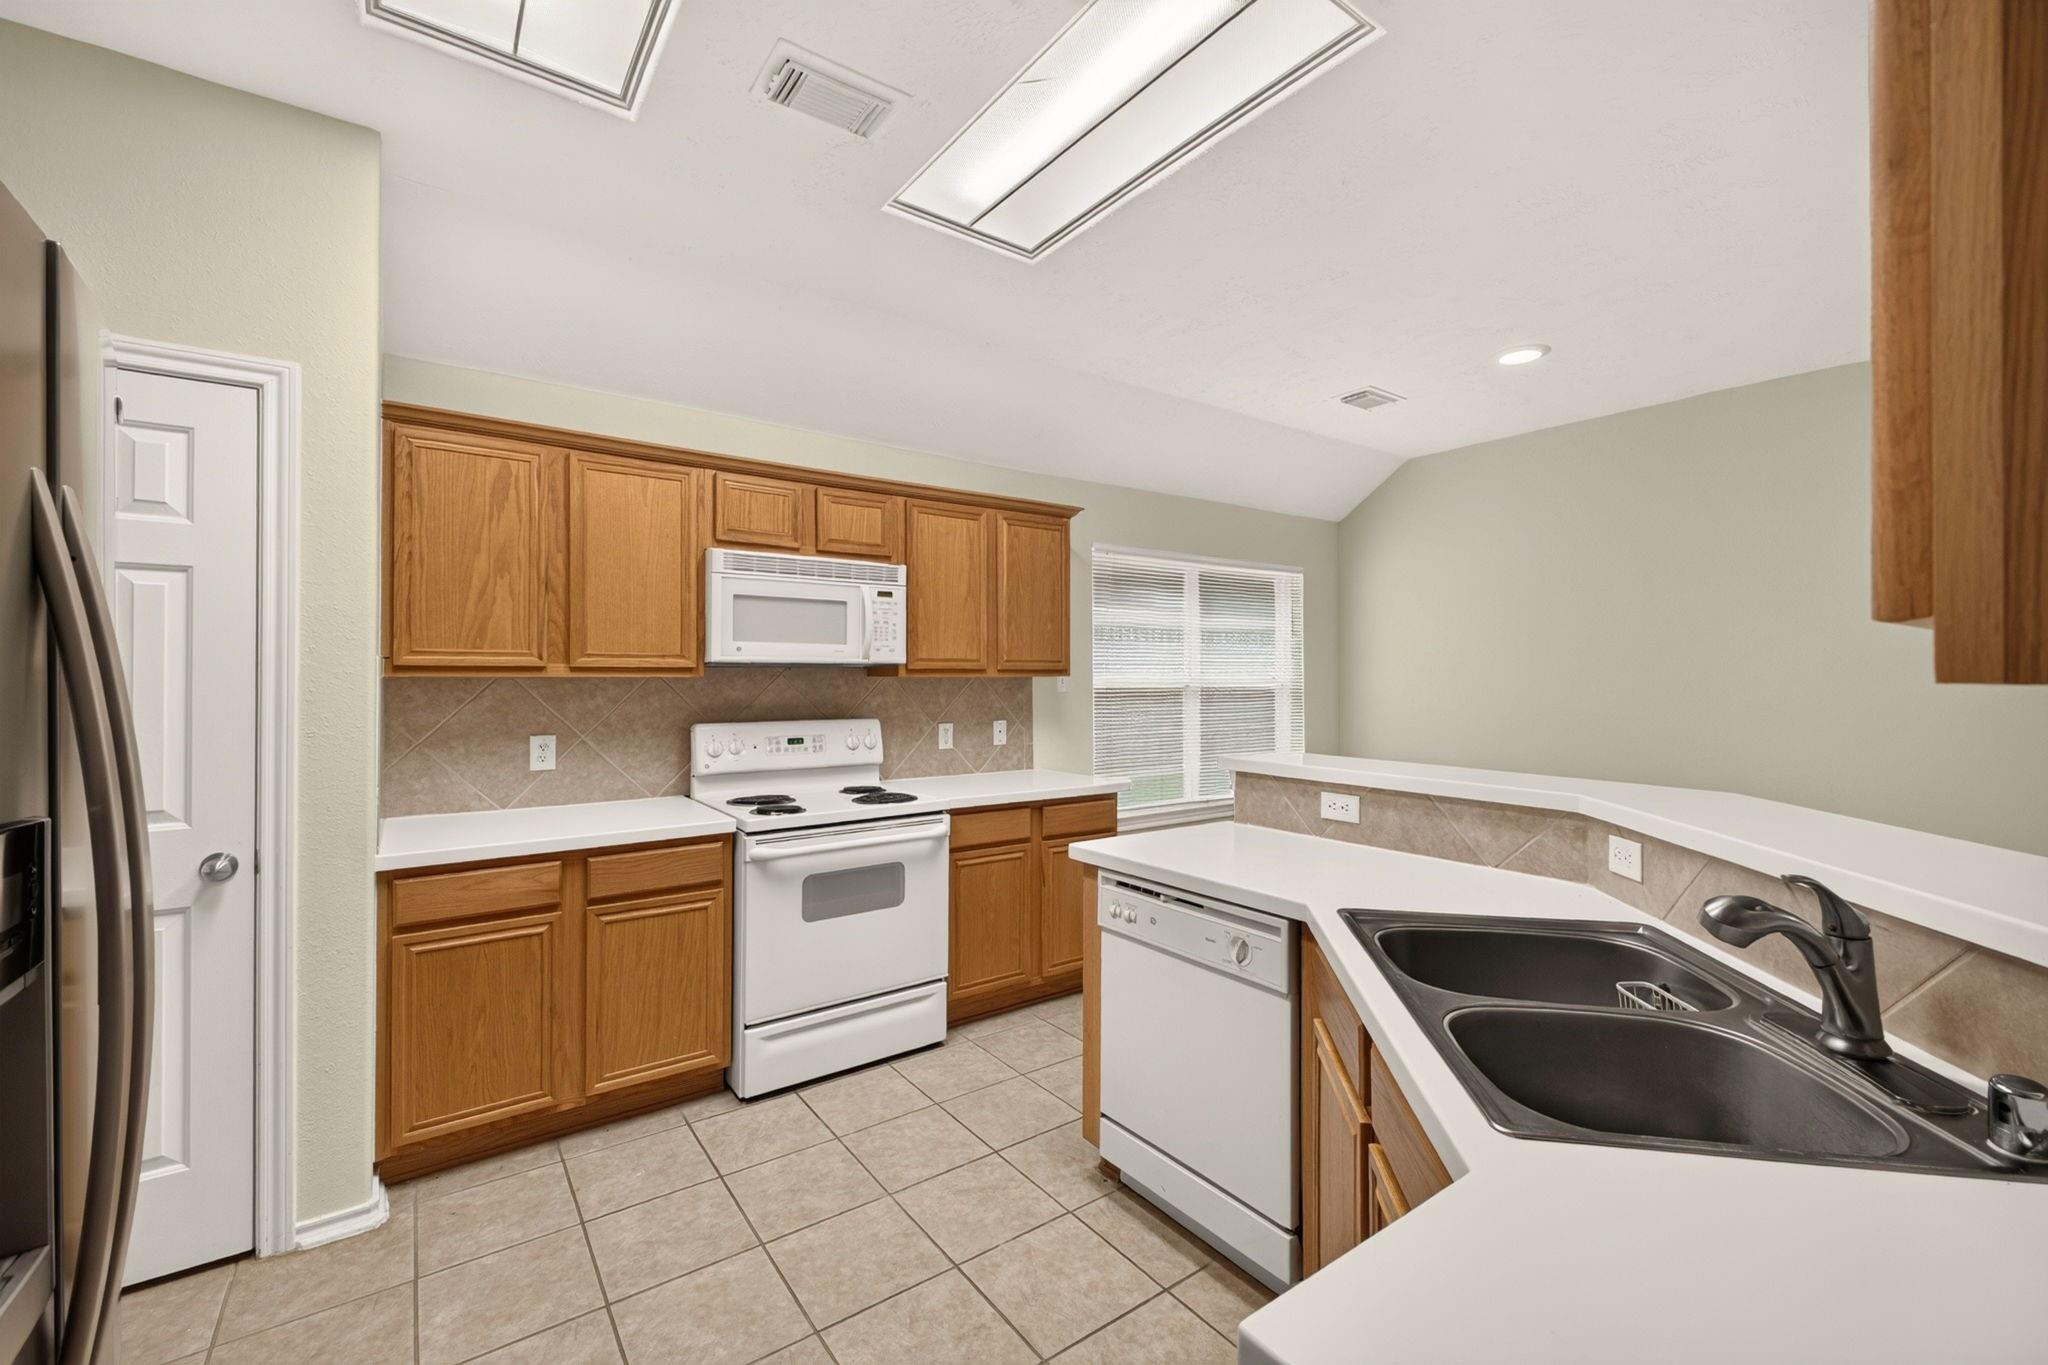
Kitchen with honey-colored wood cabinets, white appliances, tiled floor, and a double-basin sink.
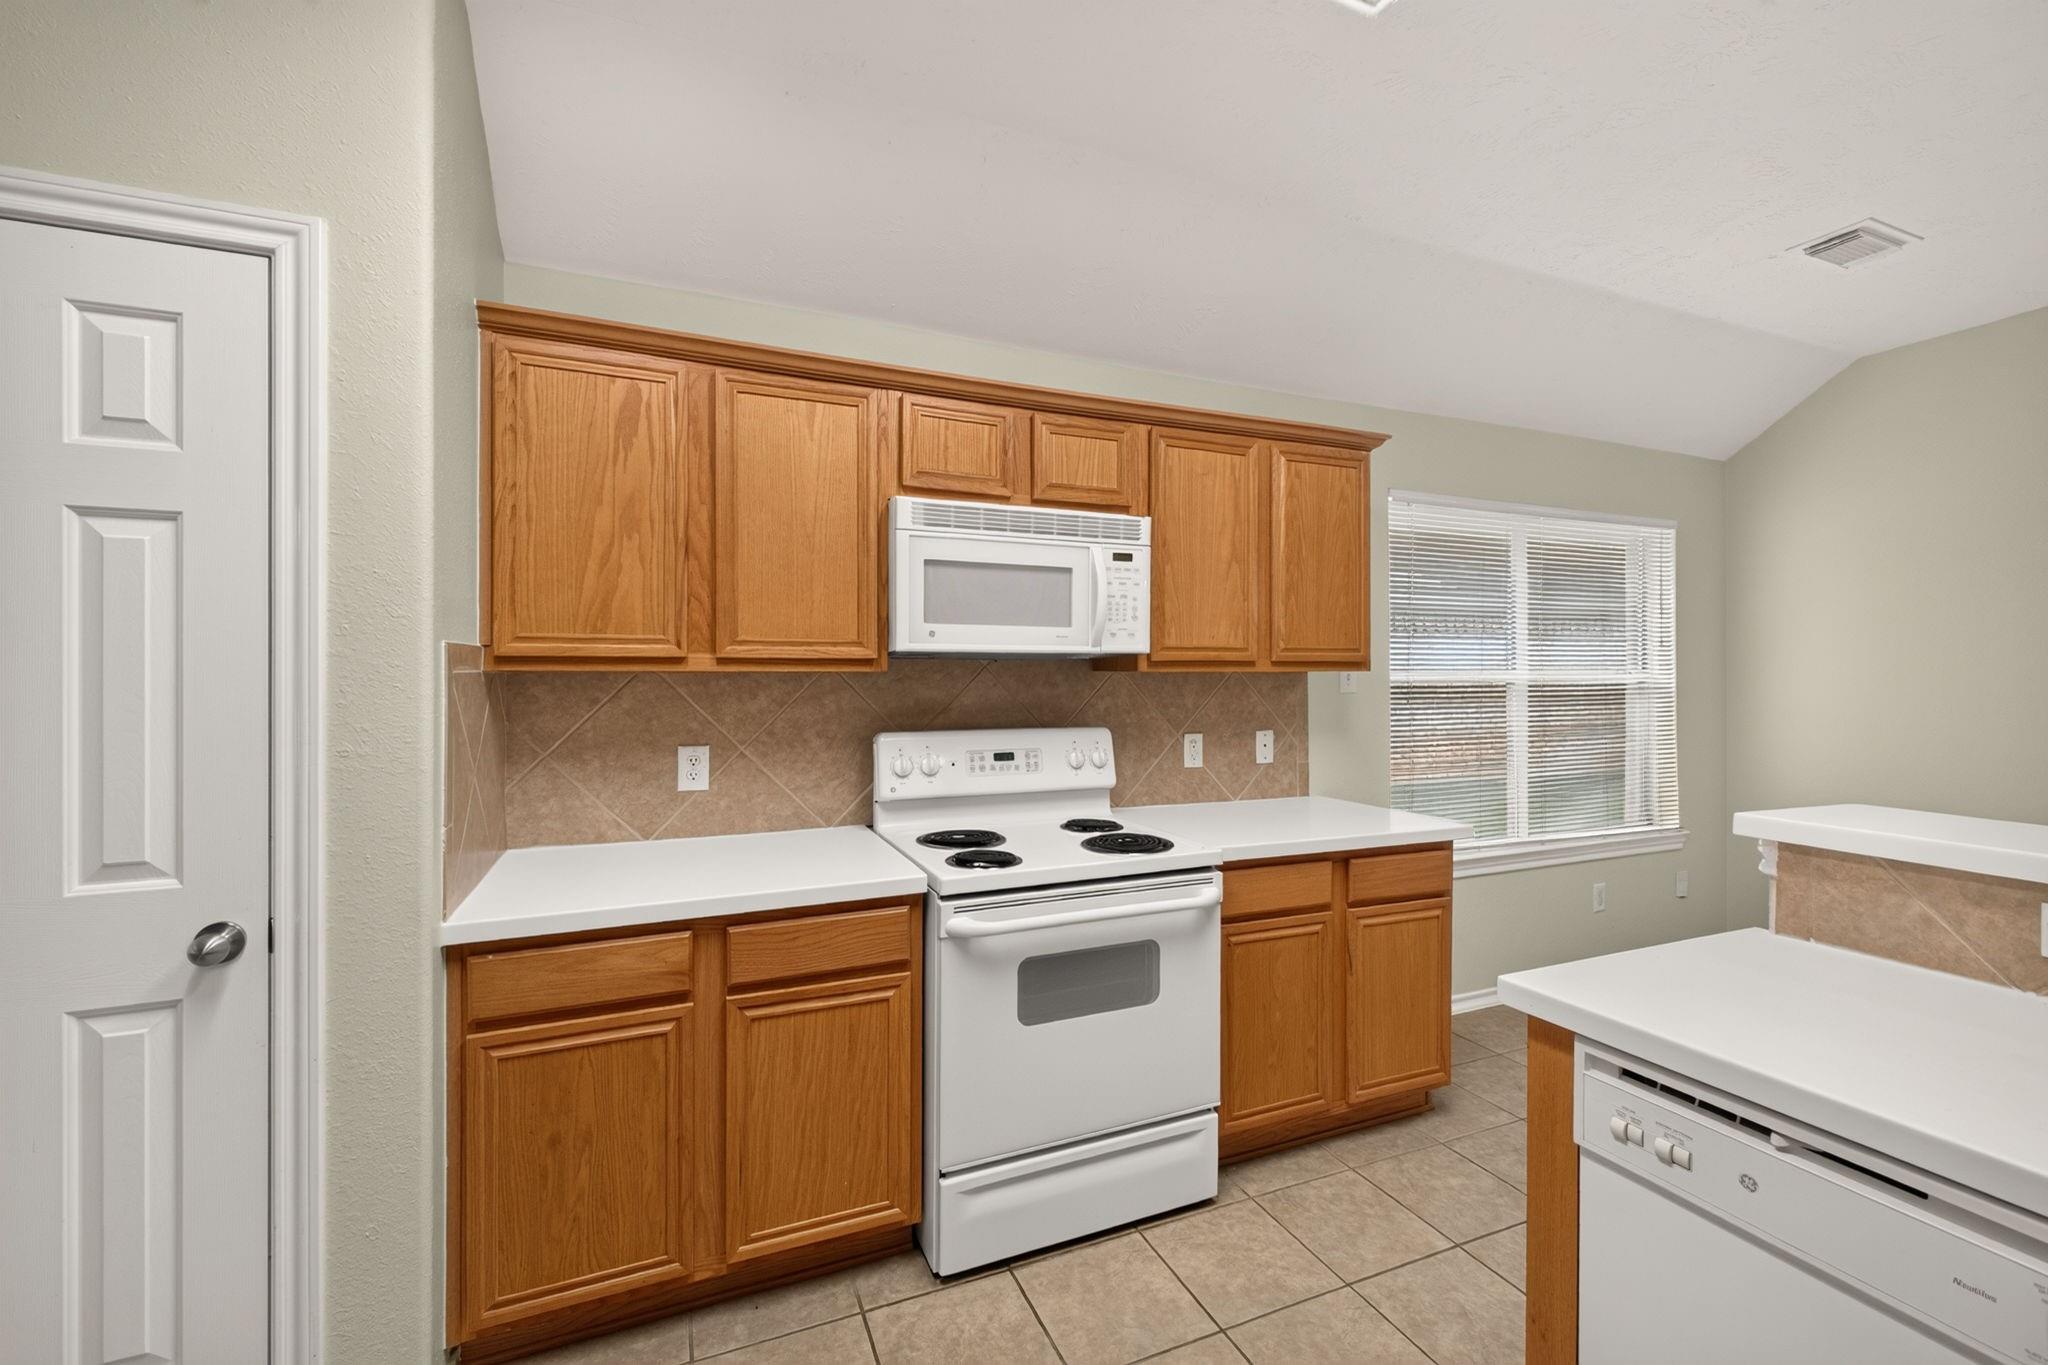
Kitchen with wood cabinets, white electric range and microwave, tile backsplash, and dishwasher beneath the island.
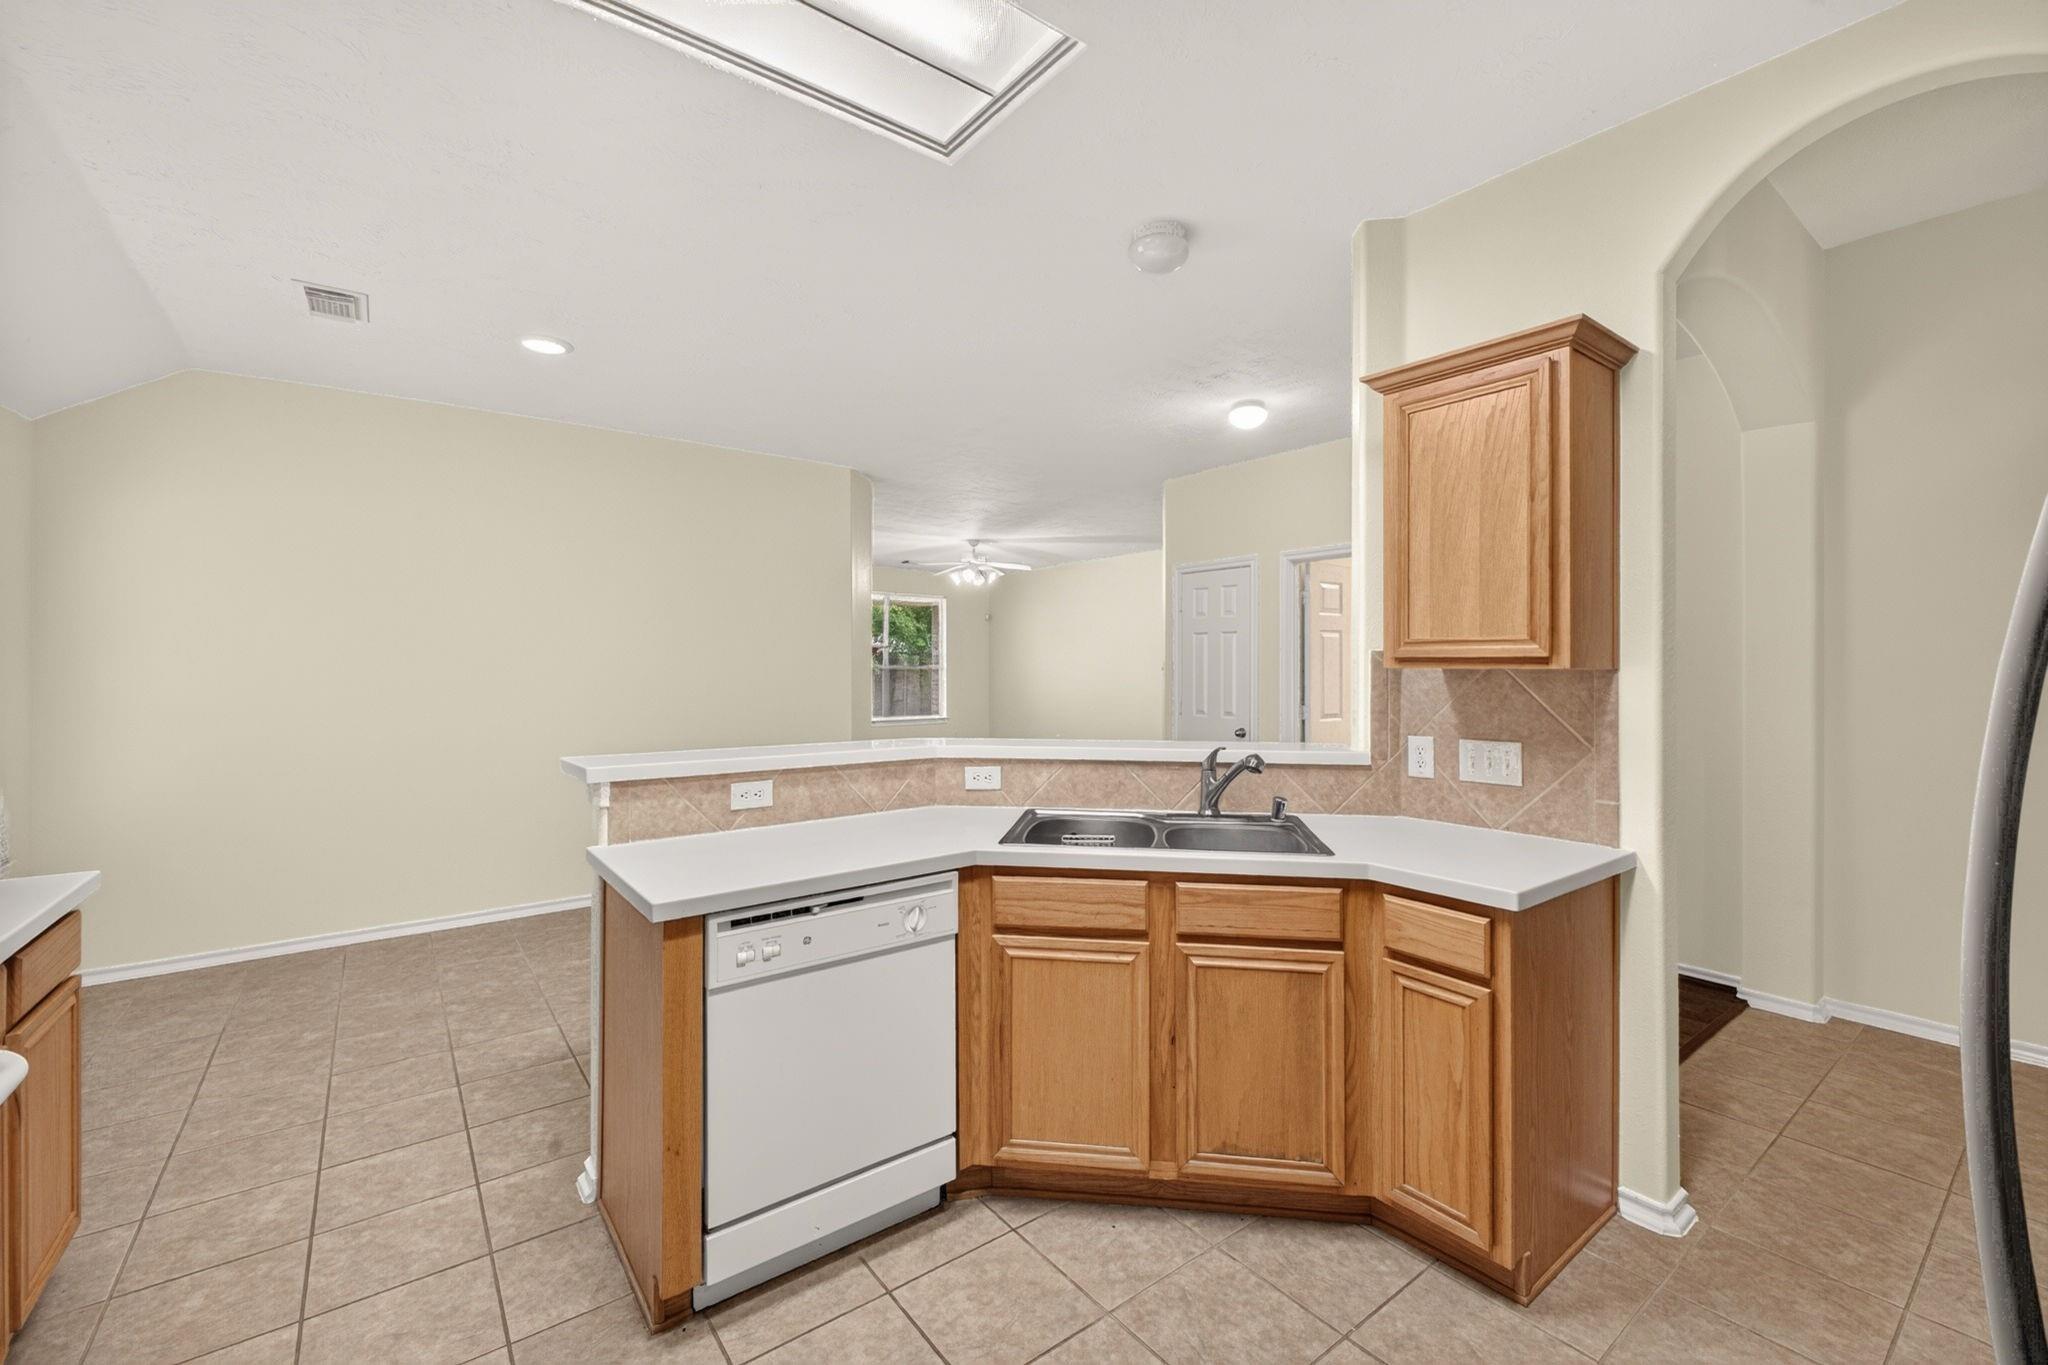
Kitchen with wood cabinets, white counters, double sink, and dishwasher opening to an unfurnished living area.
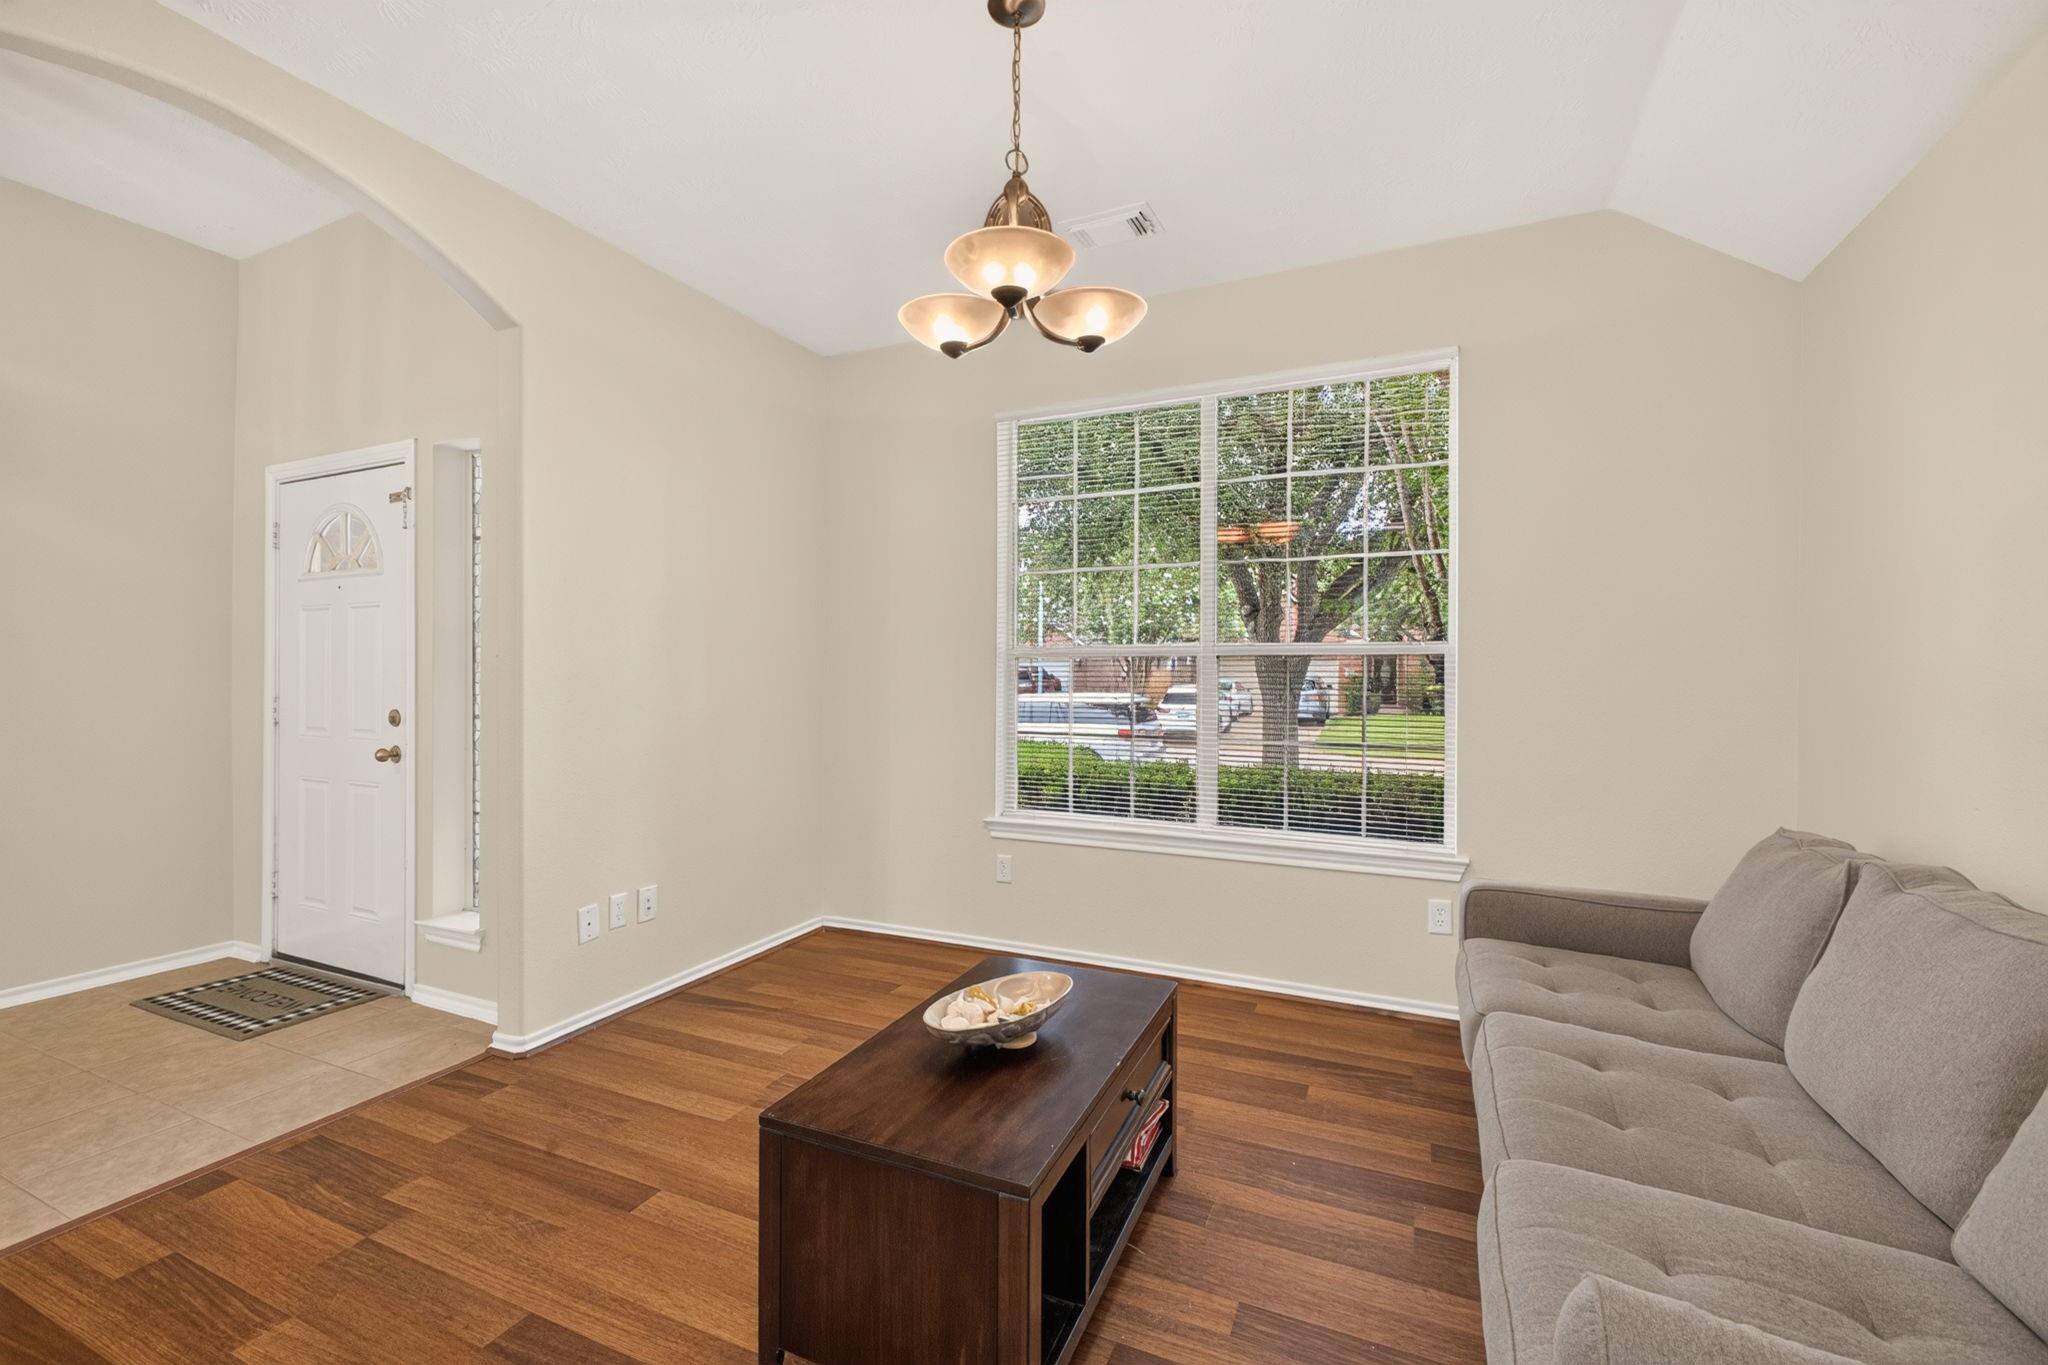
Living room with gray sofa, dark wood coffee table, hardwood floors, and a large street-facing window.
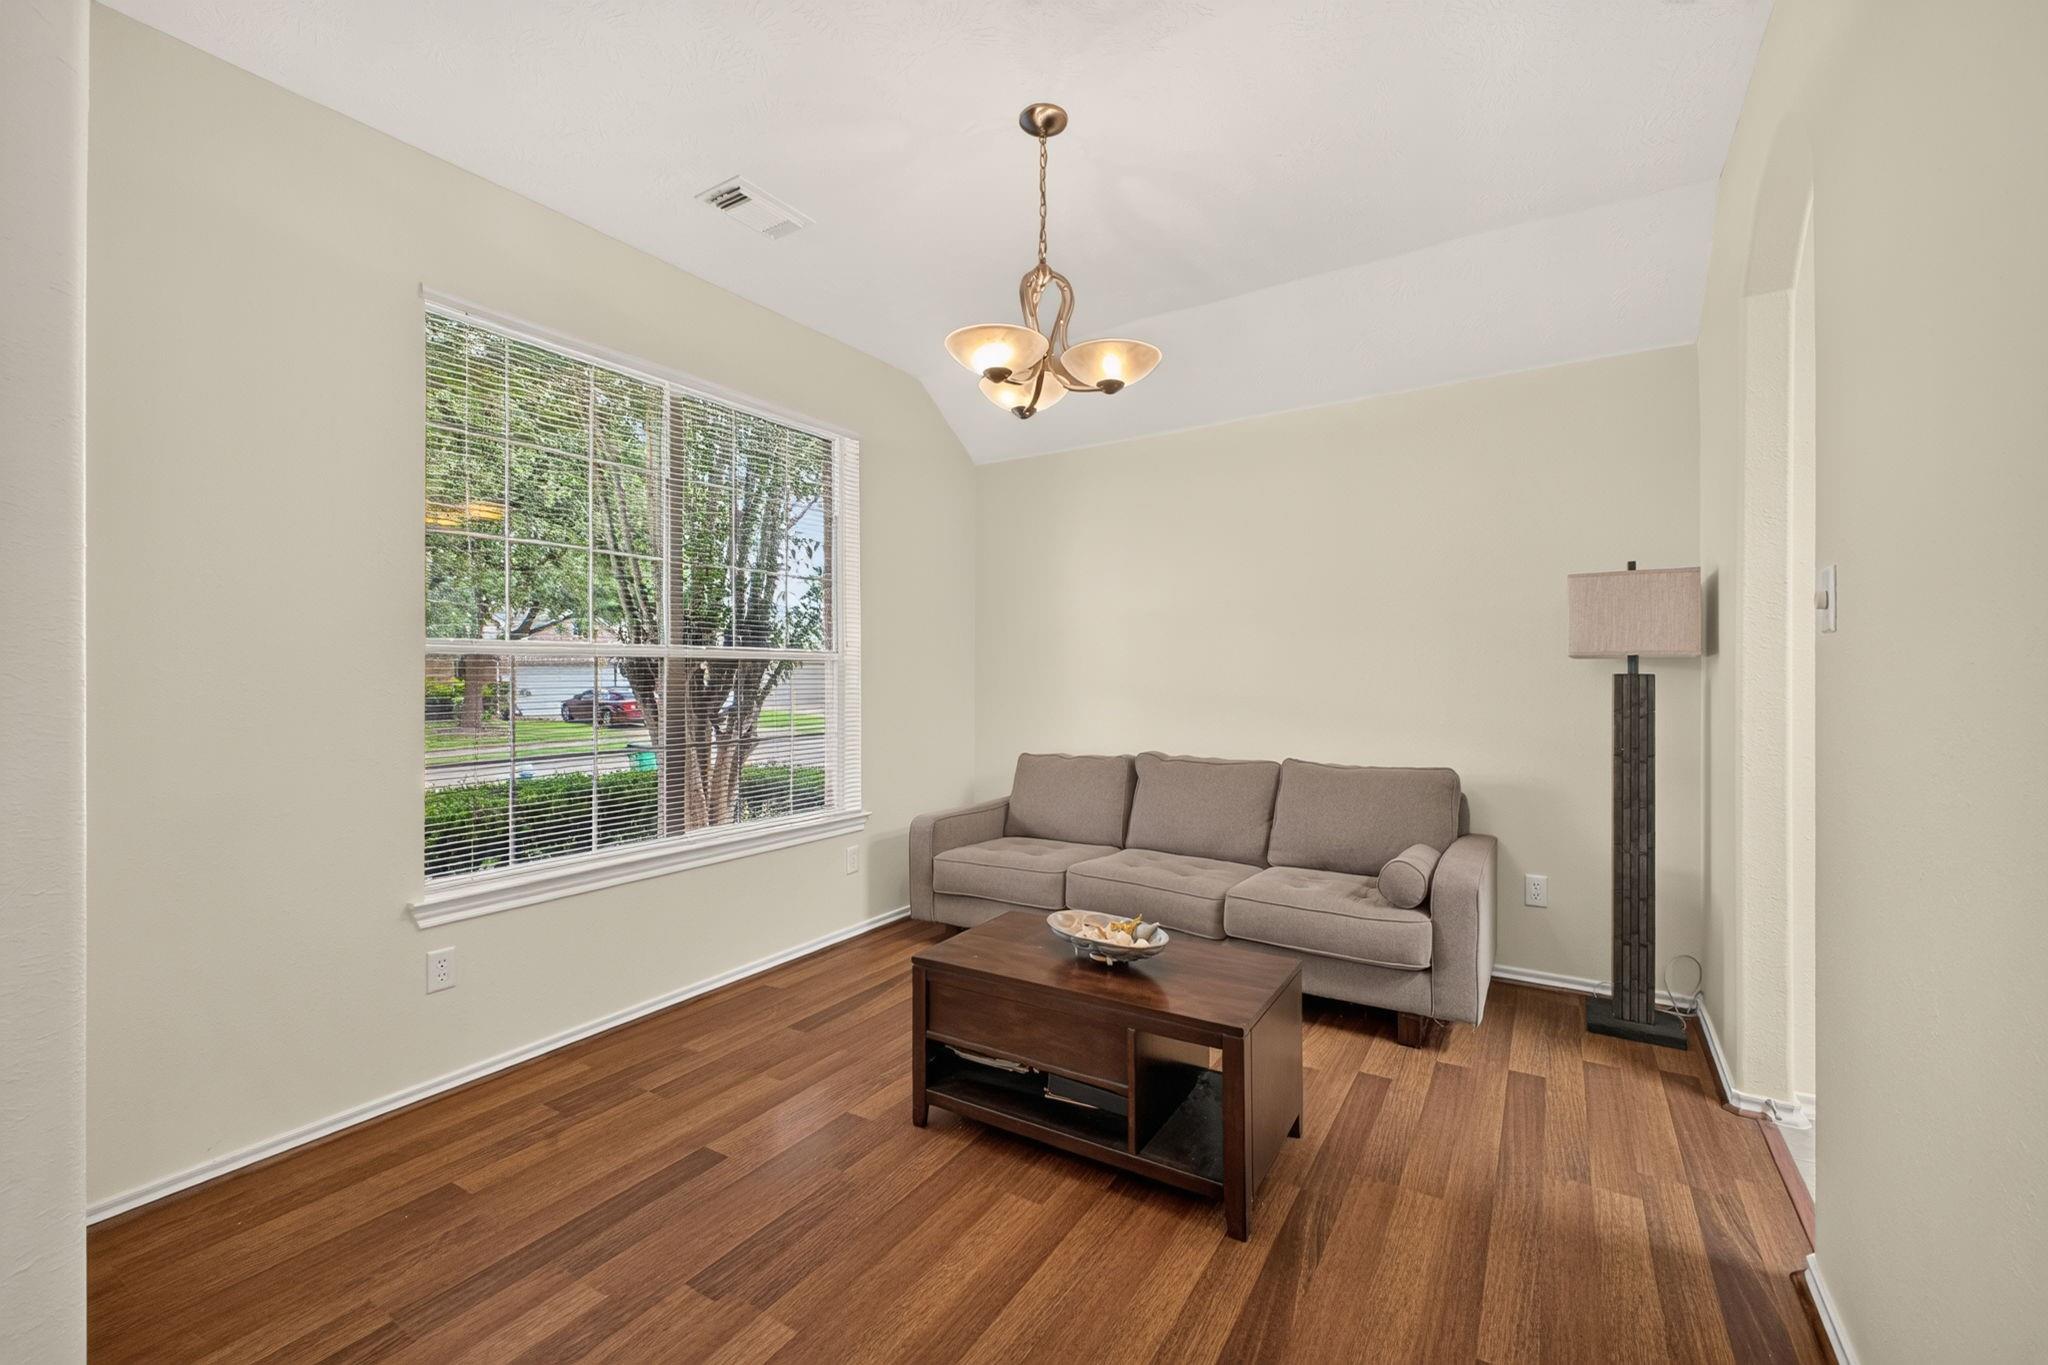
Living room with wood floors, a gray sofa, and a large window with blinds.
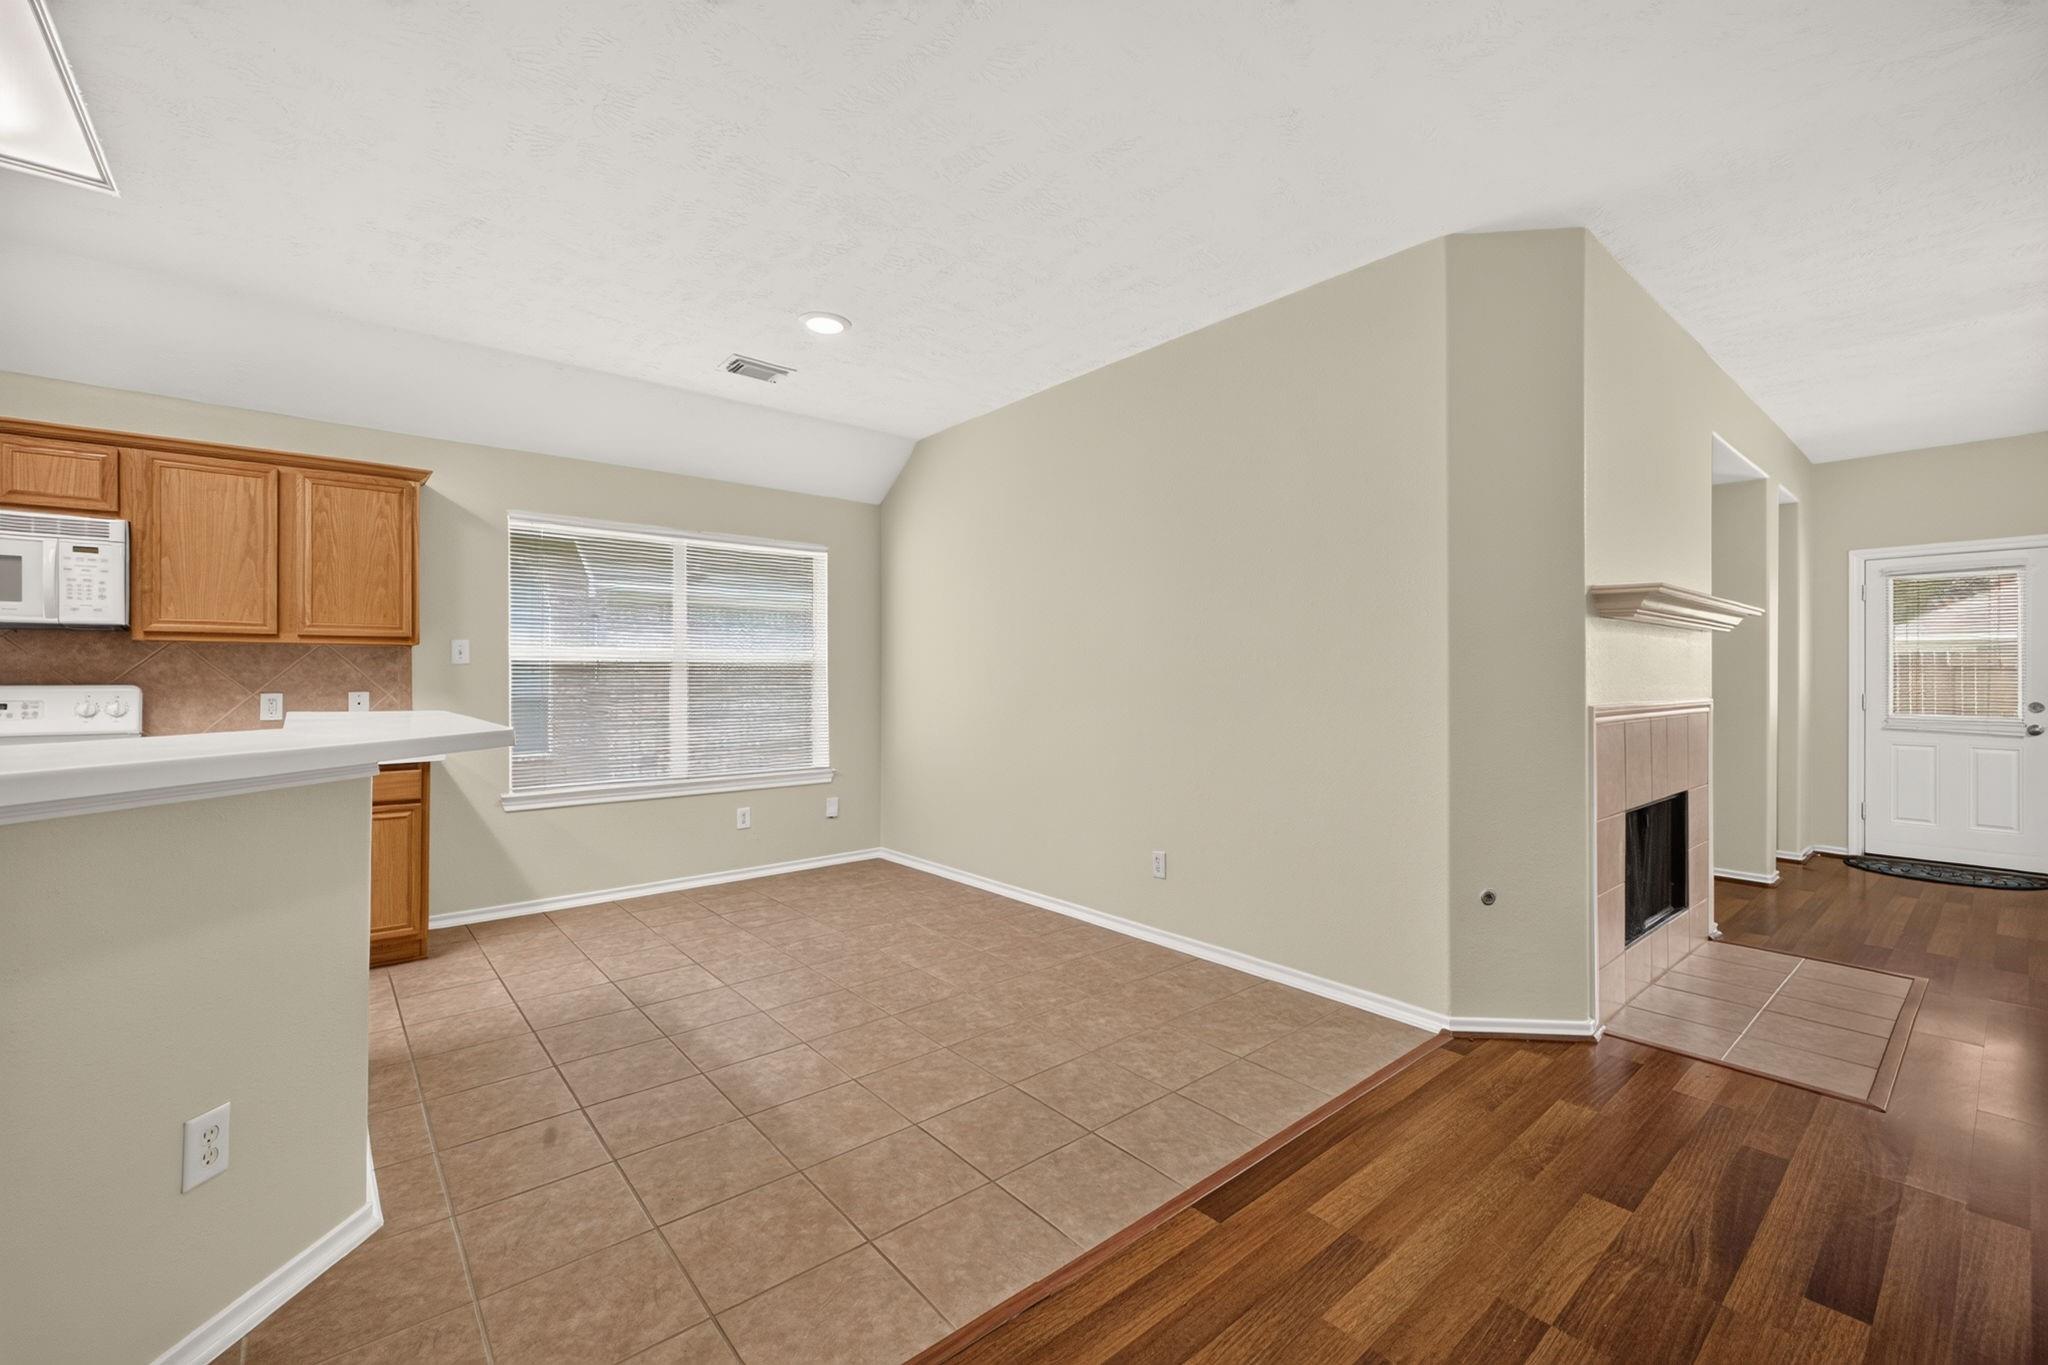
Tiled dining area beside an oak-cabinet kitchen, with a fireplace and hardwood flooring.
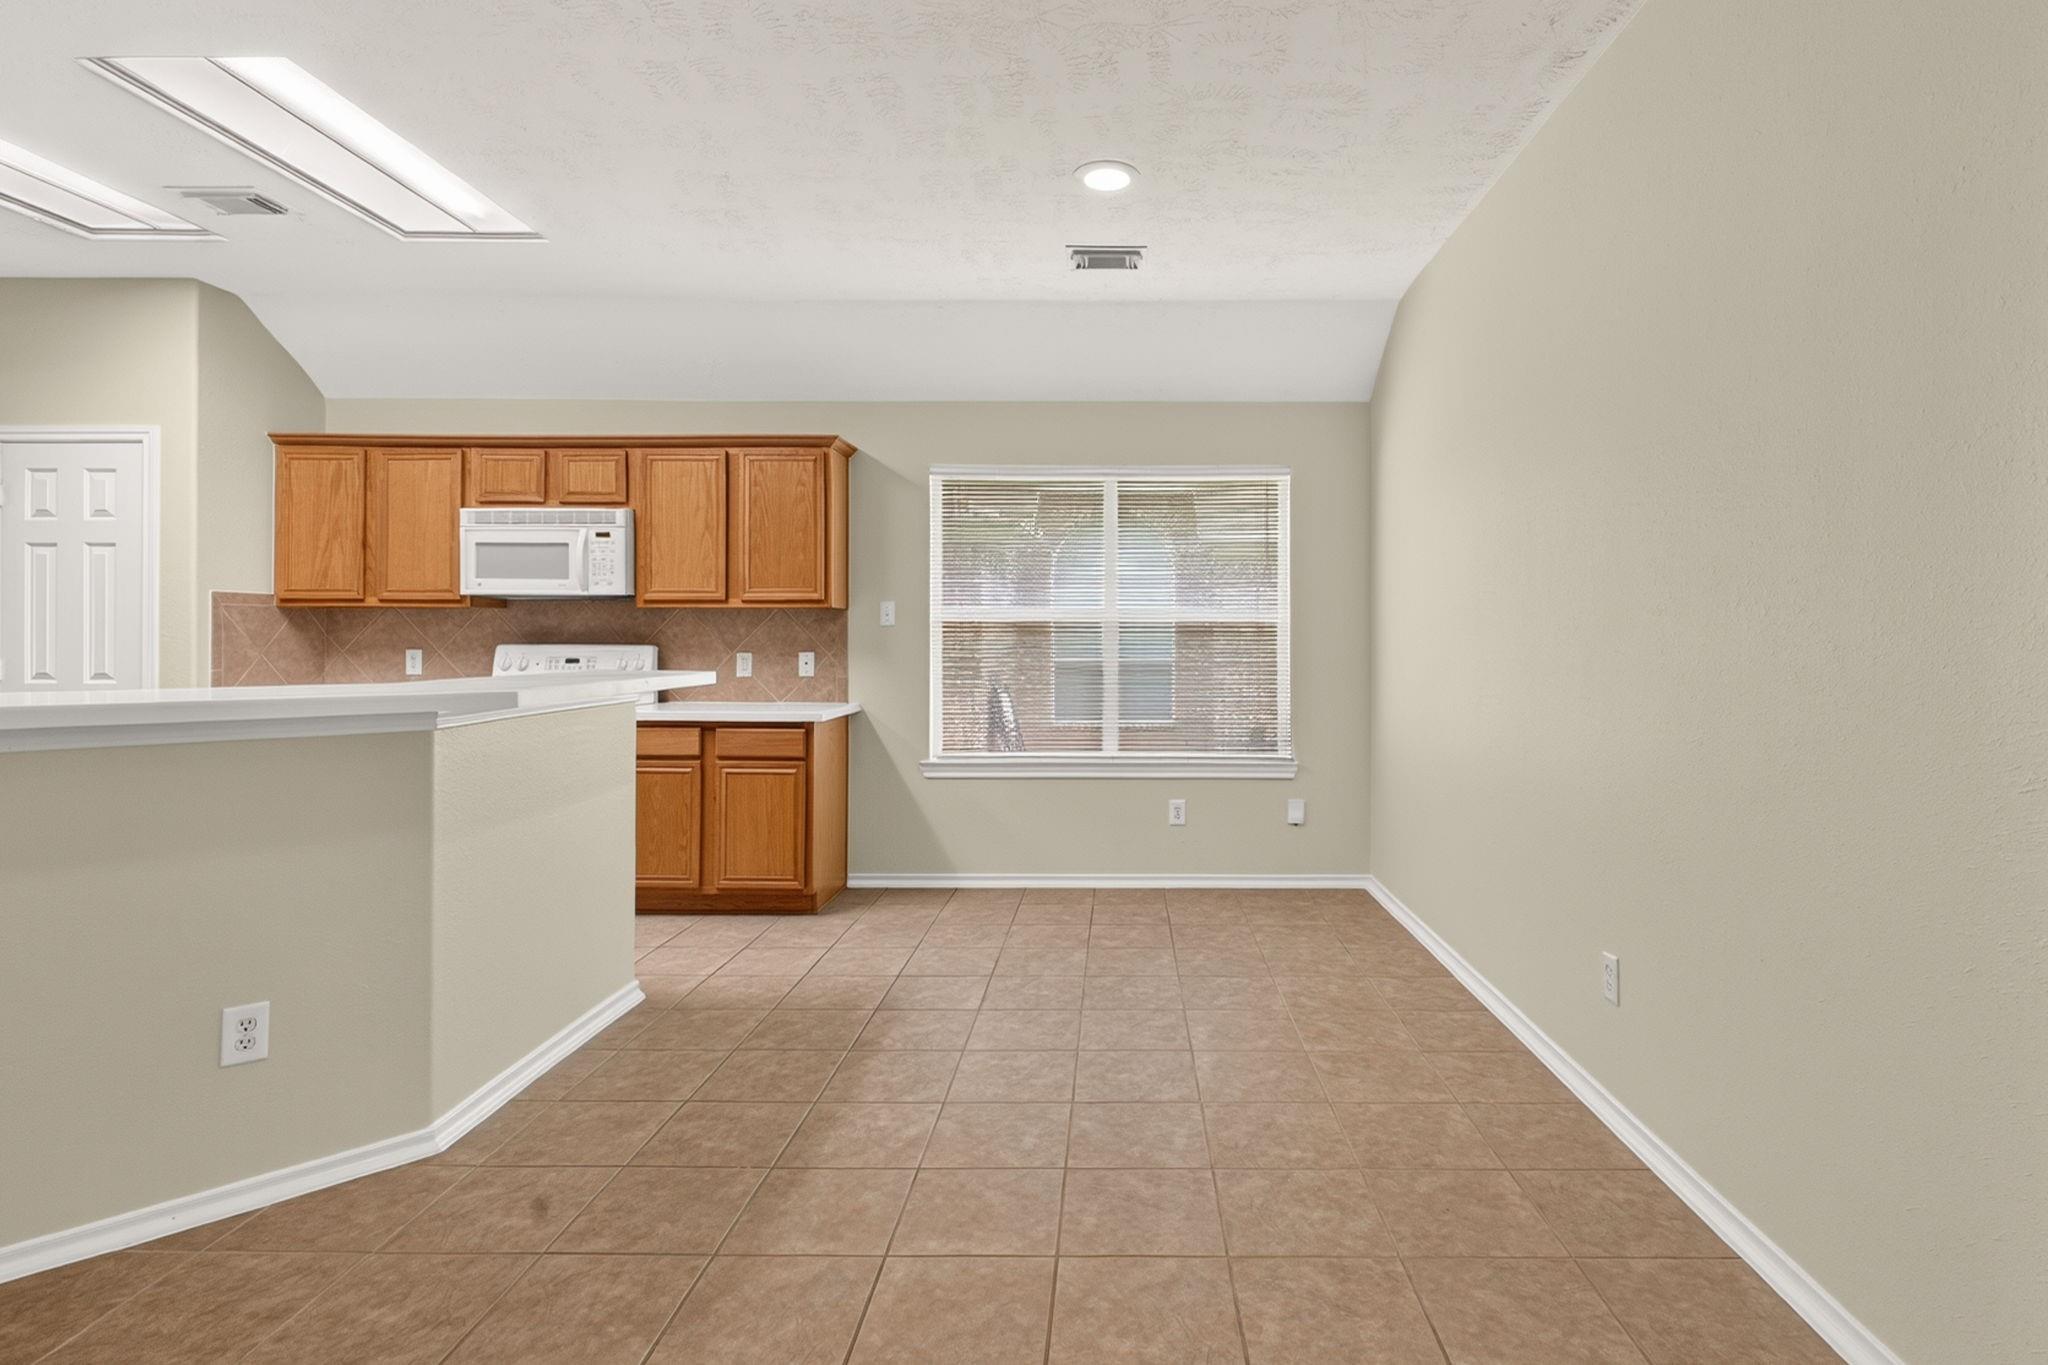
Empty kitchen and dining area with wood cabinets, a breakfast bar, and tiled floors.
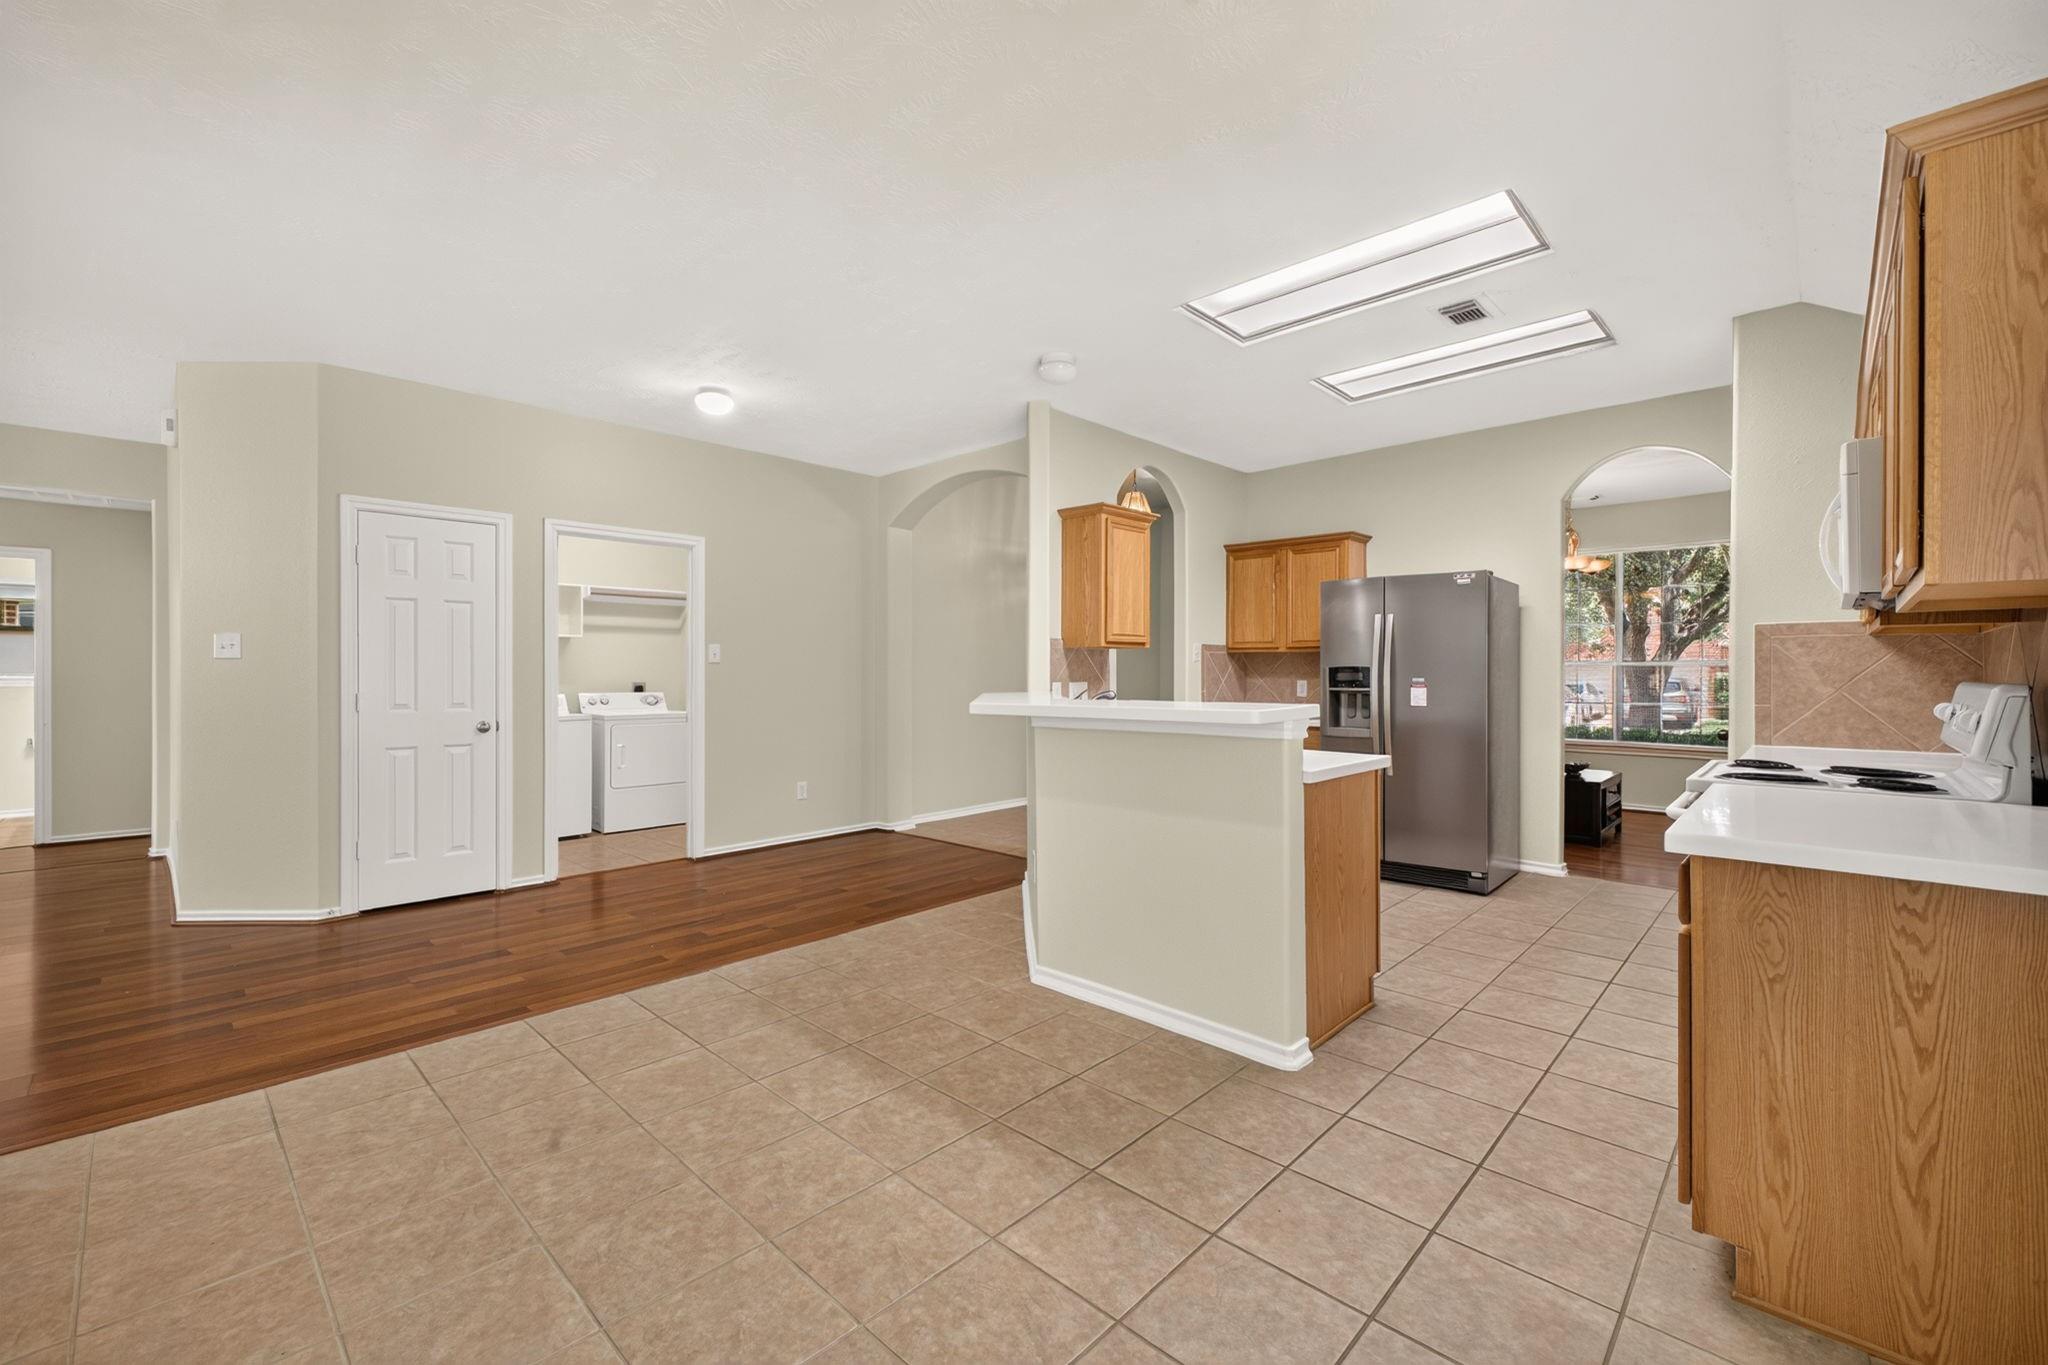
Kitchen with wood cabinets, a white peninsula, stainless steel refrigerator, and an open laundry nook.
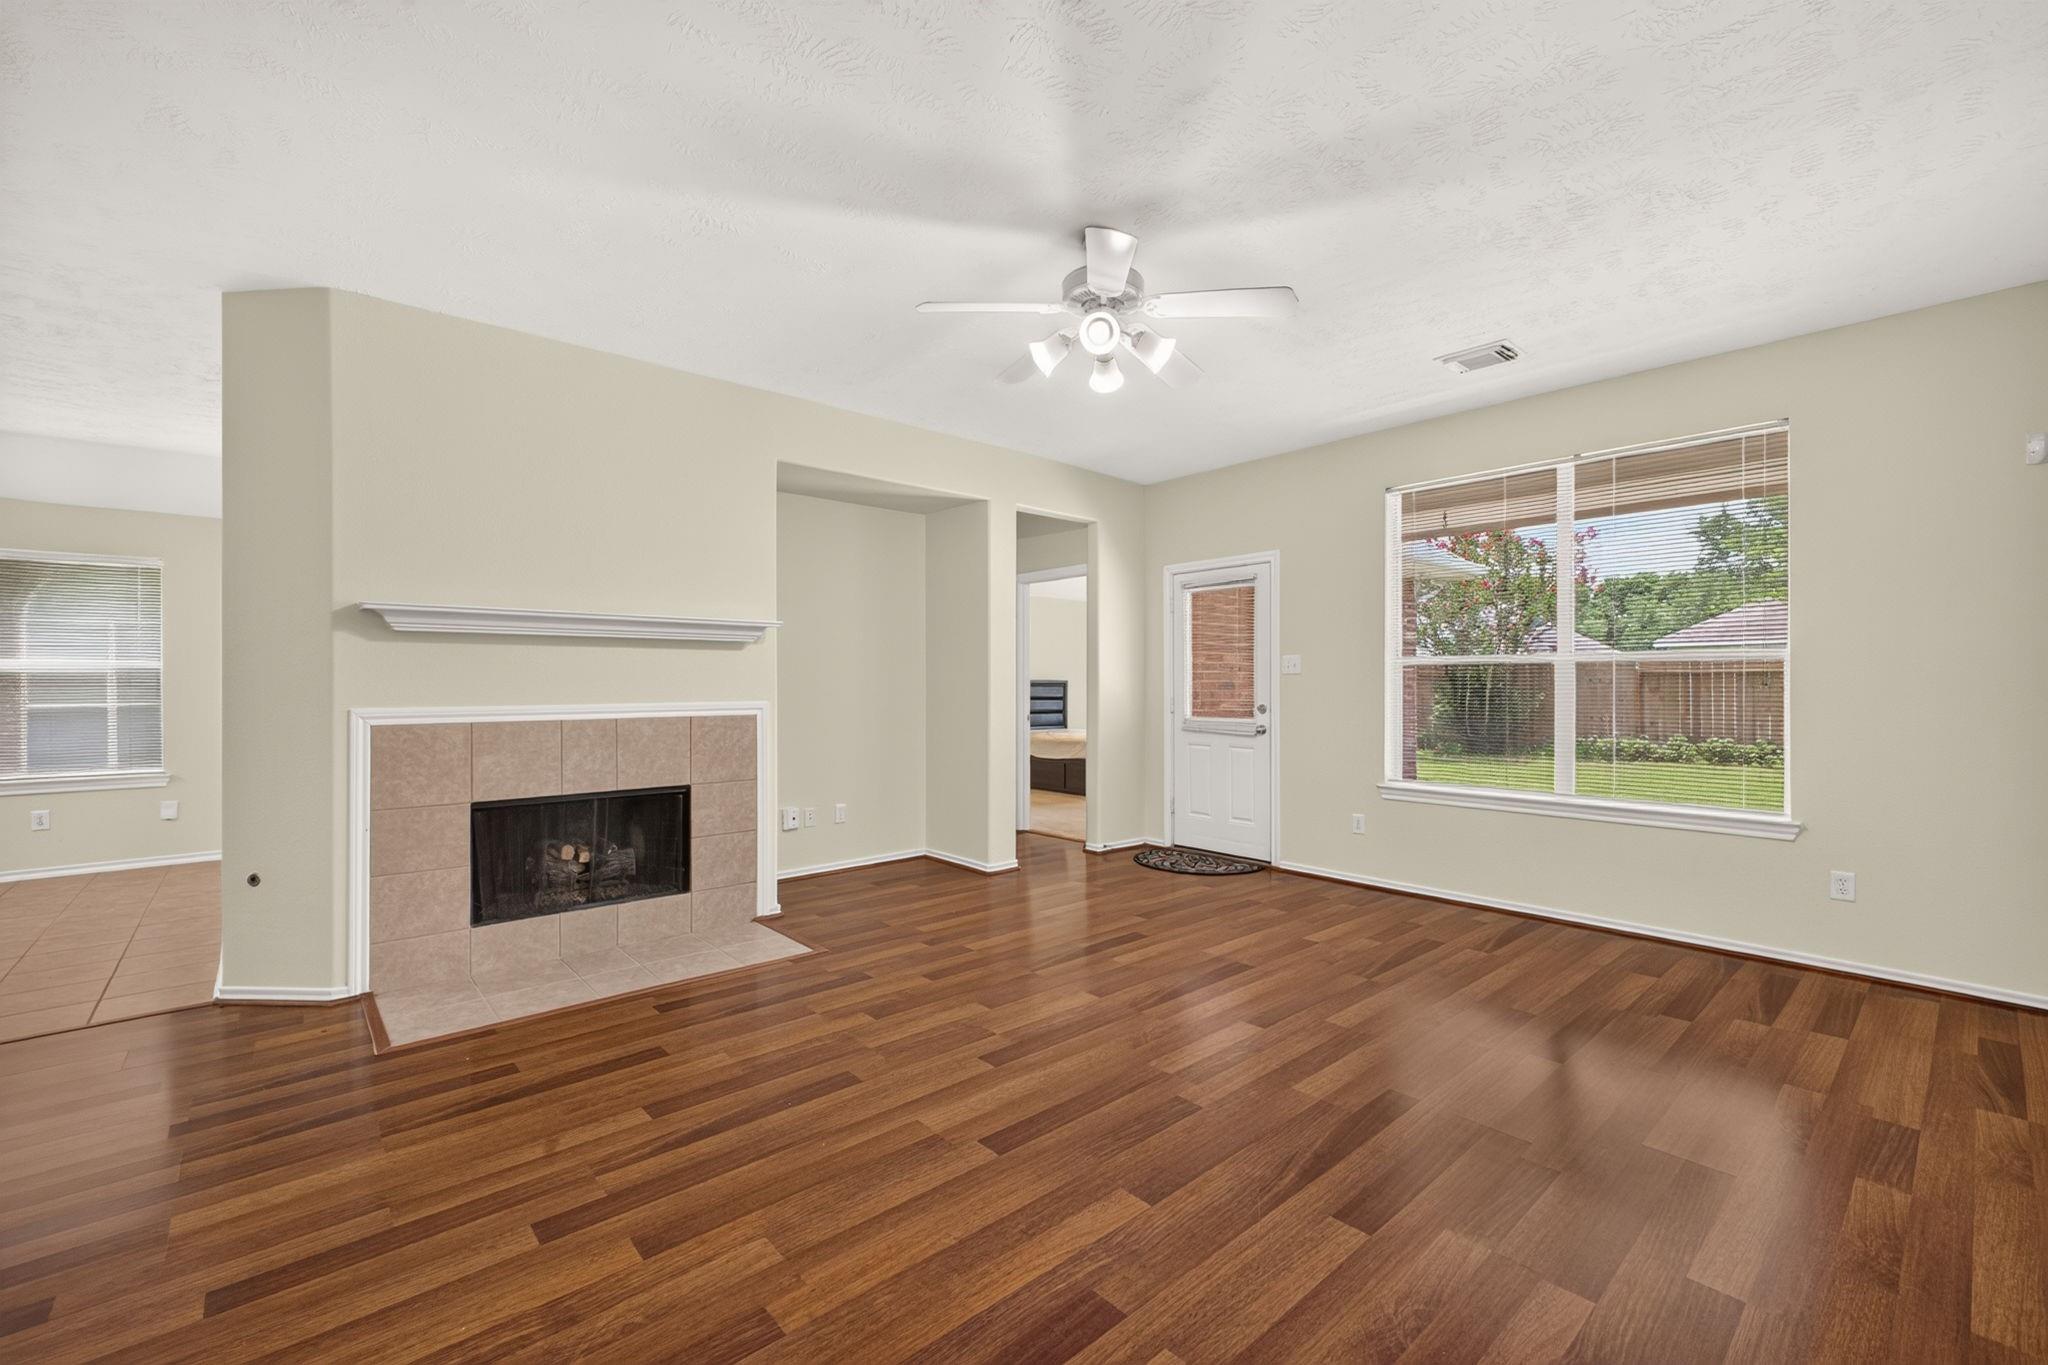
Empty living room with dark wood floors, a tiled fireplace, and a window overlooking the yard.
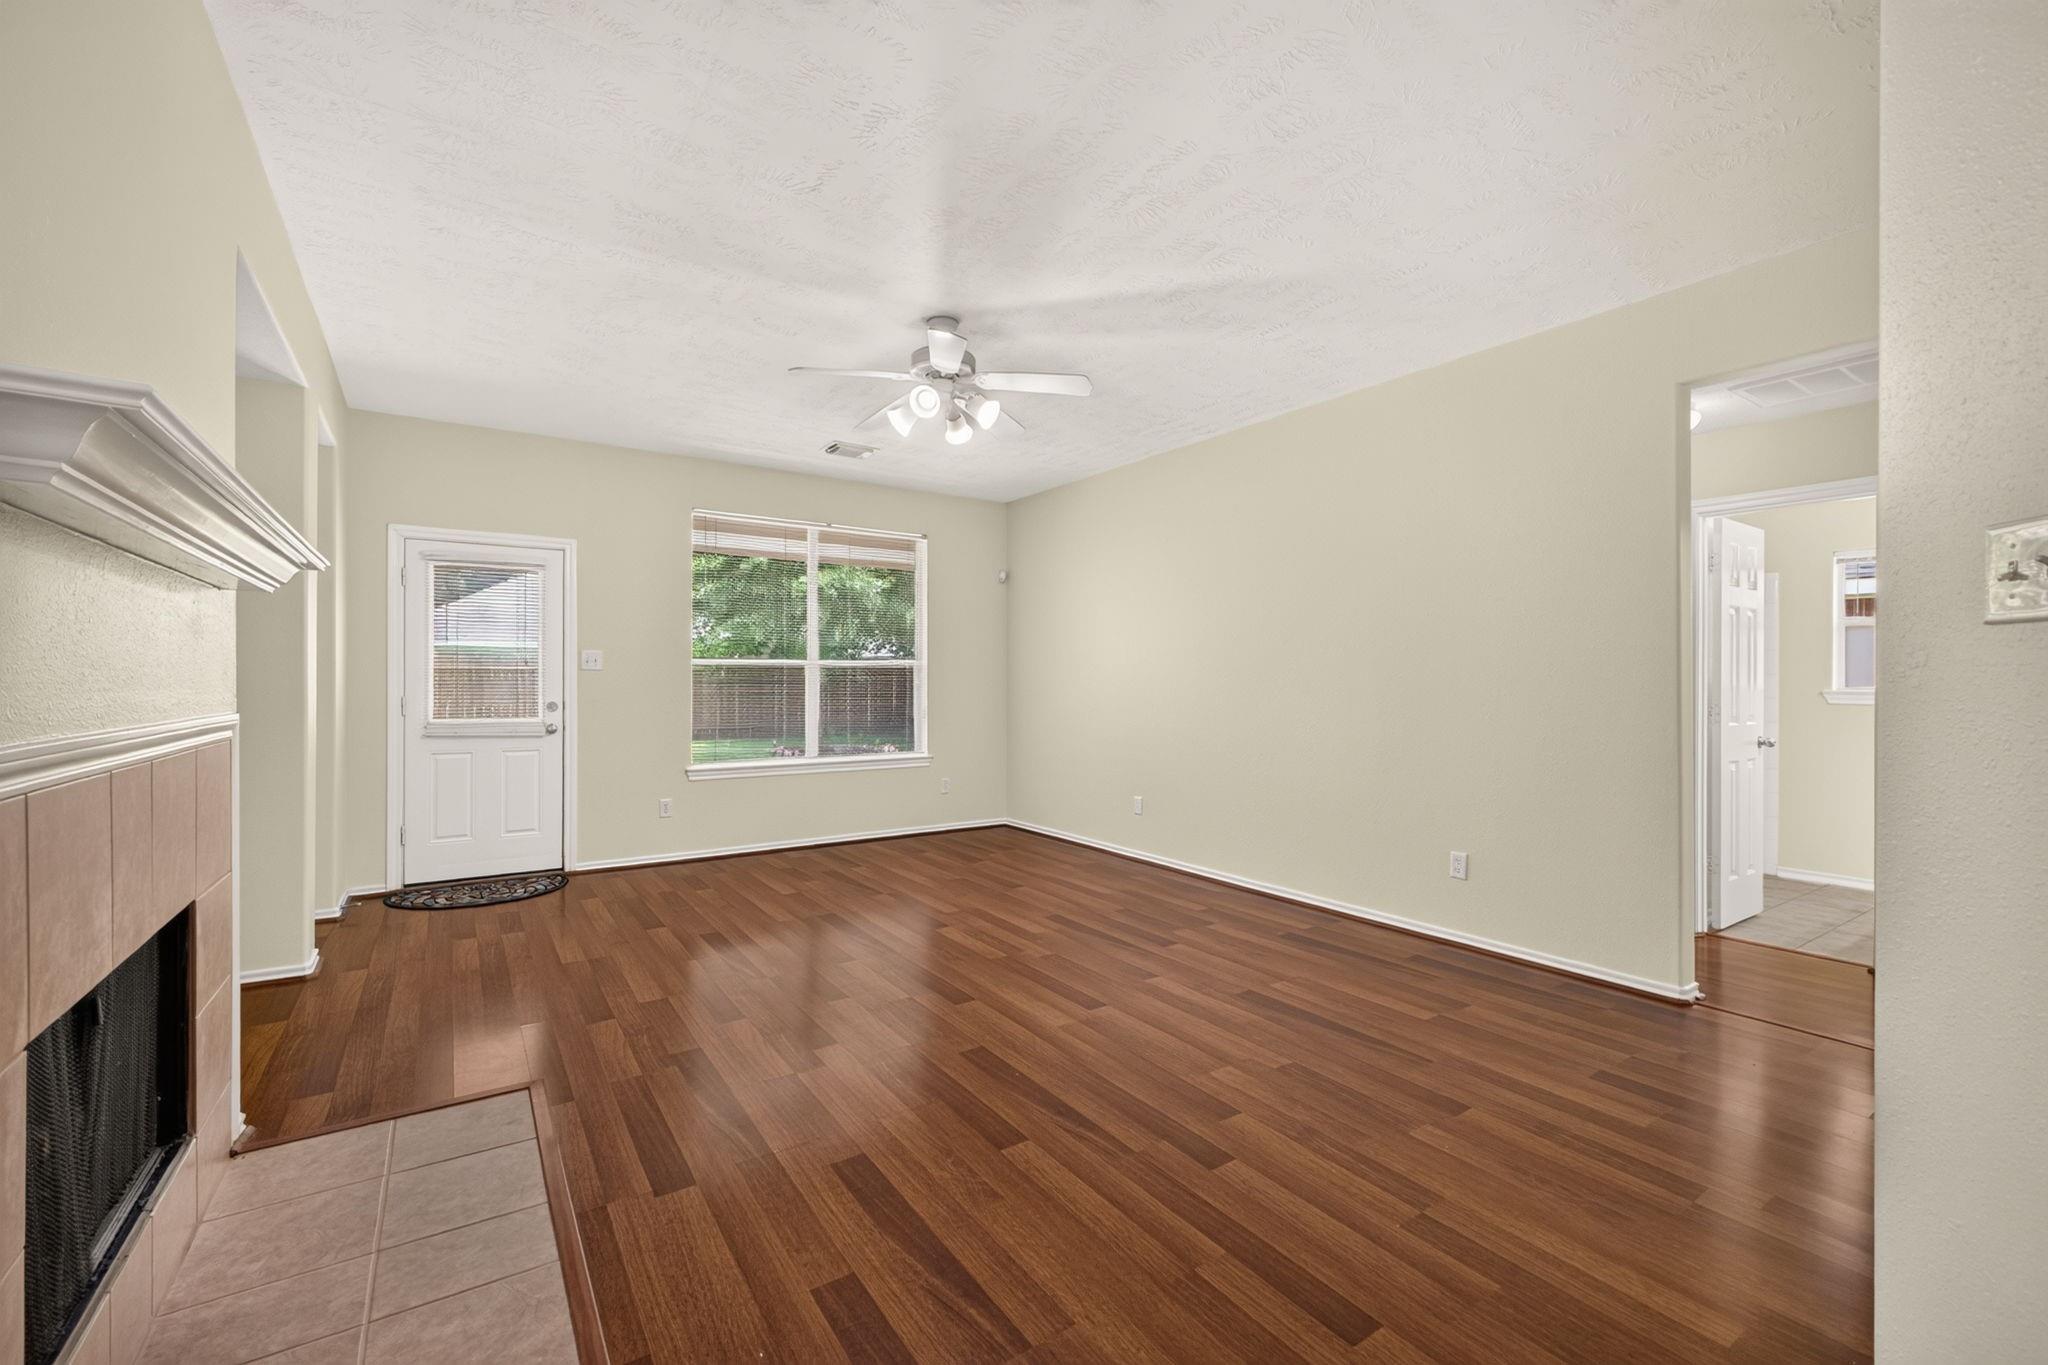
Empty living room with hardwood floors, tiled fireplace, ceiling fan, and a window overlooking the yard.
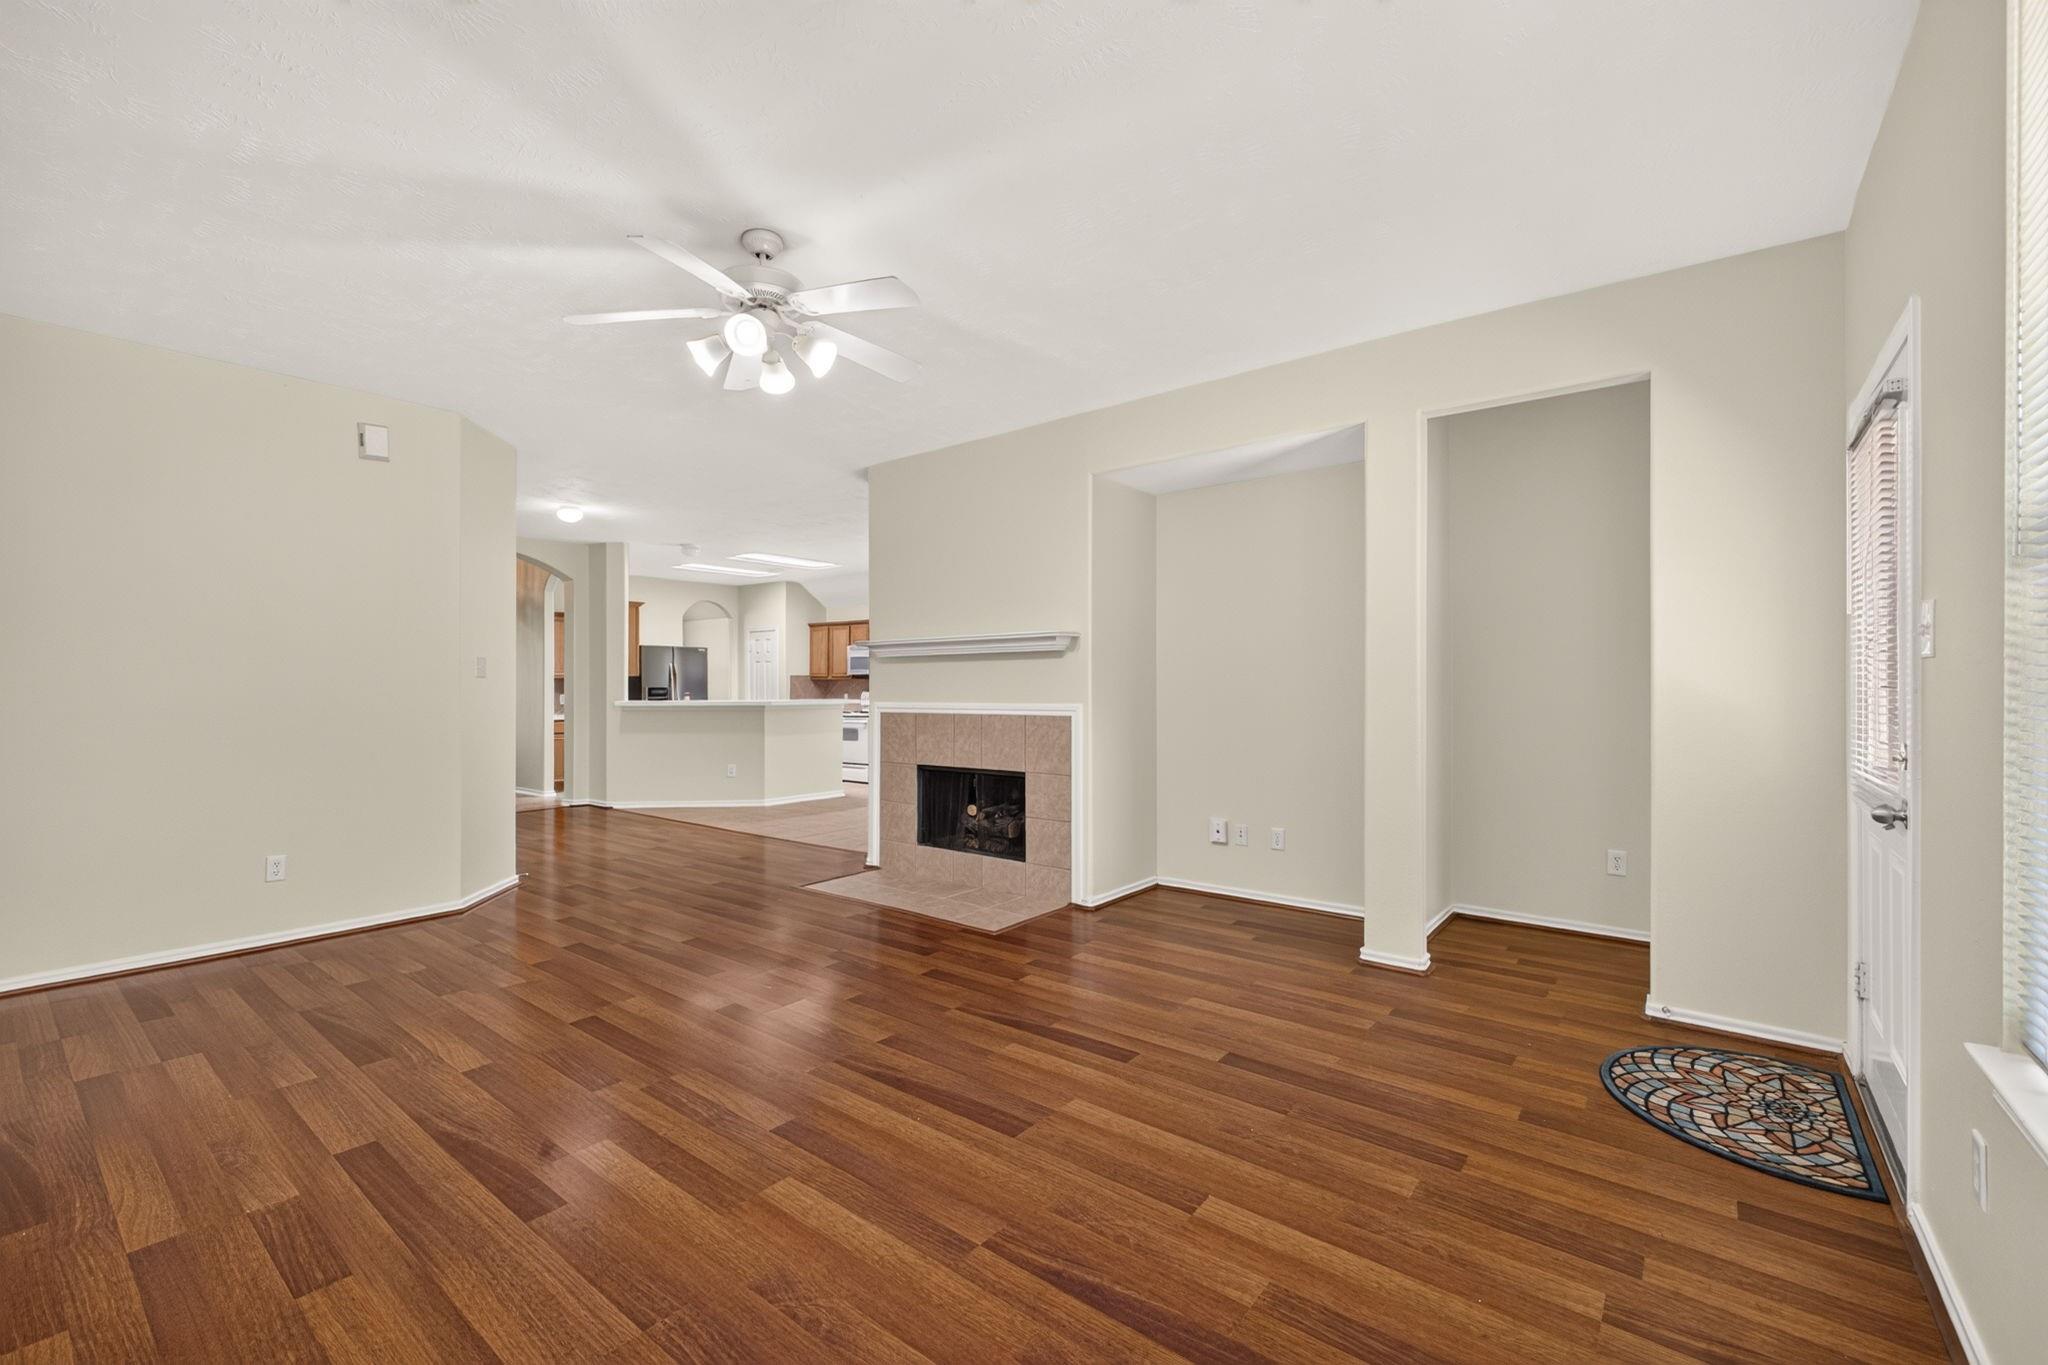
Empty living room with wood floors, a tiled fireplace, and an opening to the kitchen.
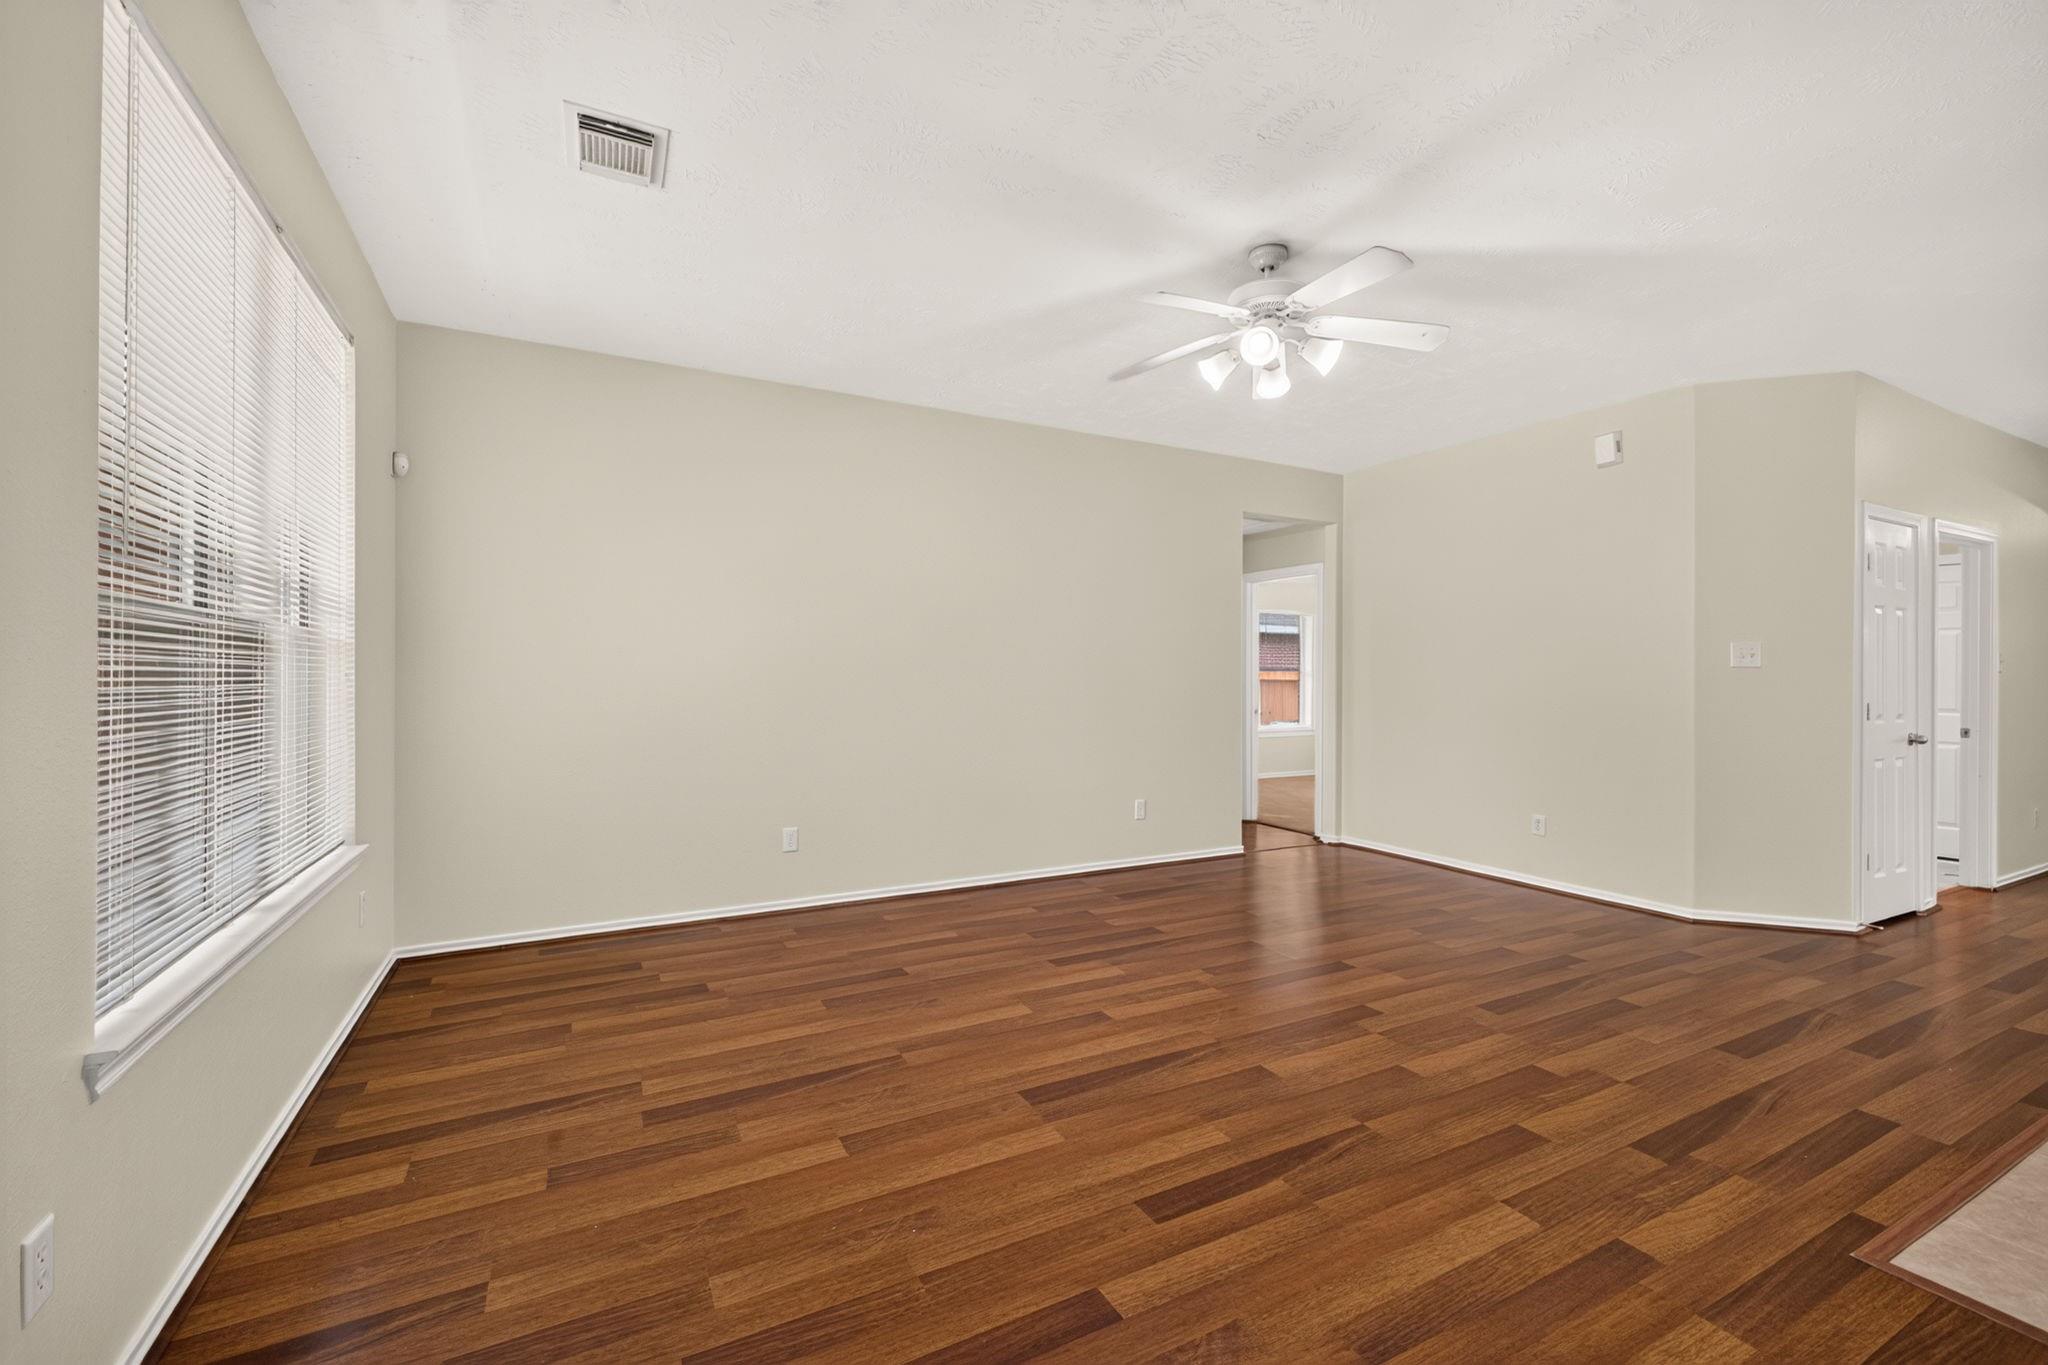
Empty living room with wood flooring, a large window, and a ceiling fan.
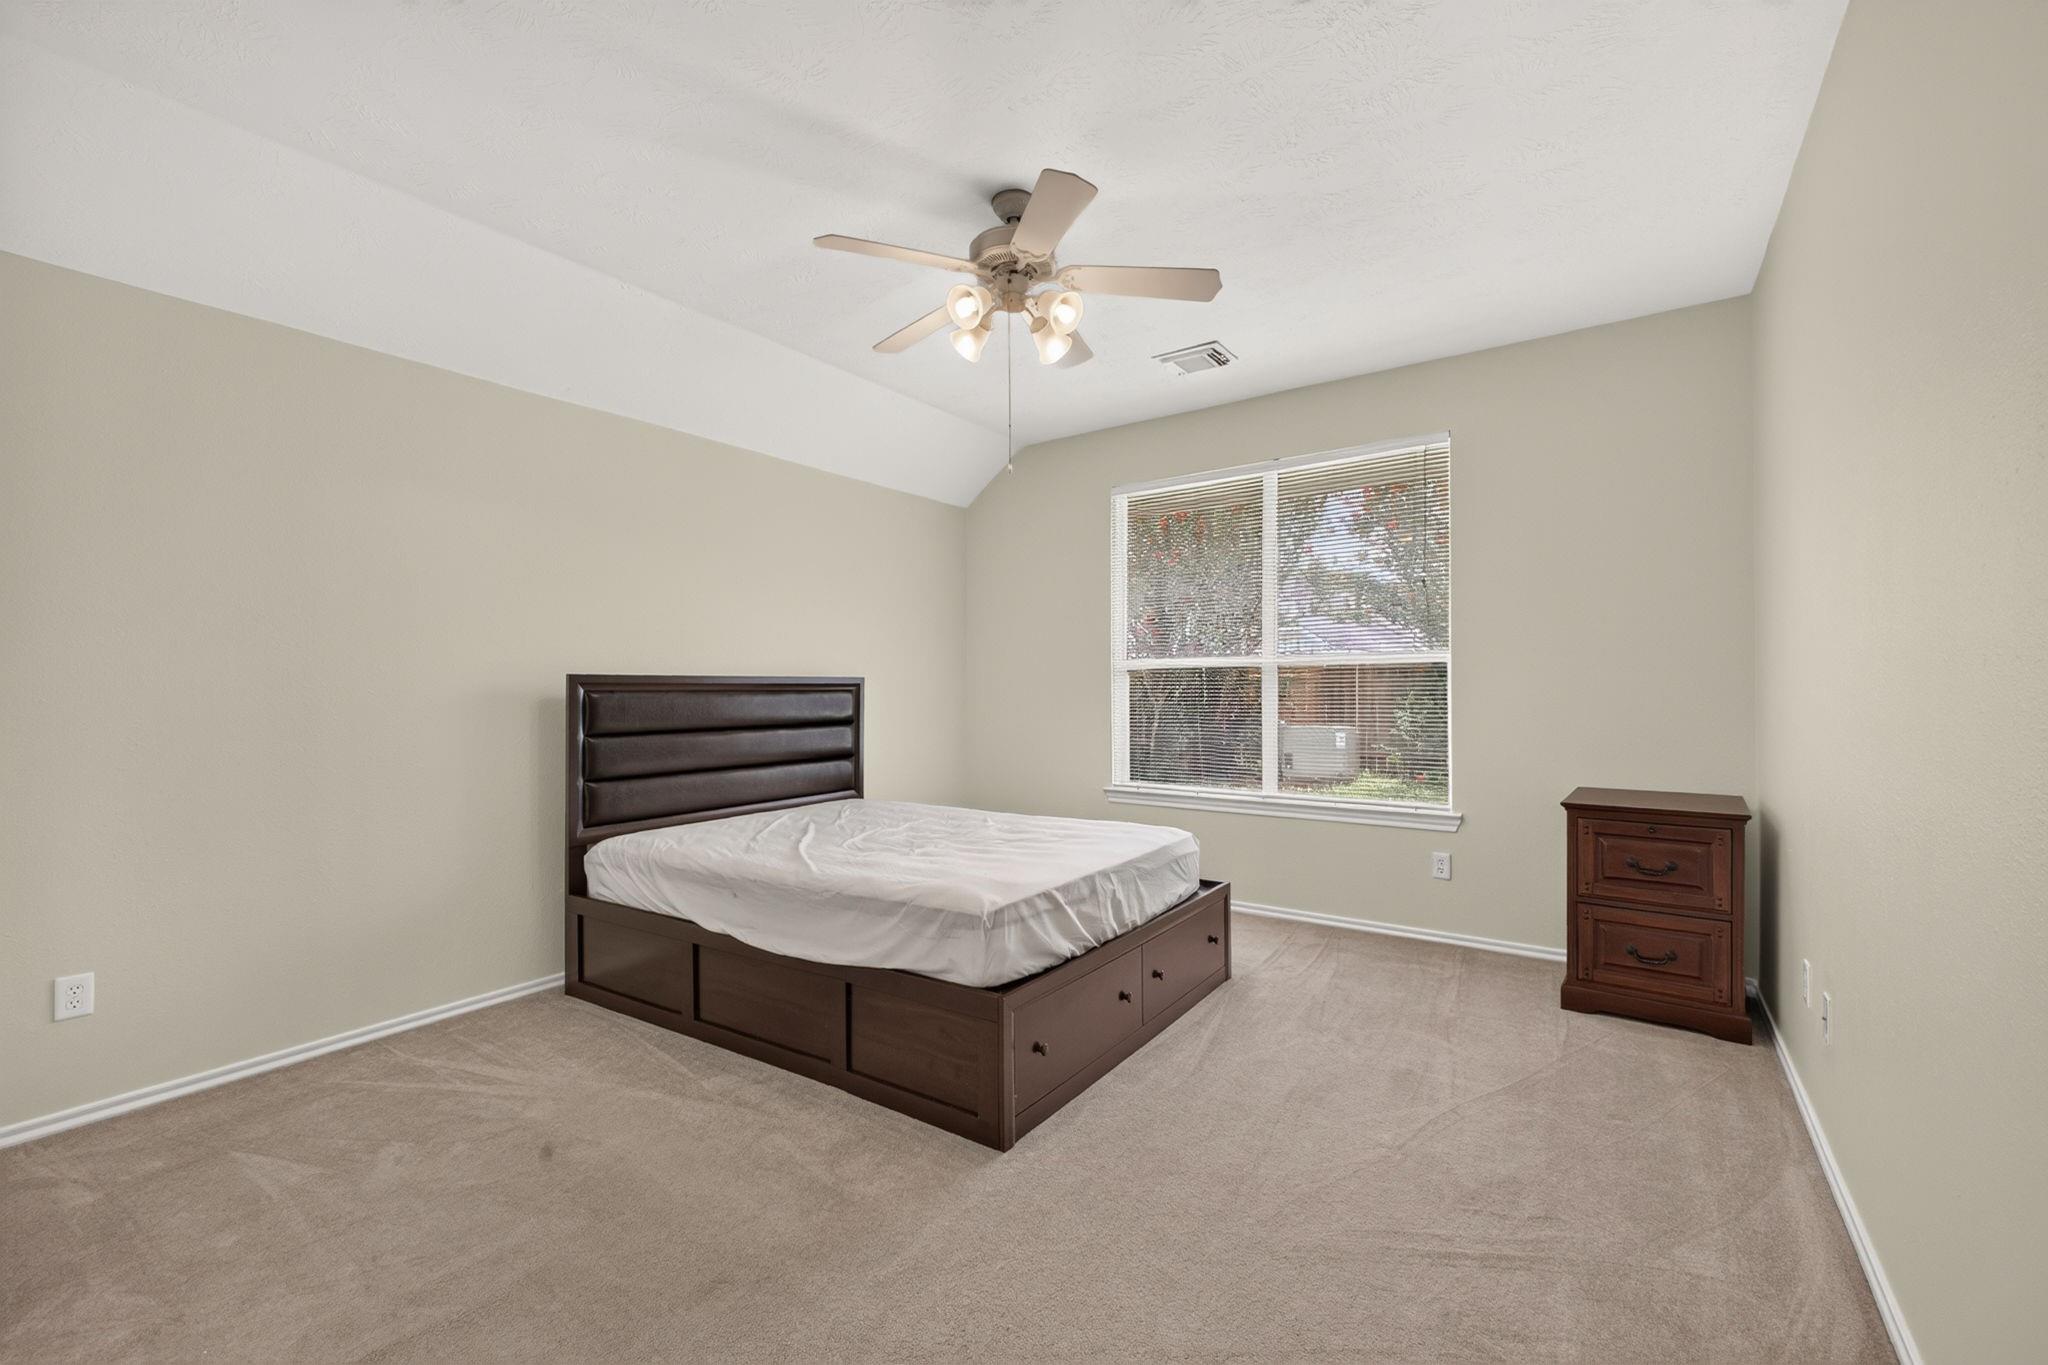
Bedroom with dark wood bed frame, beige carpet, ceiling fan, and large window with blinds.
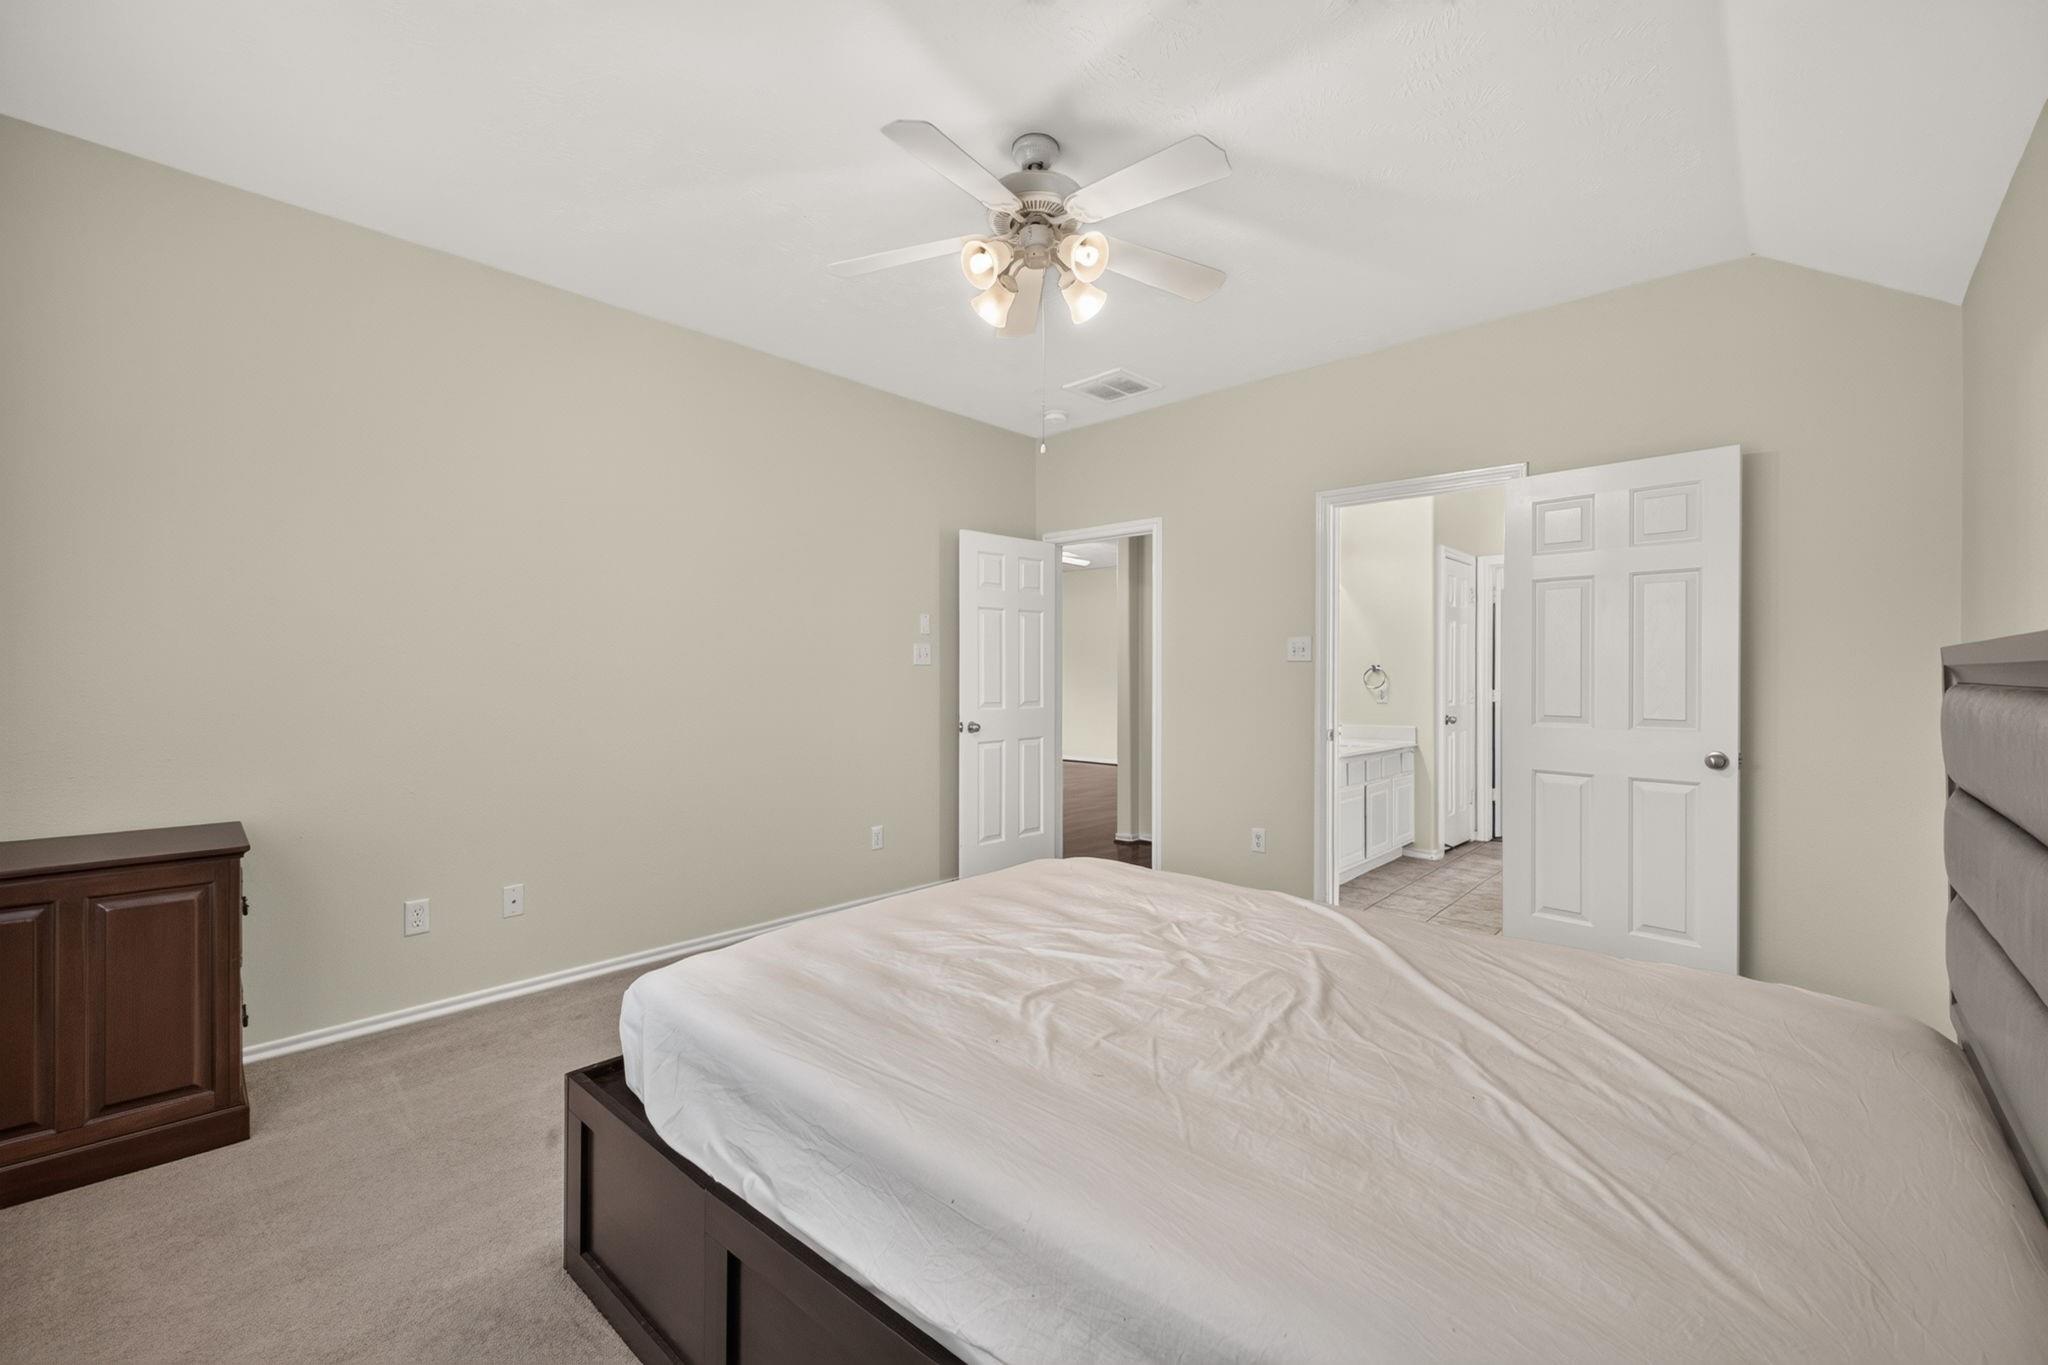
Bedroom with white bedding, a ceiling fan, and open doors to the bathroom and adjoining room.
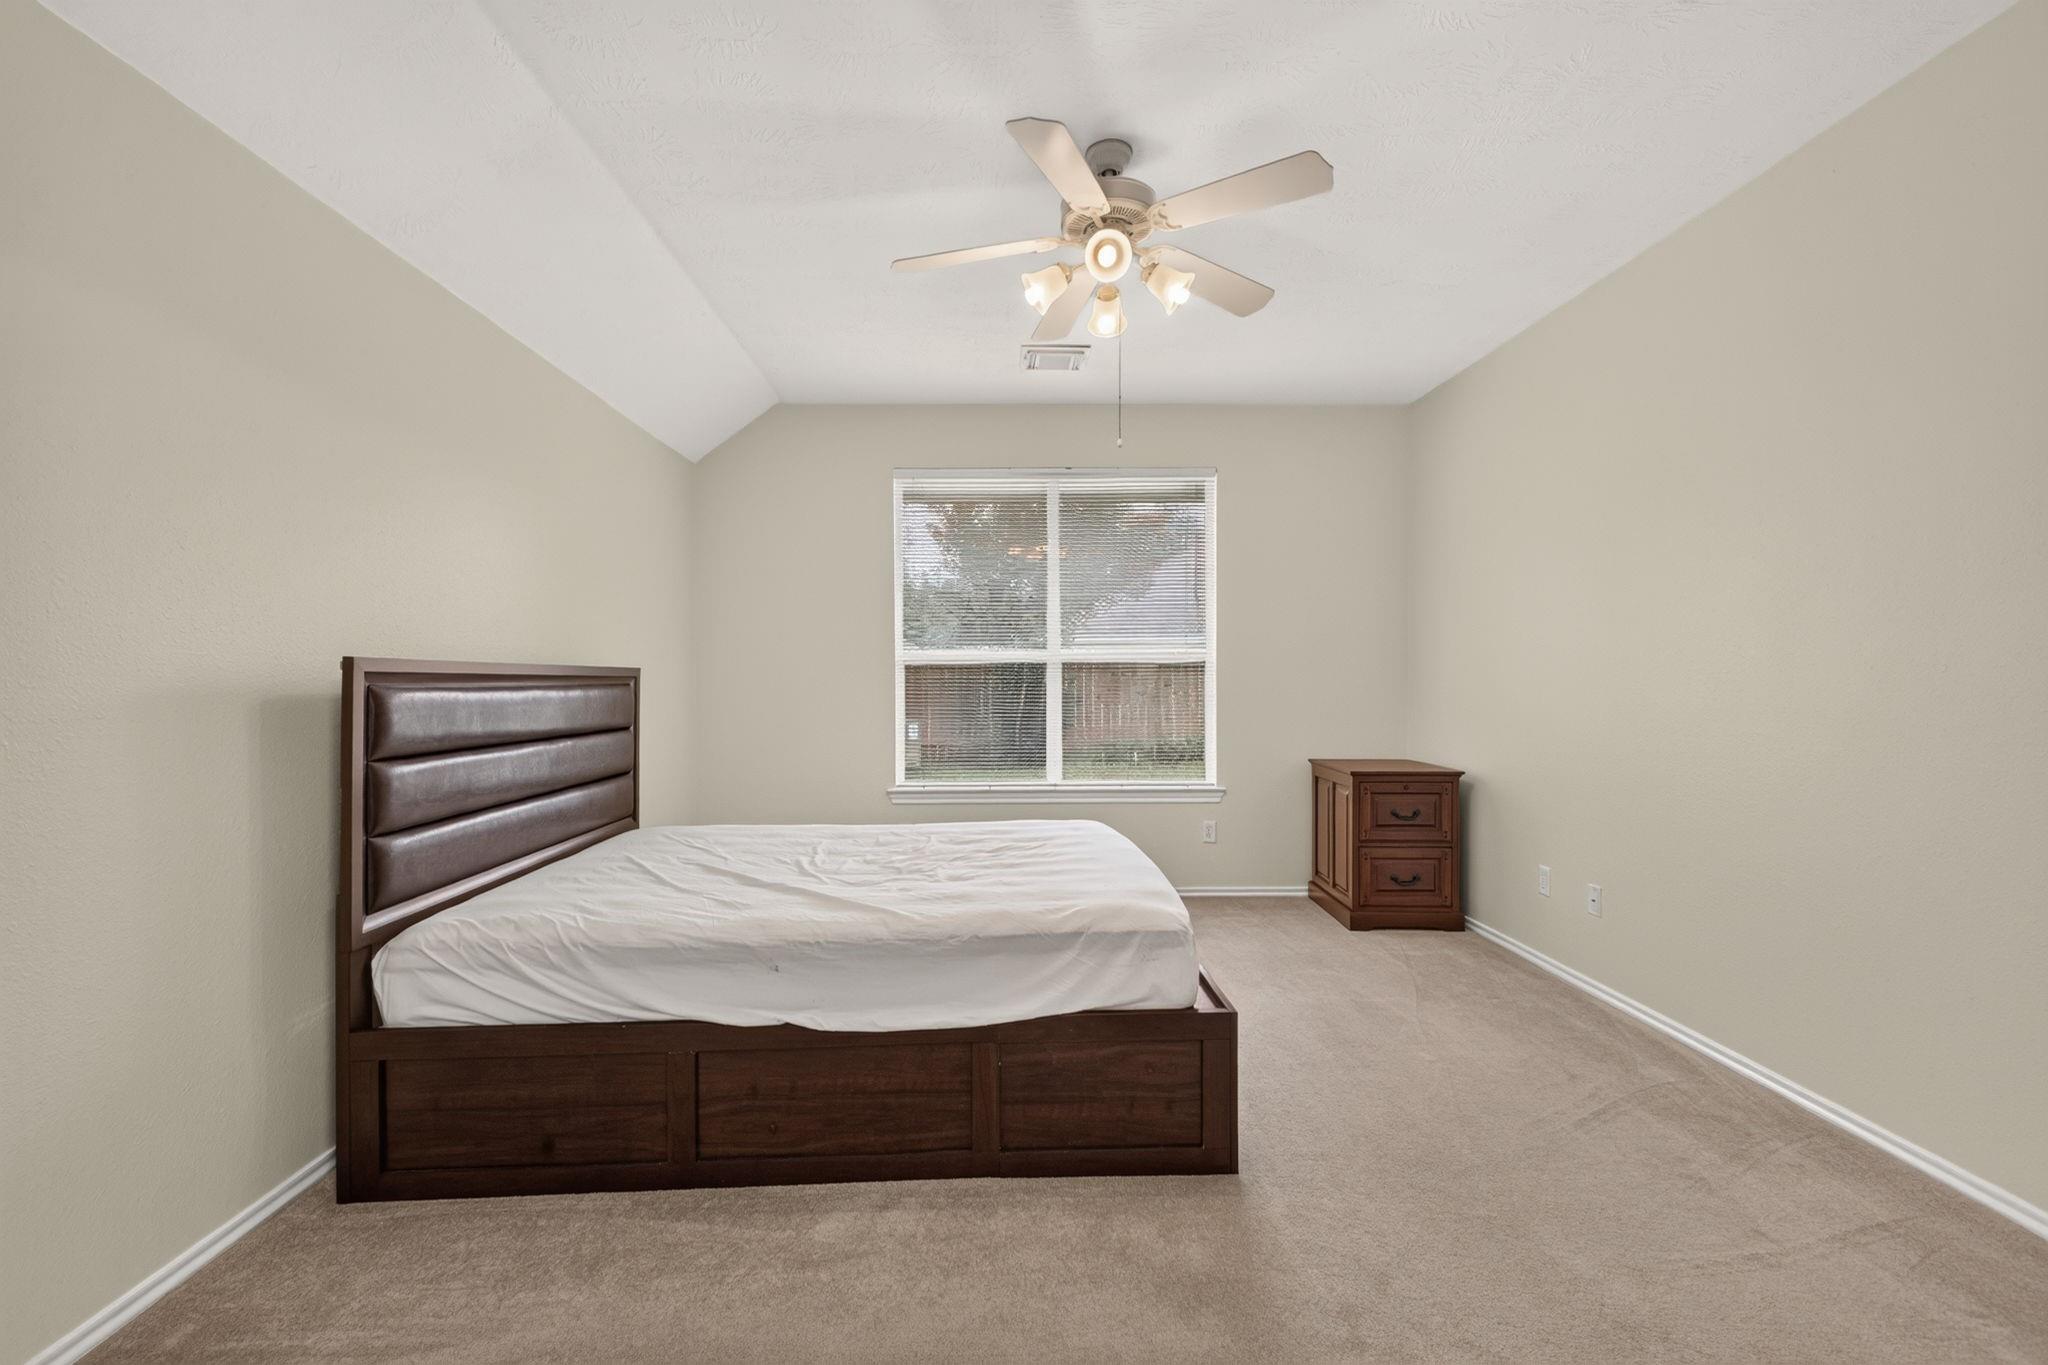
Bedroom with a dark wood bed, padded headboard, and vaulted ceiling with a lit fan.
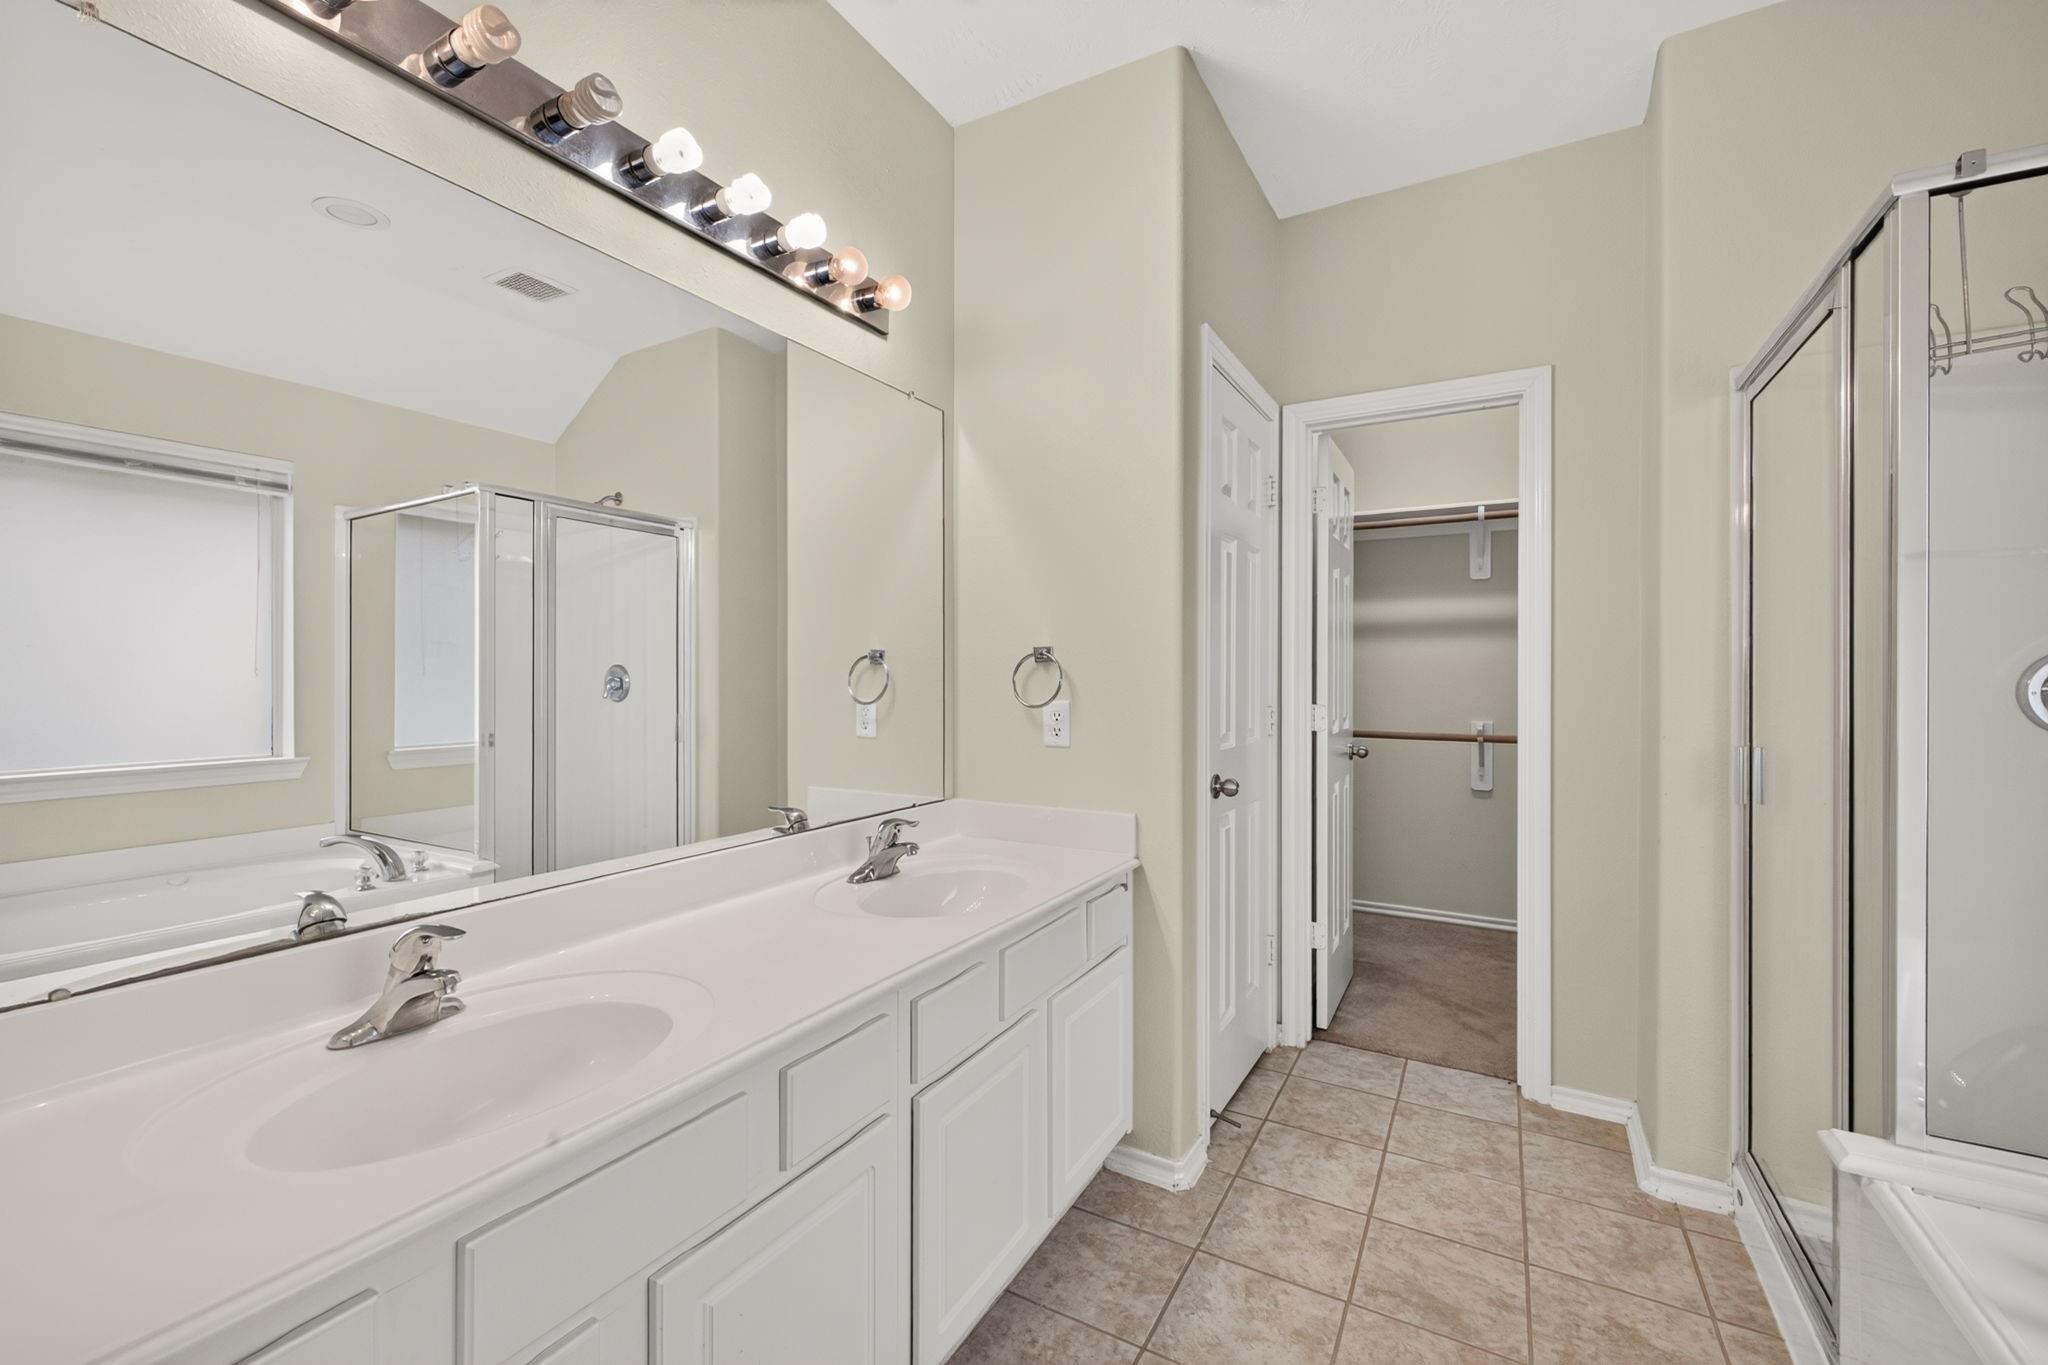
Bathroom with a long double-sink vanity, large mirror, tiled floor, and glass shower beside an open closet doorway.
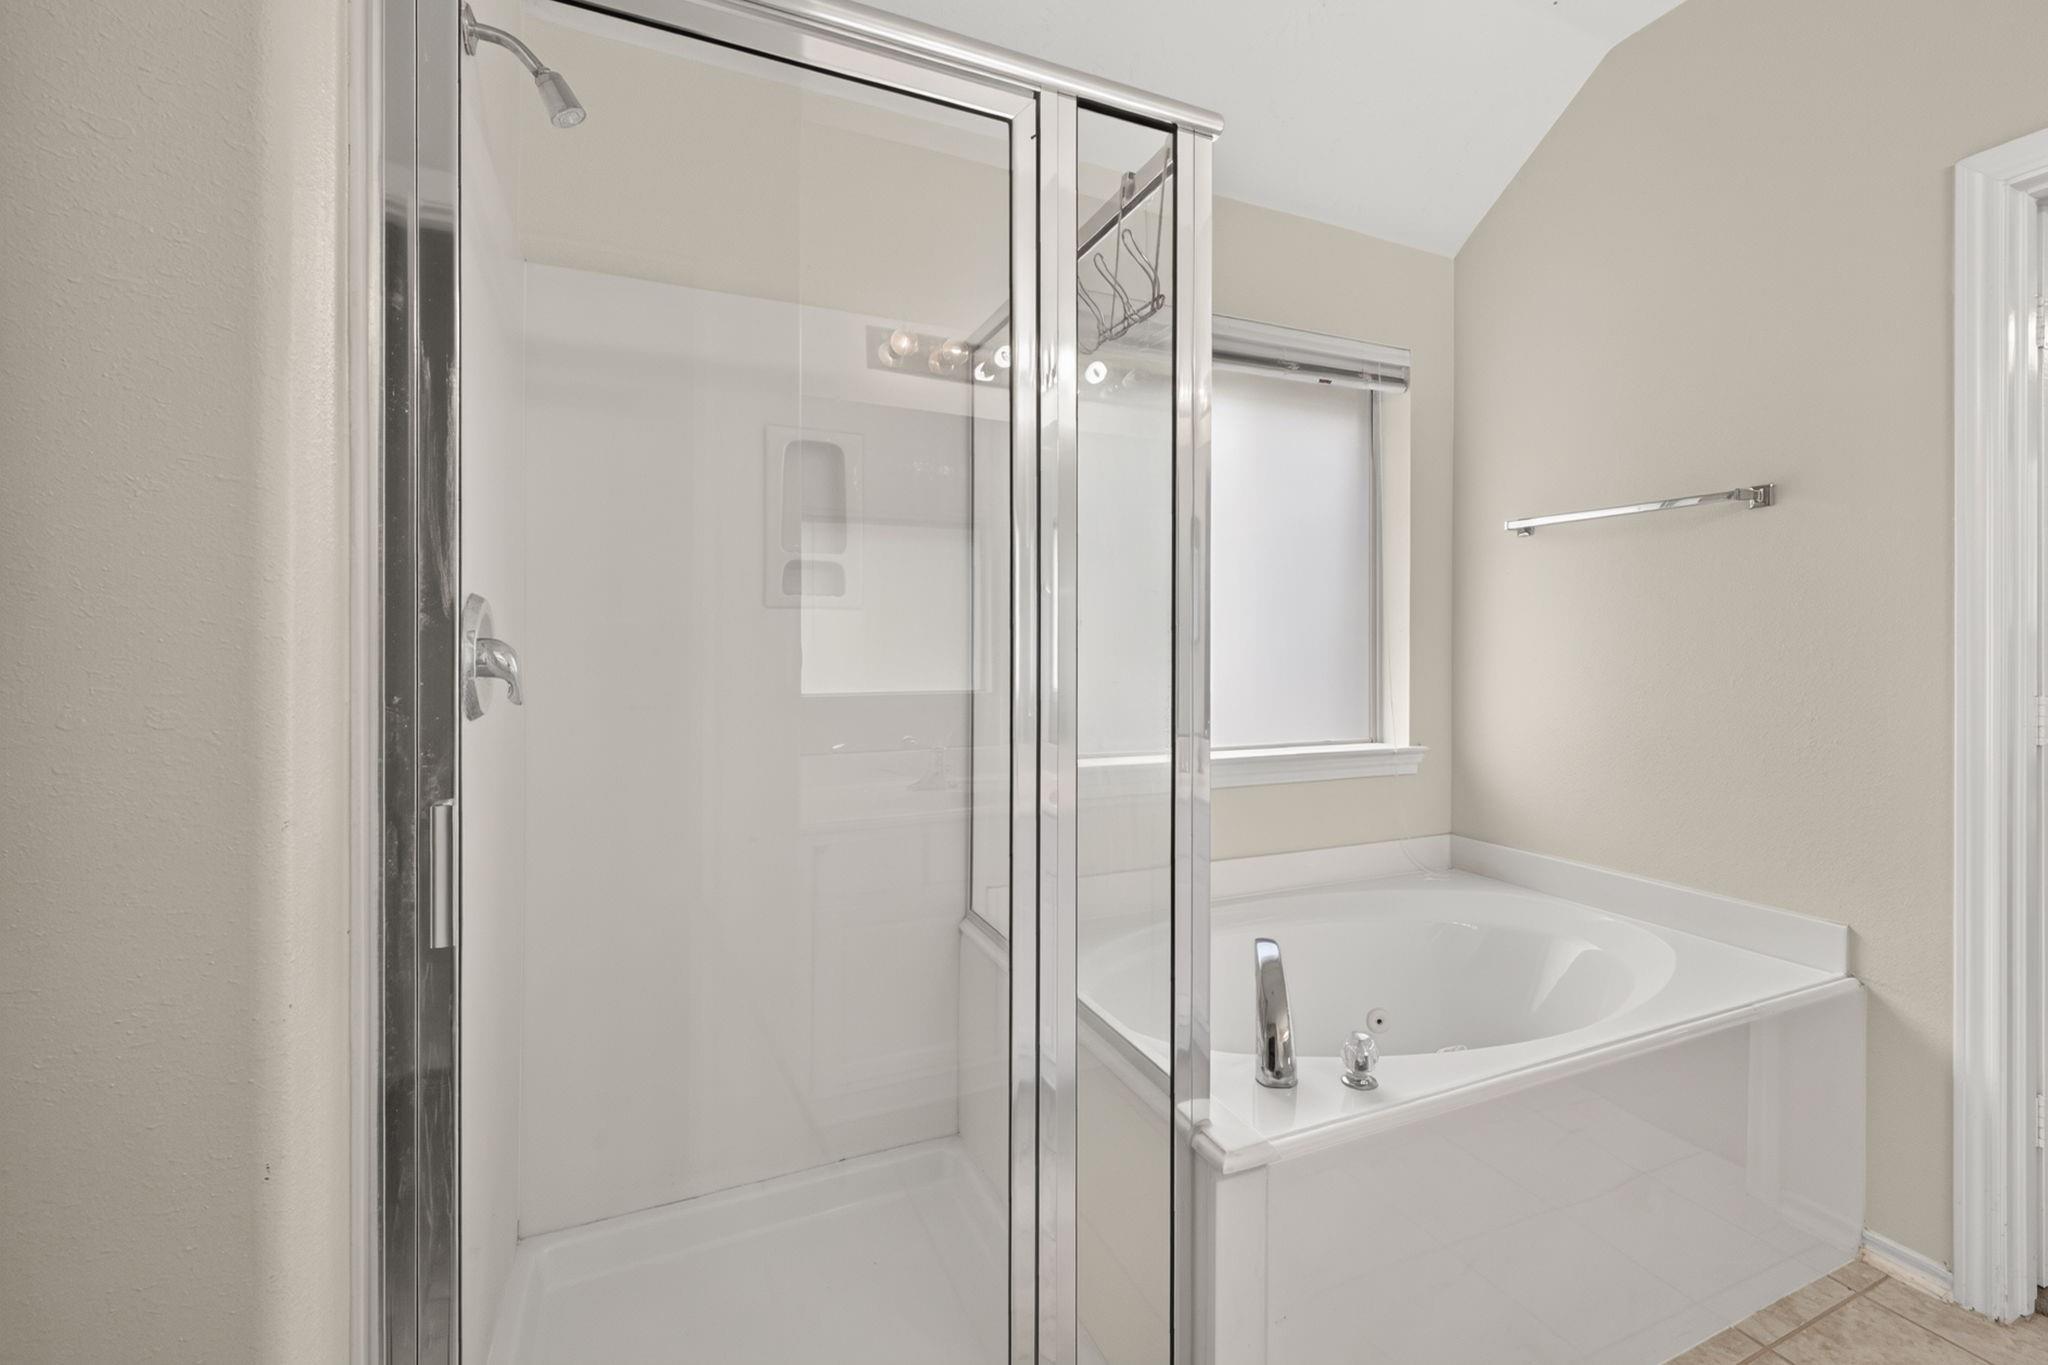
Bathroom with a glass-enclosed shower and built-in corner jetted tub.
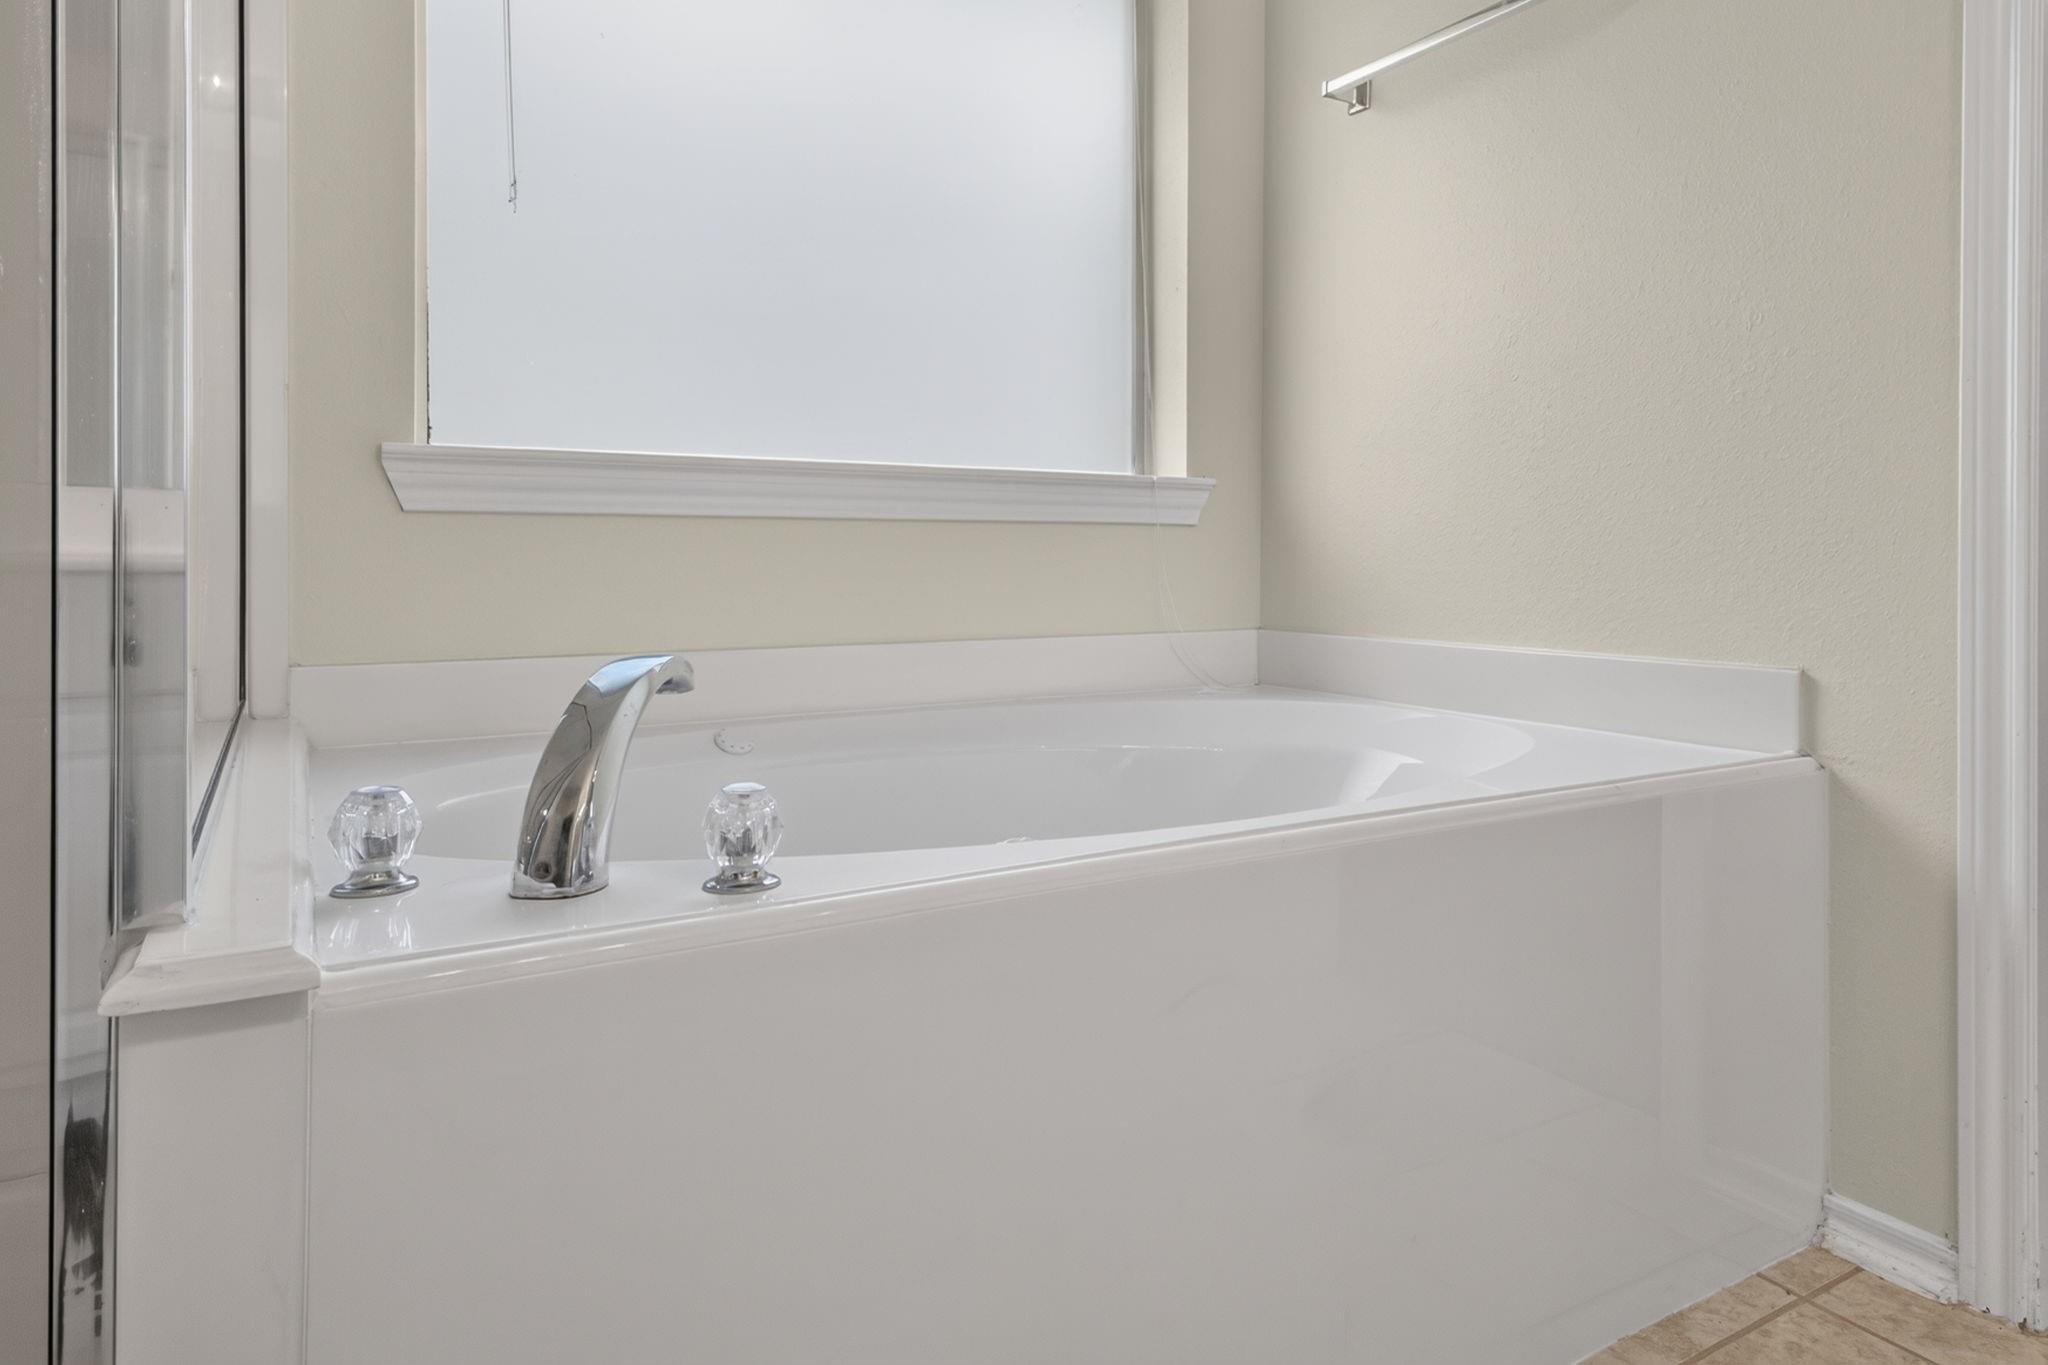
White bathtub with crystal-style faucet handles beneath a large window, beside a glass shower enclosure.
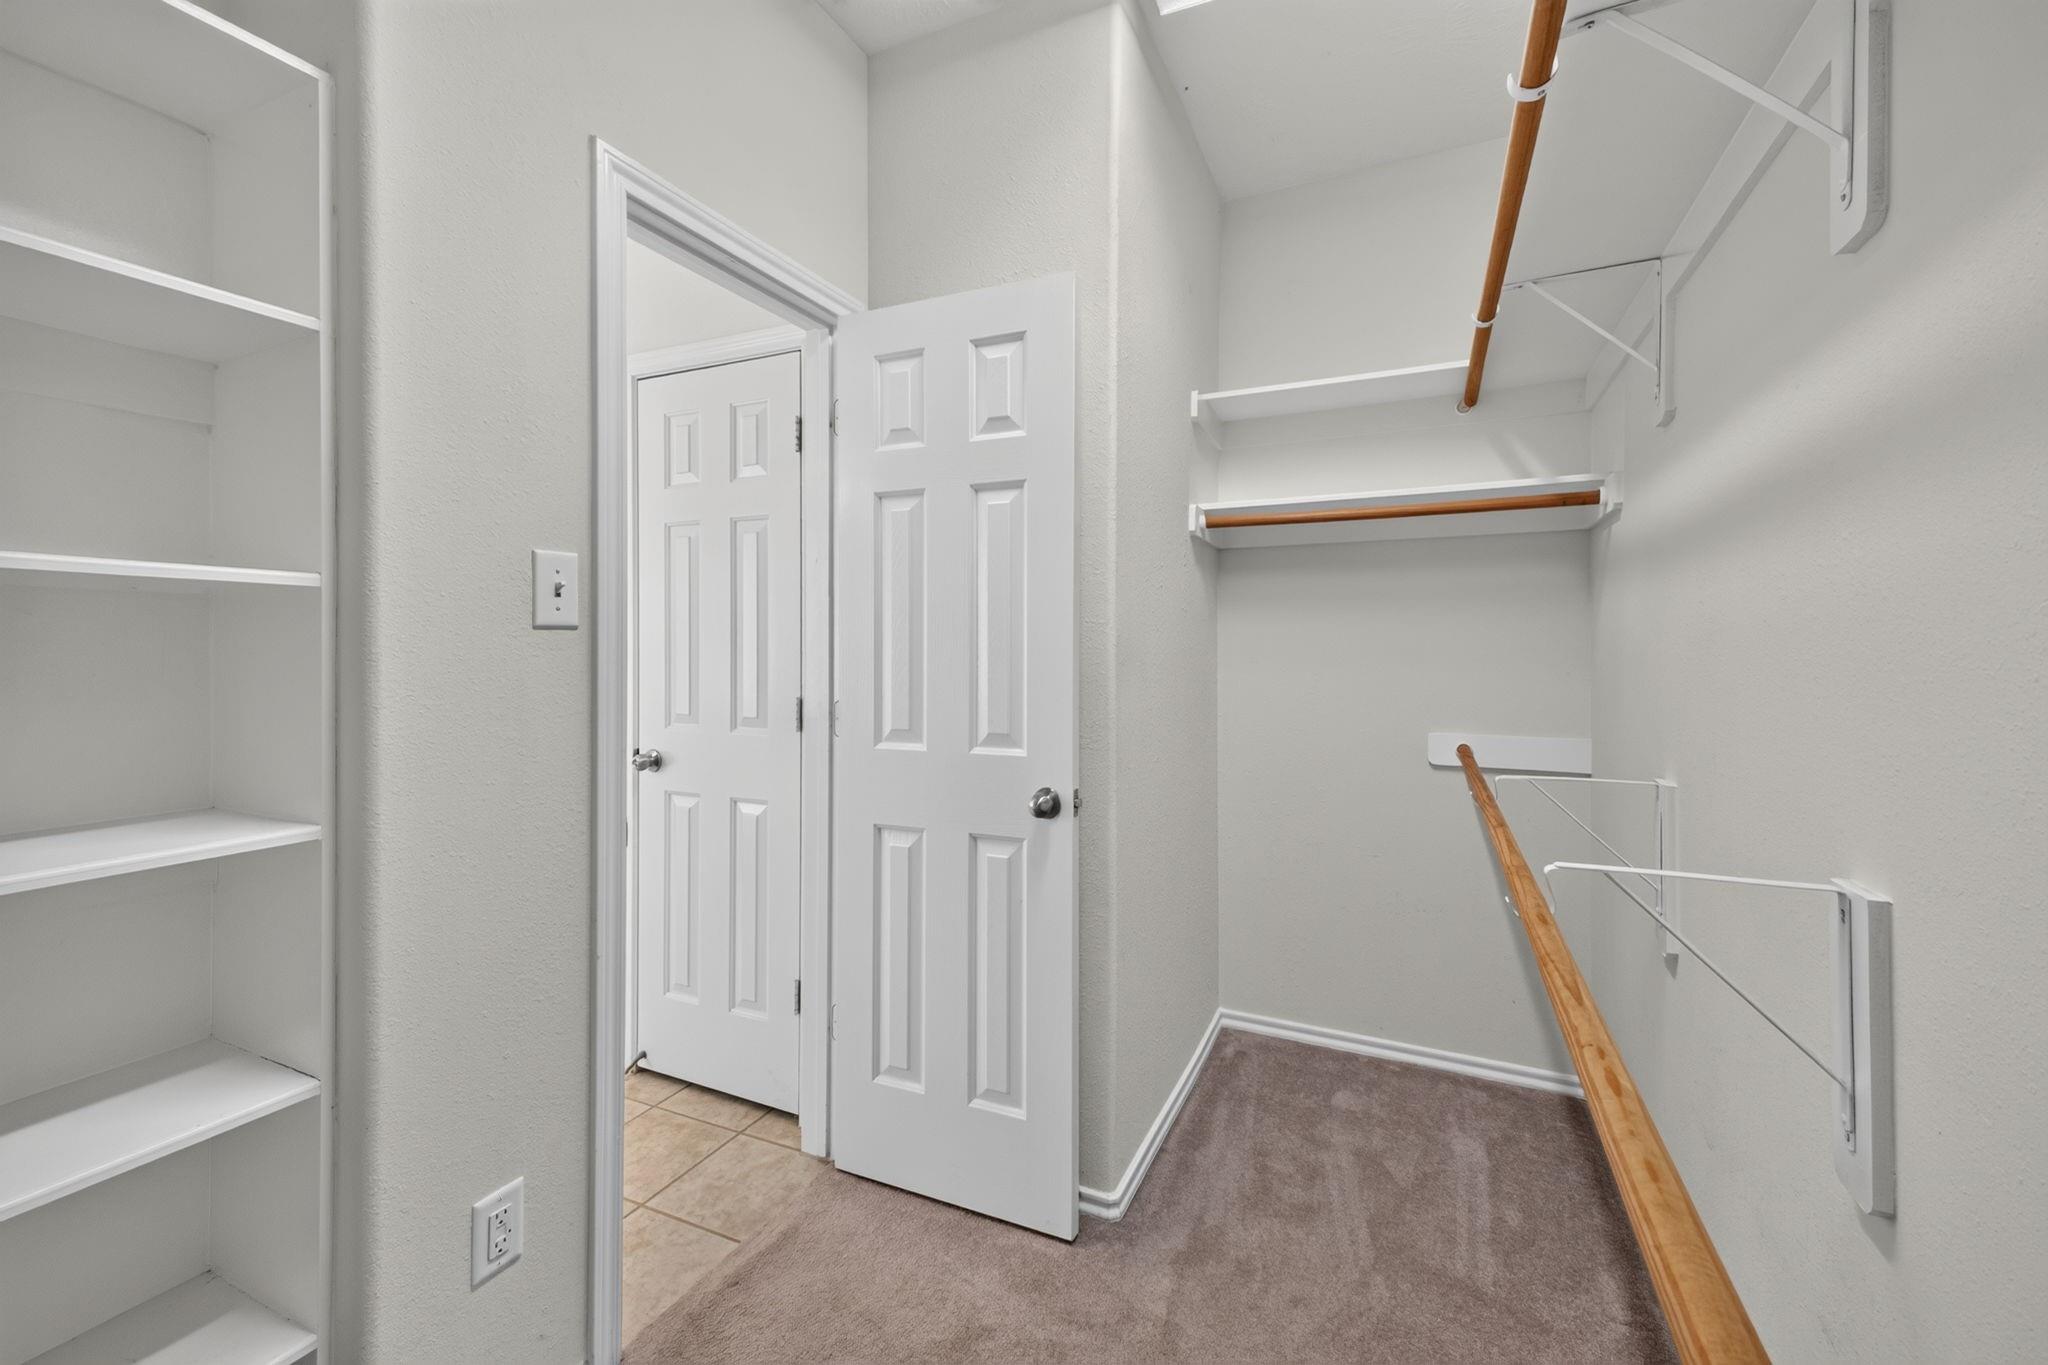
Empty walk-in closet with built-in shelves, wooden hanging rods, and gray carpet.
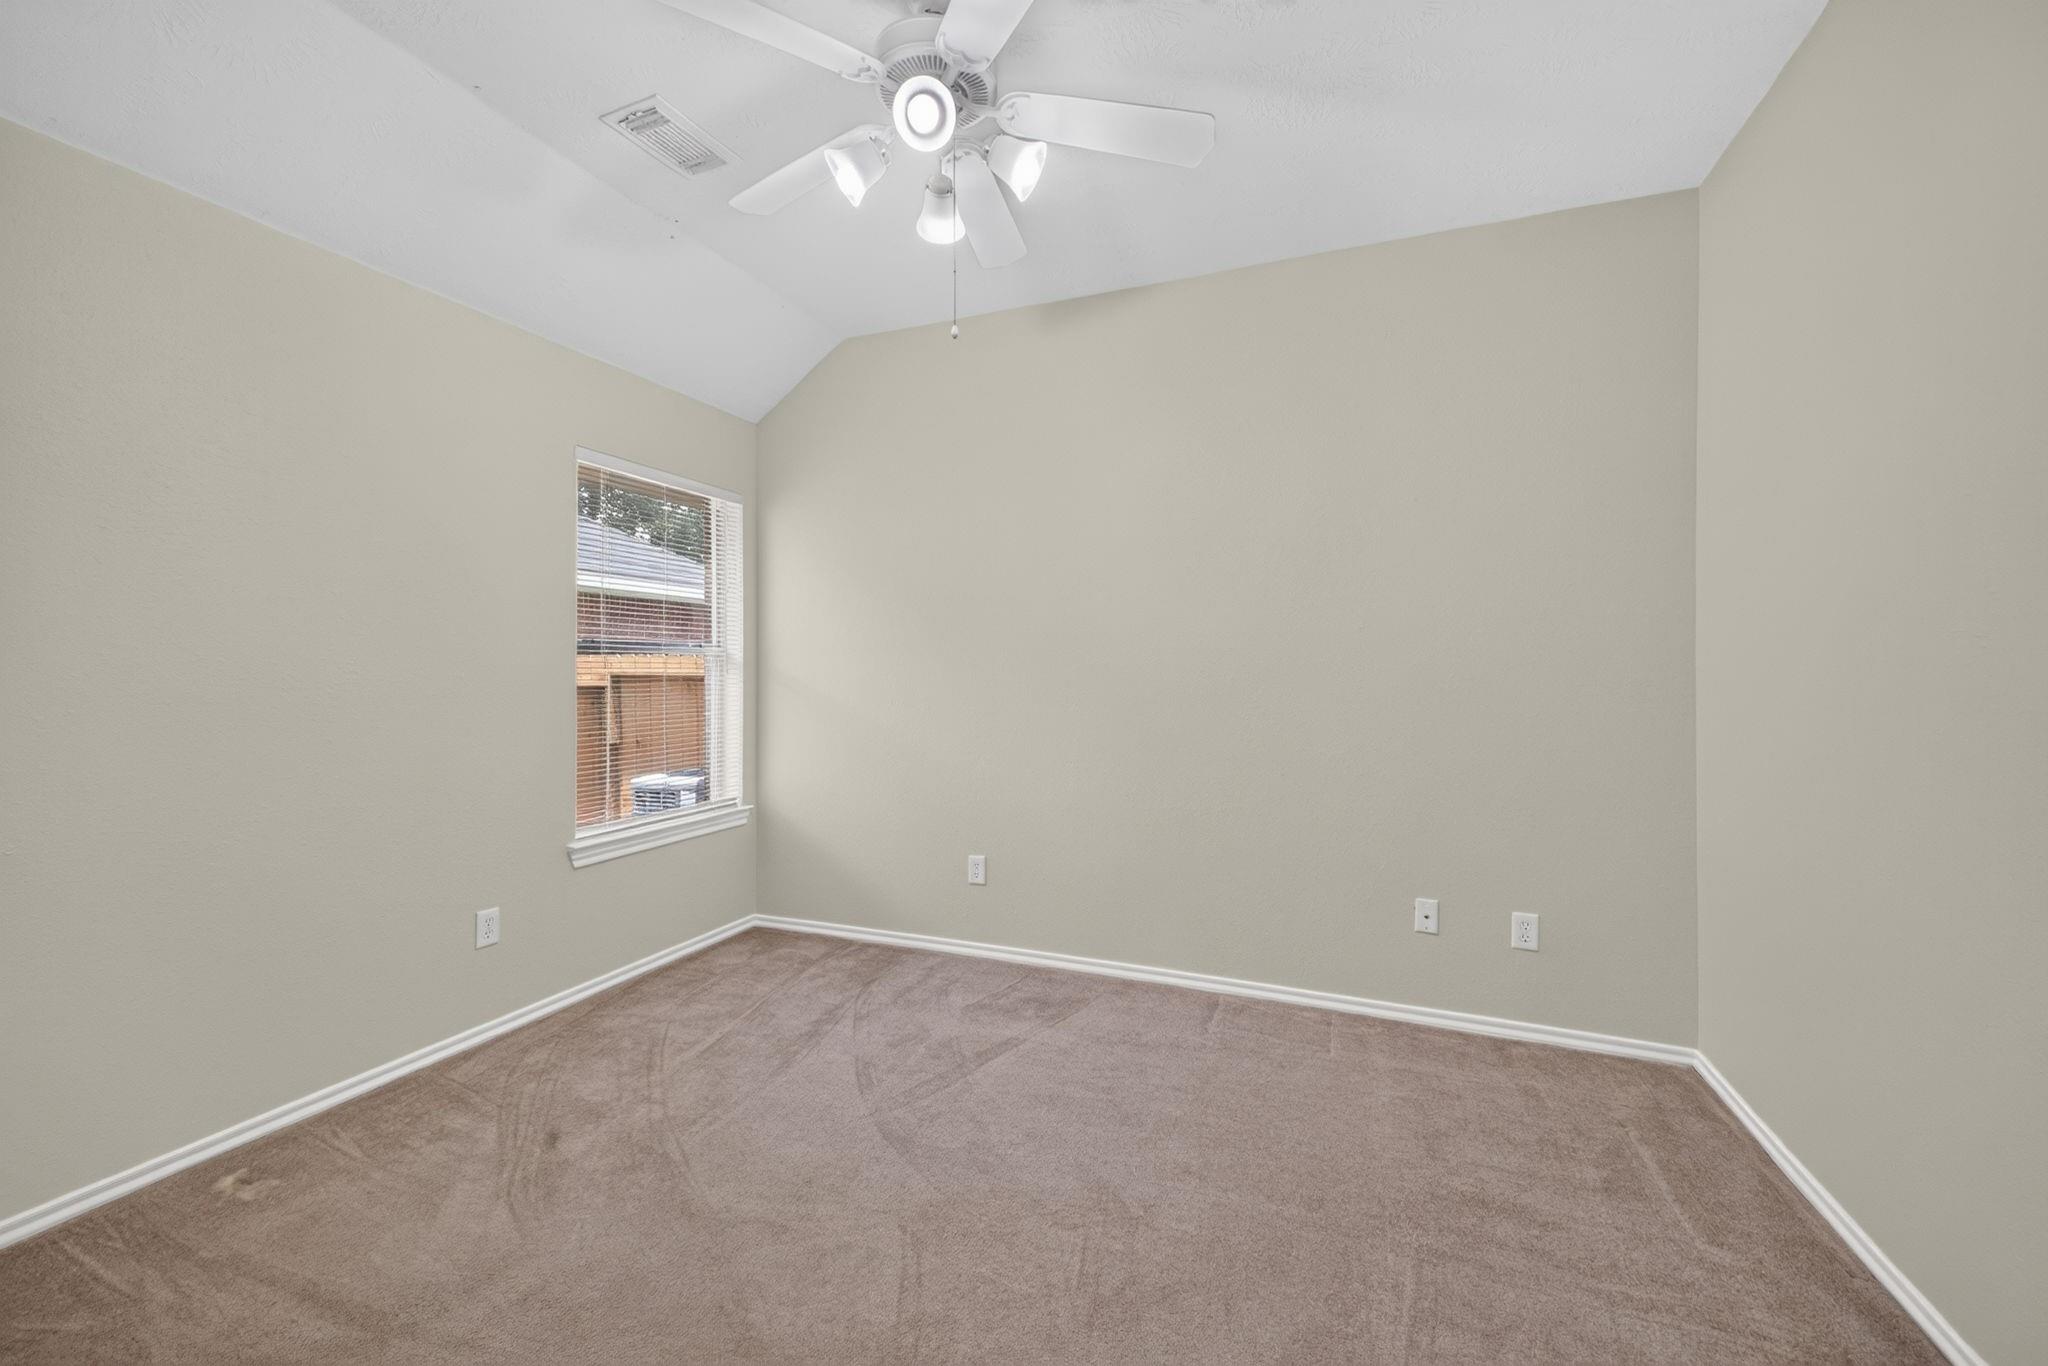
Empty bedroom with a vaulted ceiling, carpet, and a ceiling fan with lights.
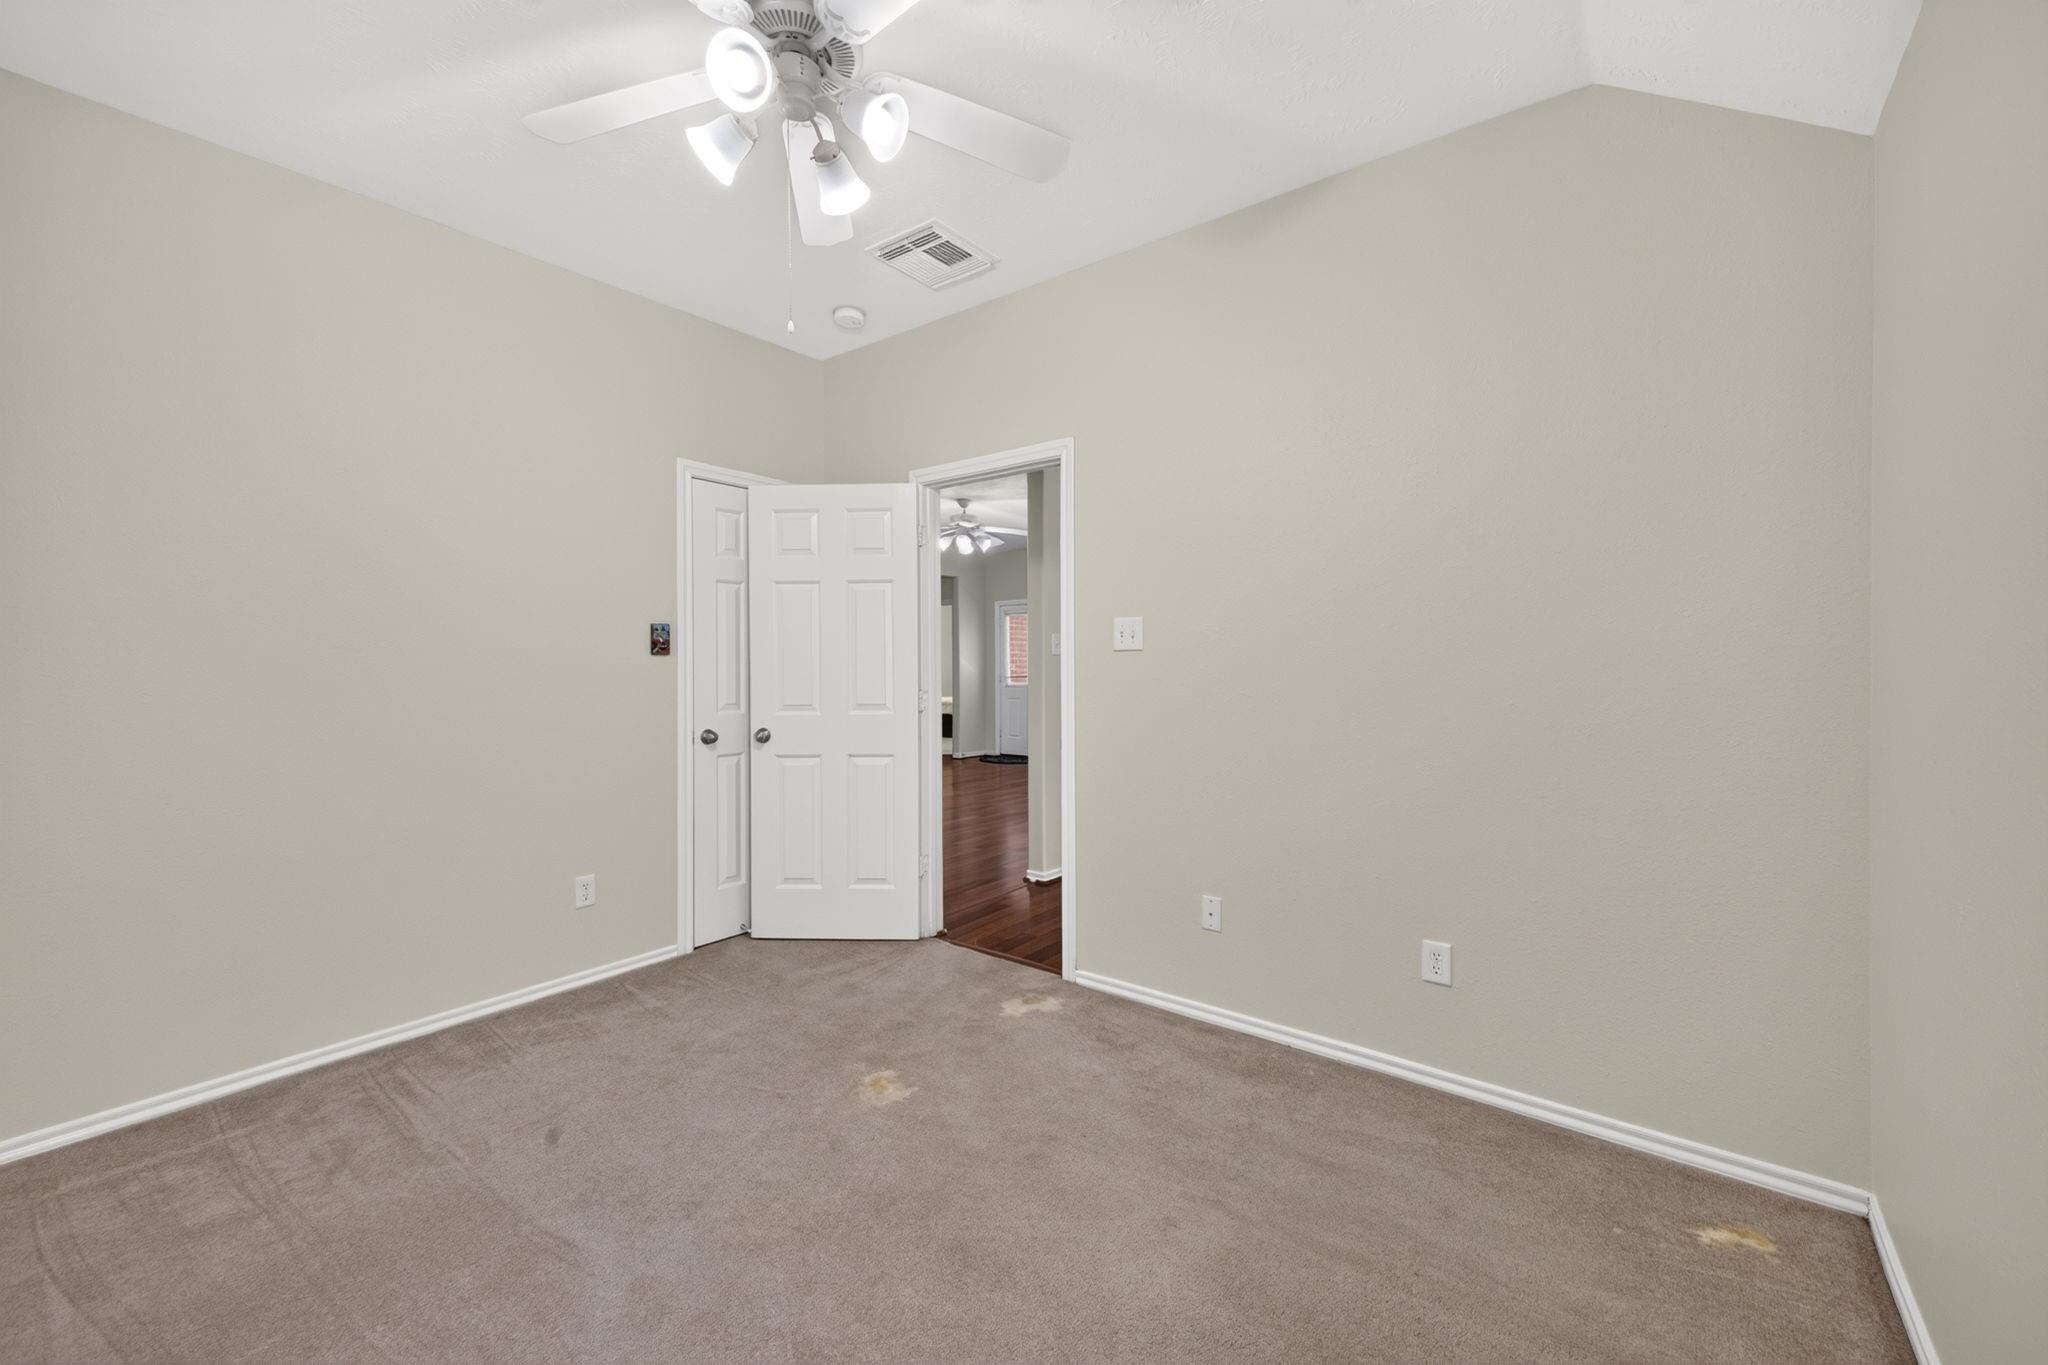
Empty bedroom with taupe carpet, beige walls, a ceiling fan, and an open doorway.
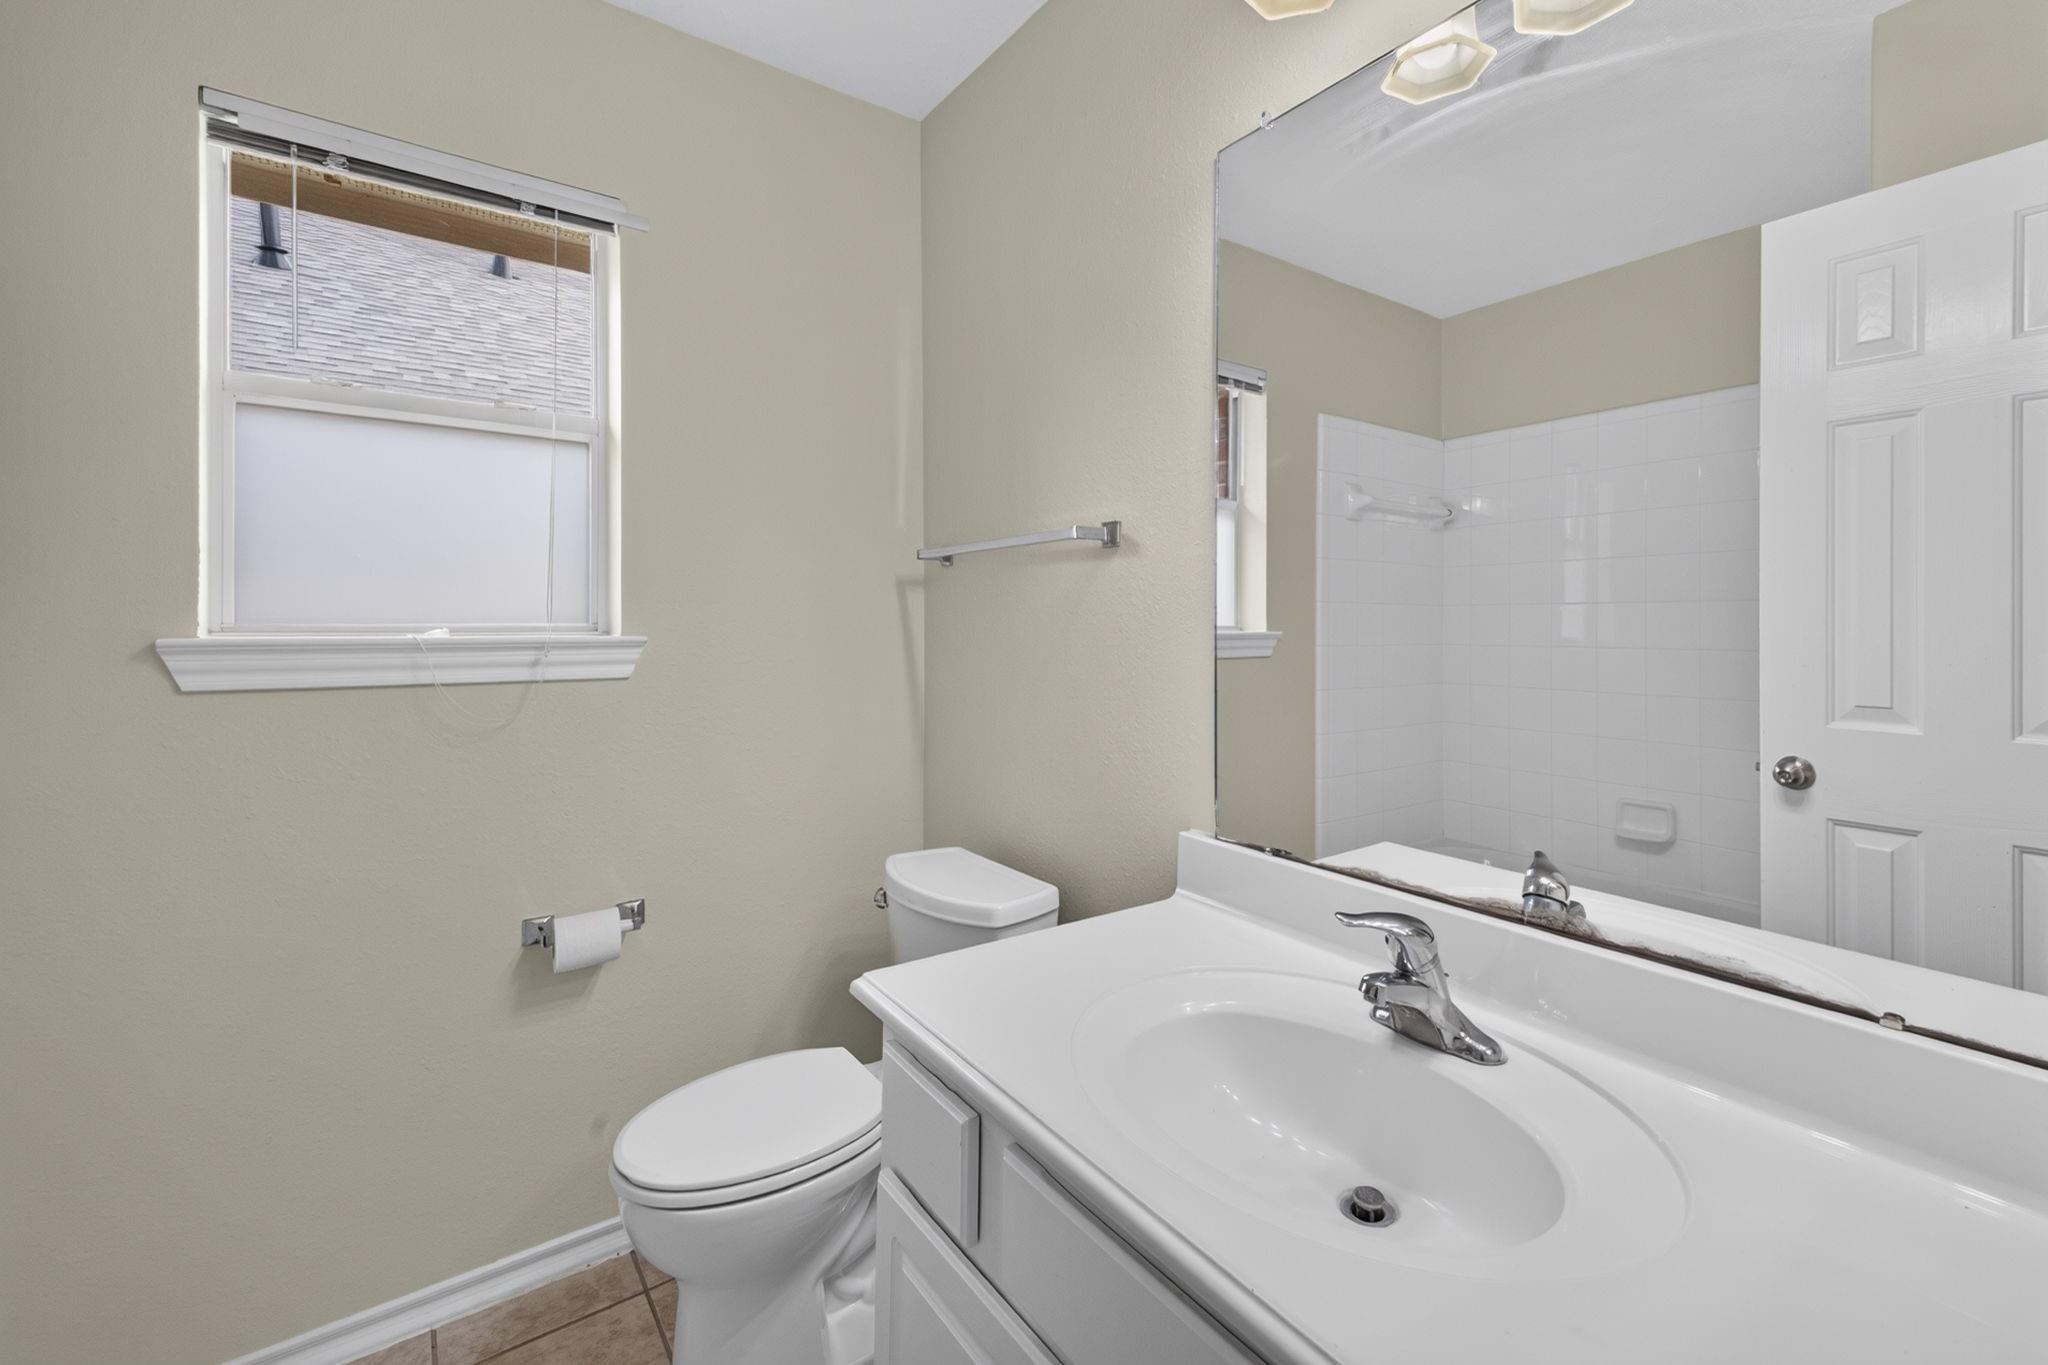
Bathroom with a white vanity, toilet, and tiled tub and shower reflected in a large mirror.
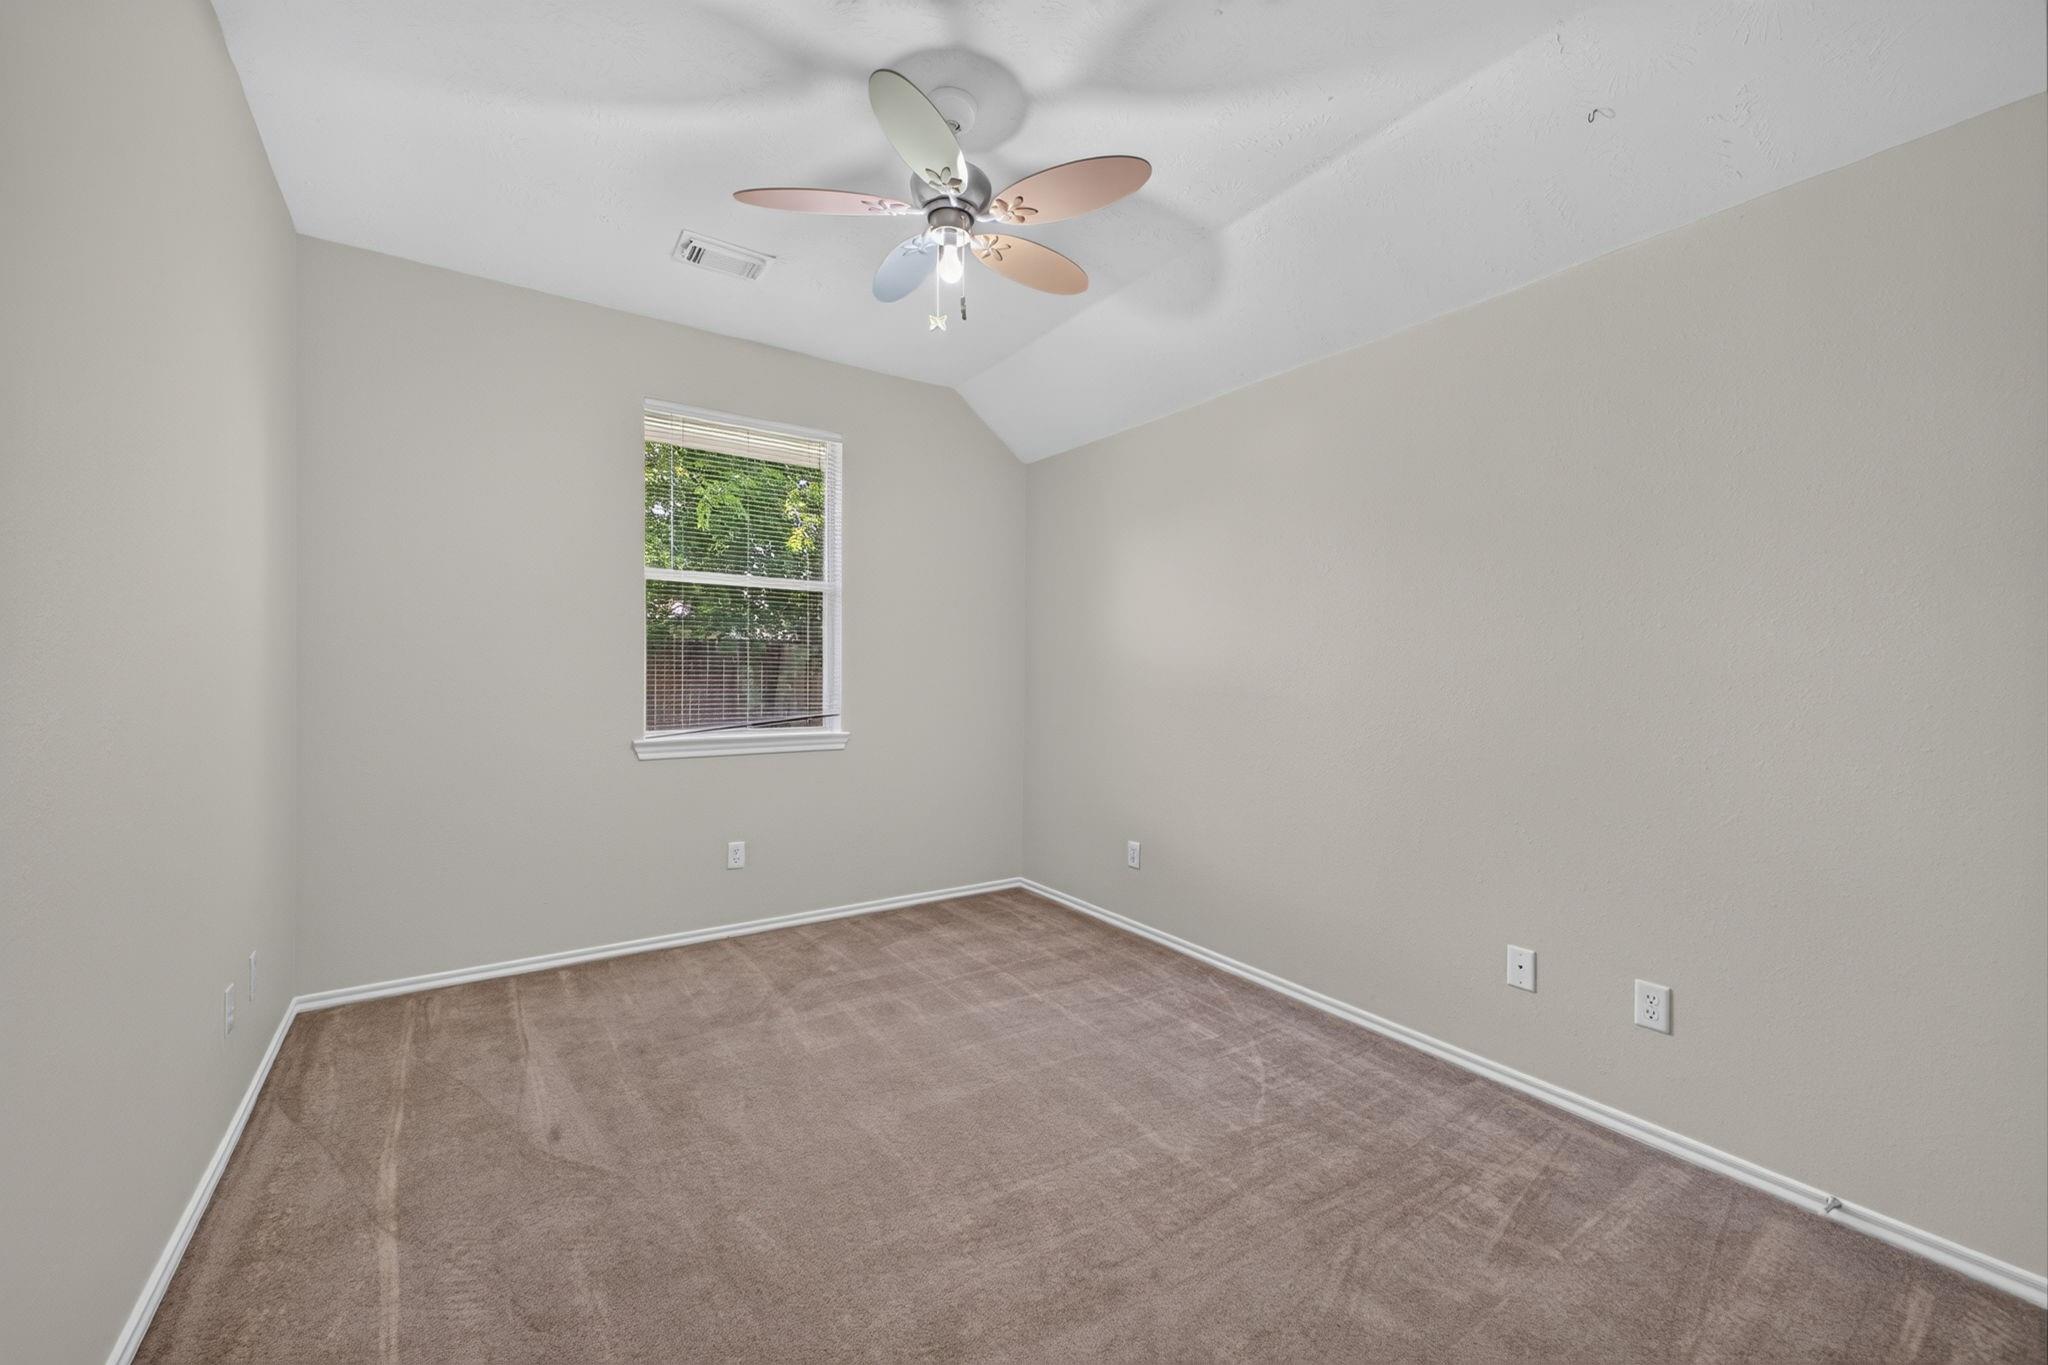
Empty carpeted bedroom with a window and ceiling fan beneath a vaulted ceiling.
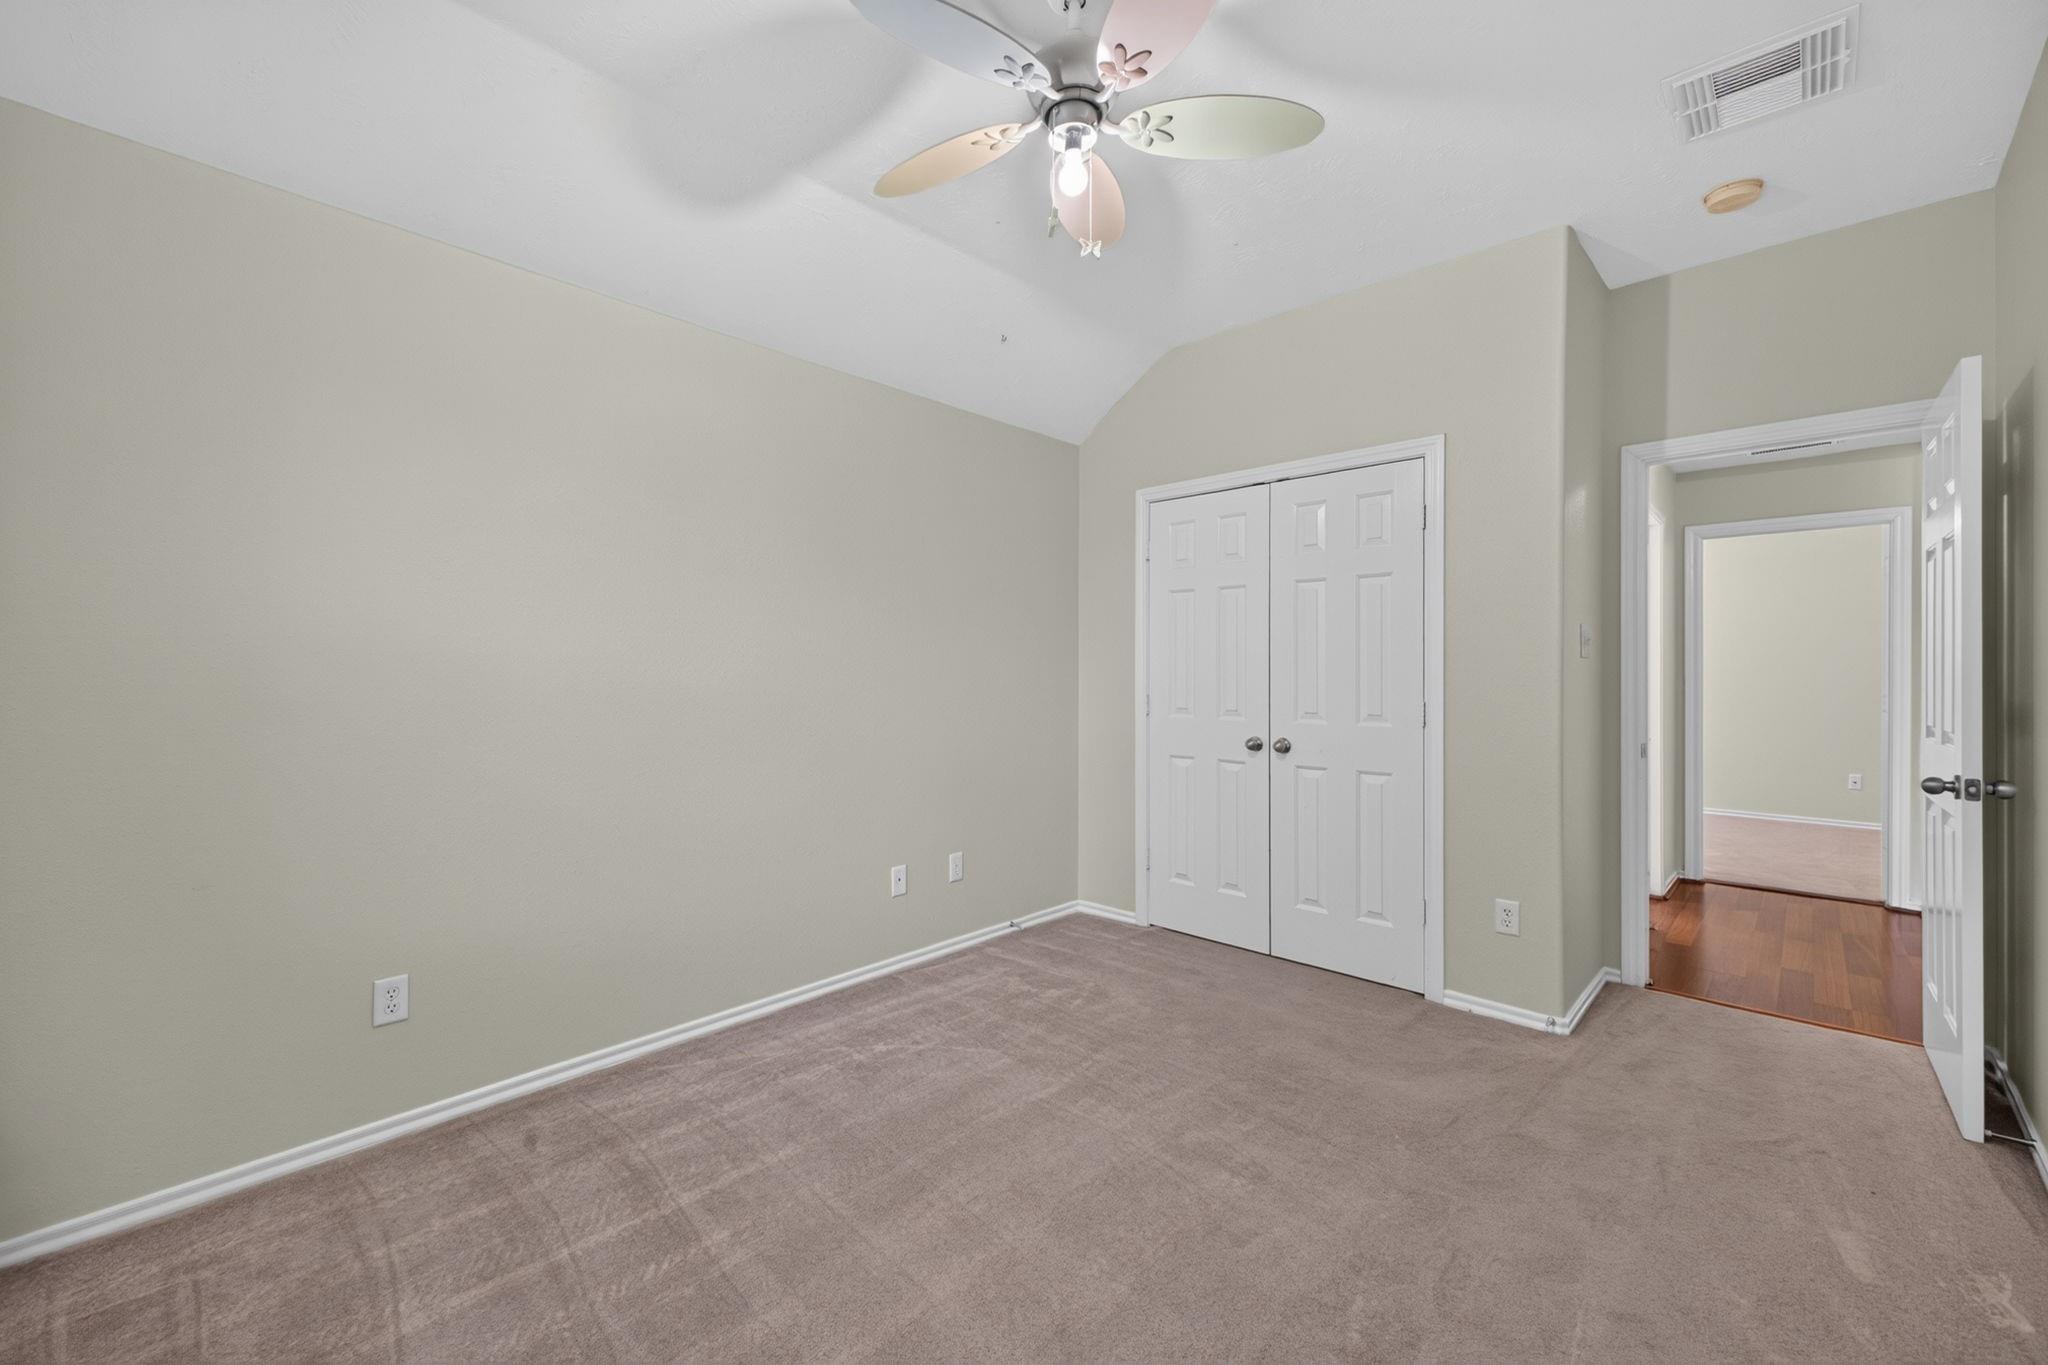
Empty bedroom with beige carpet, a ceiling fan, and double closet doors.
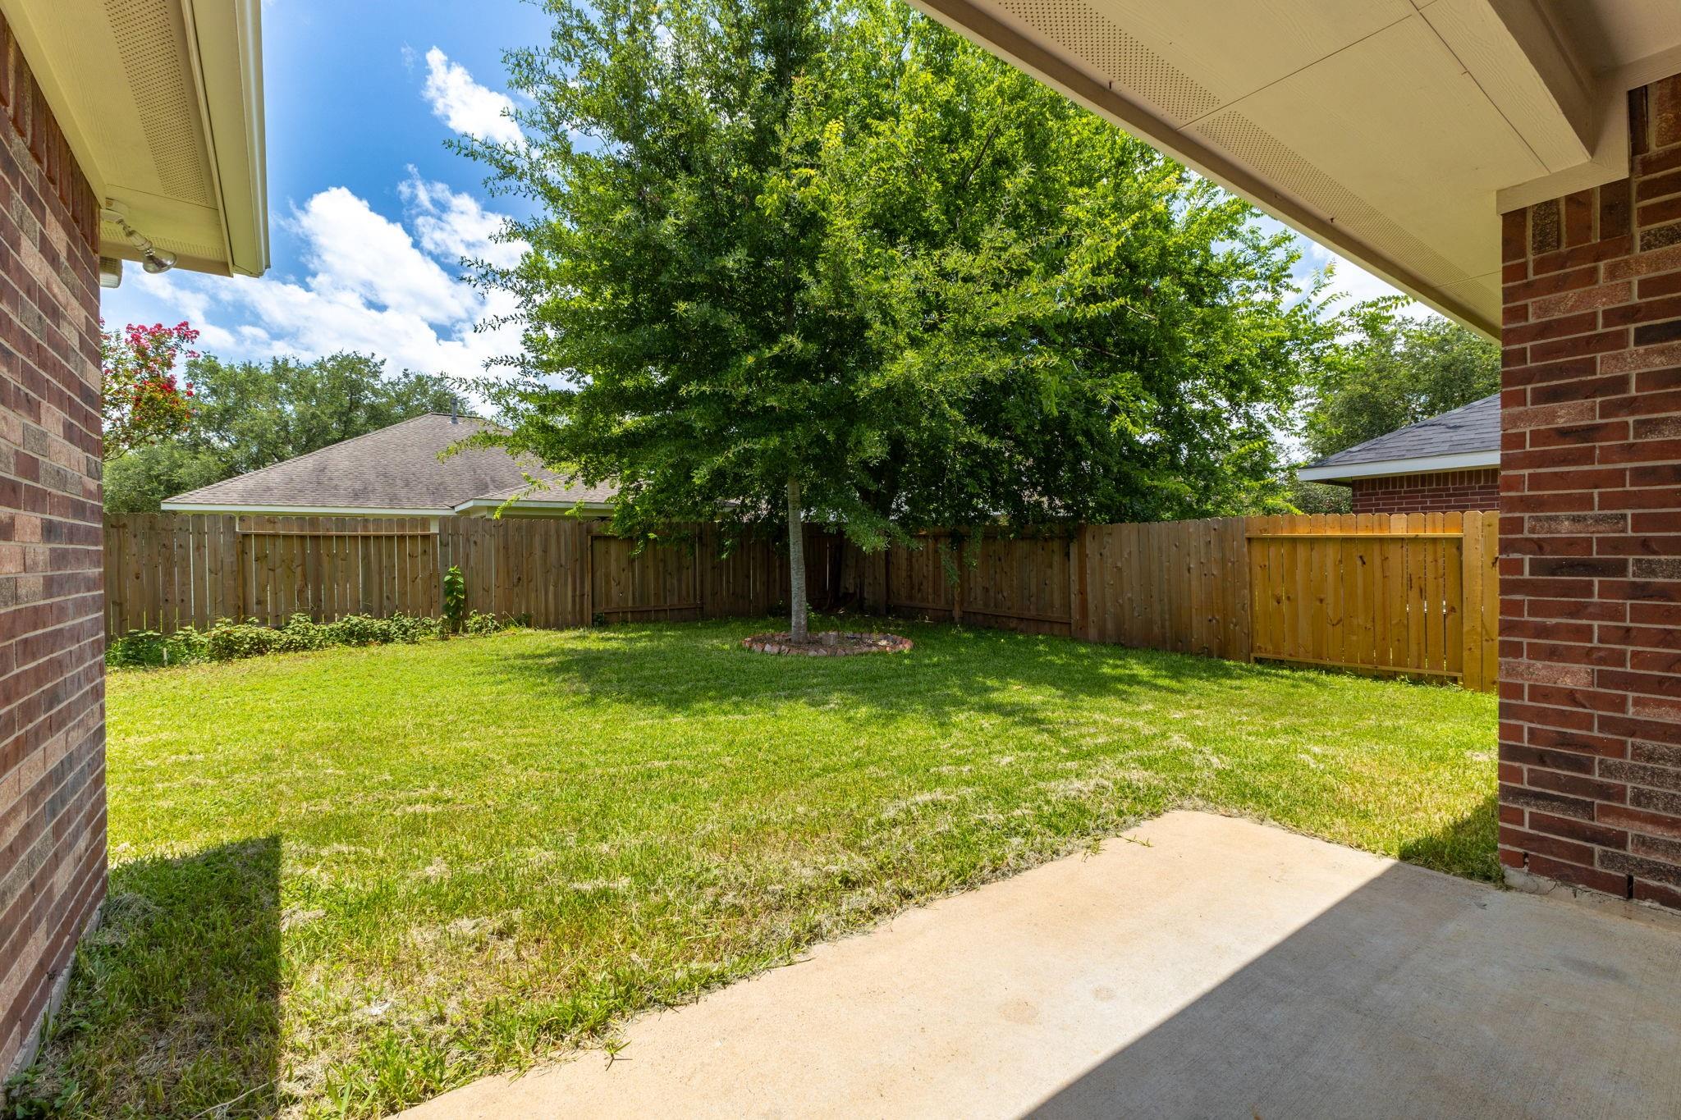
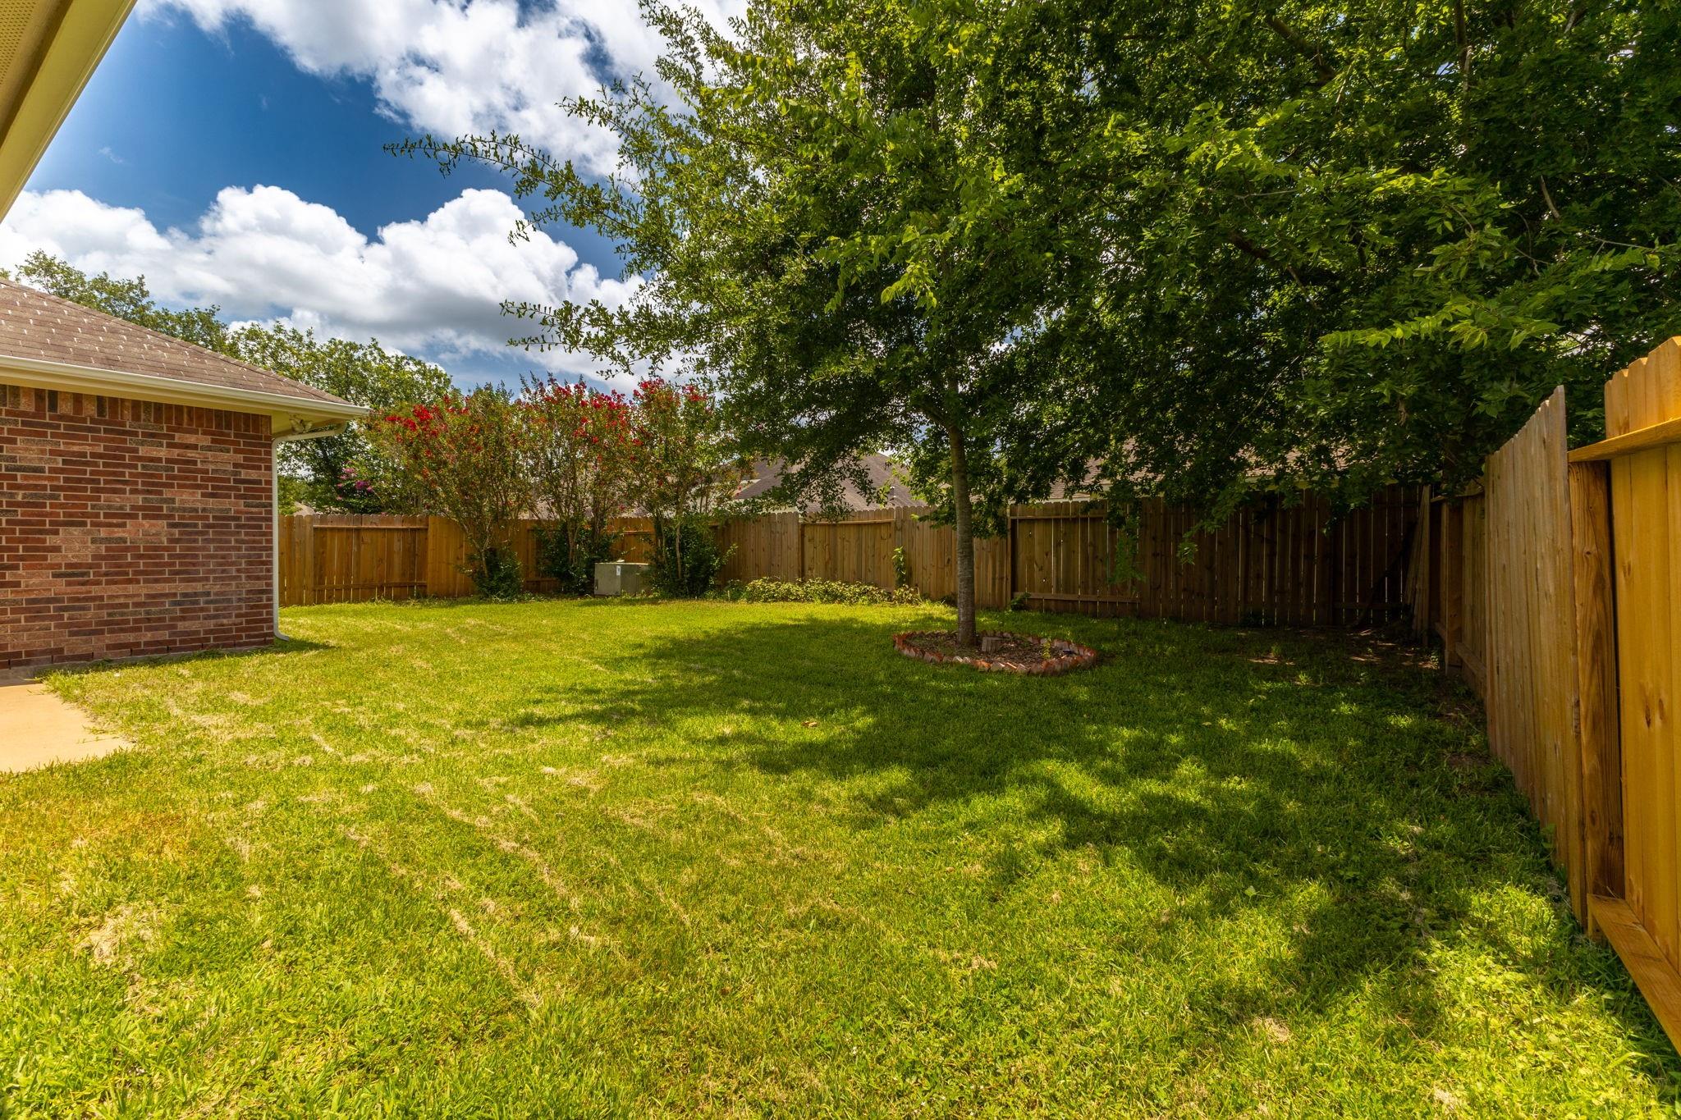
Fenced backyard with a broad lawn and mature shade tree, viewed from a covered patio.
Fenced backyard with a broad lawn, mature shade tree, and brick house wall.
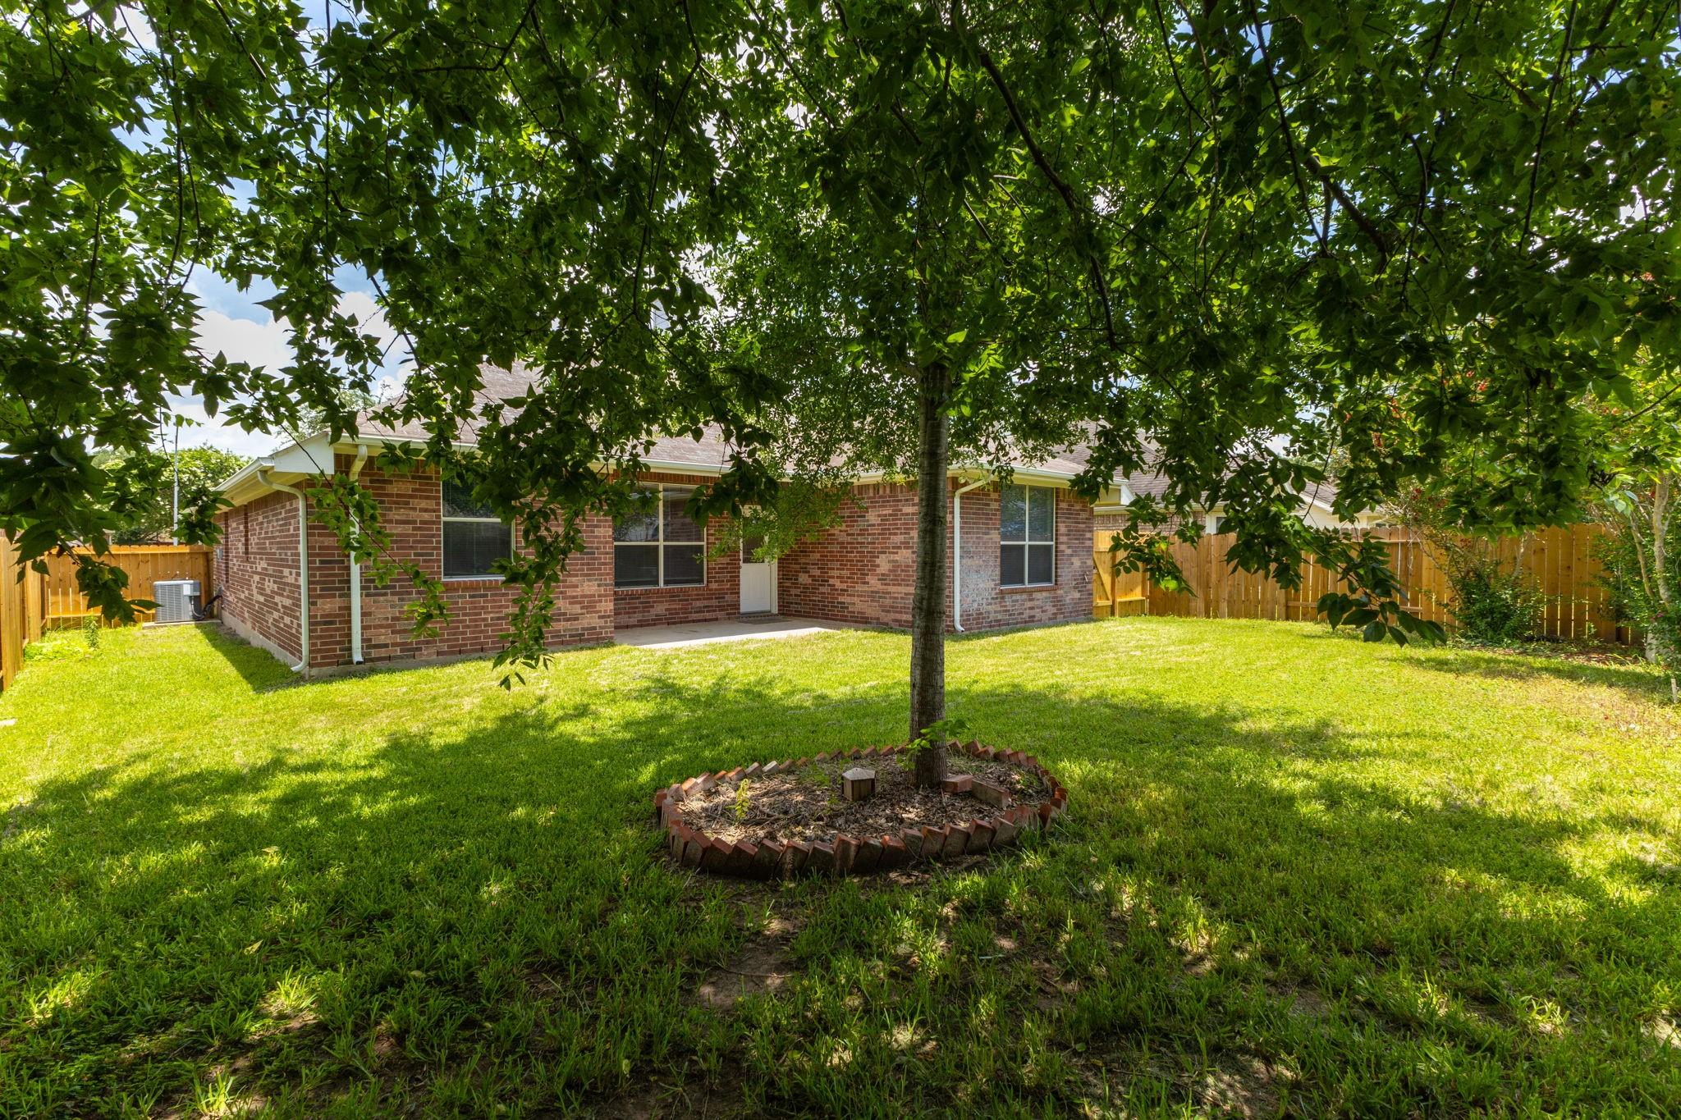
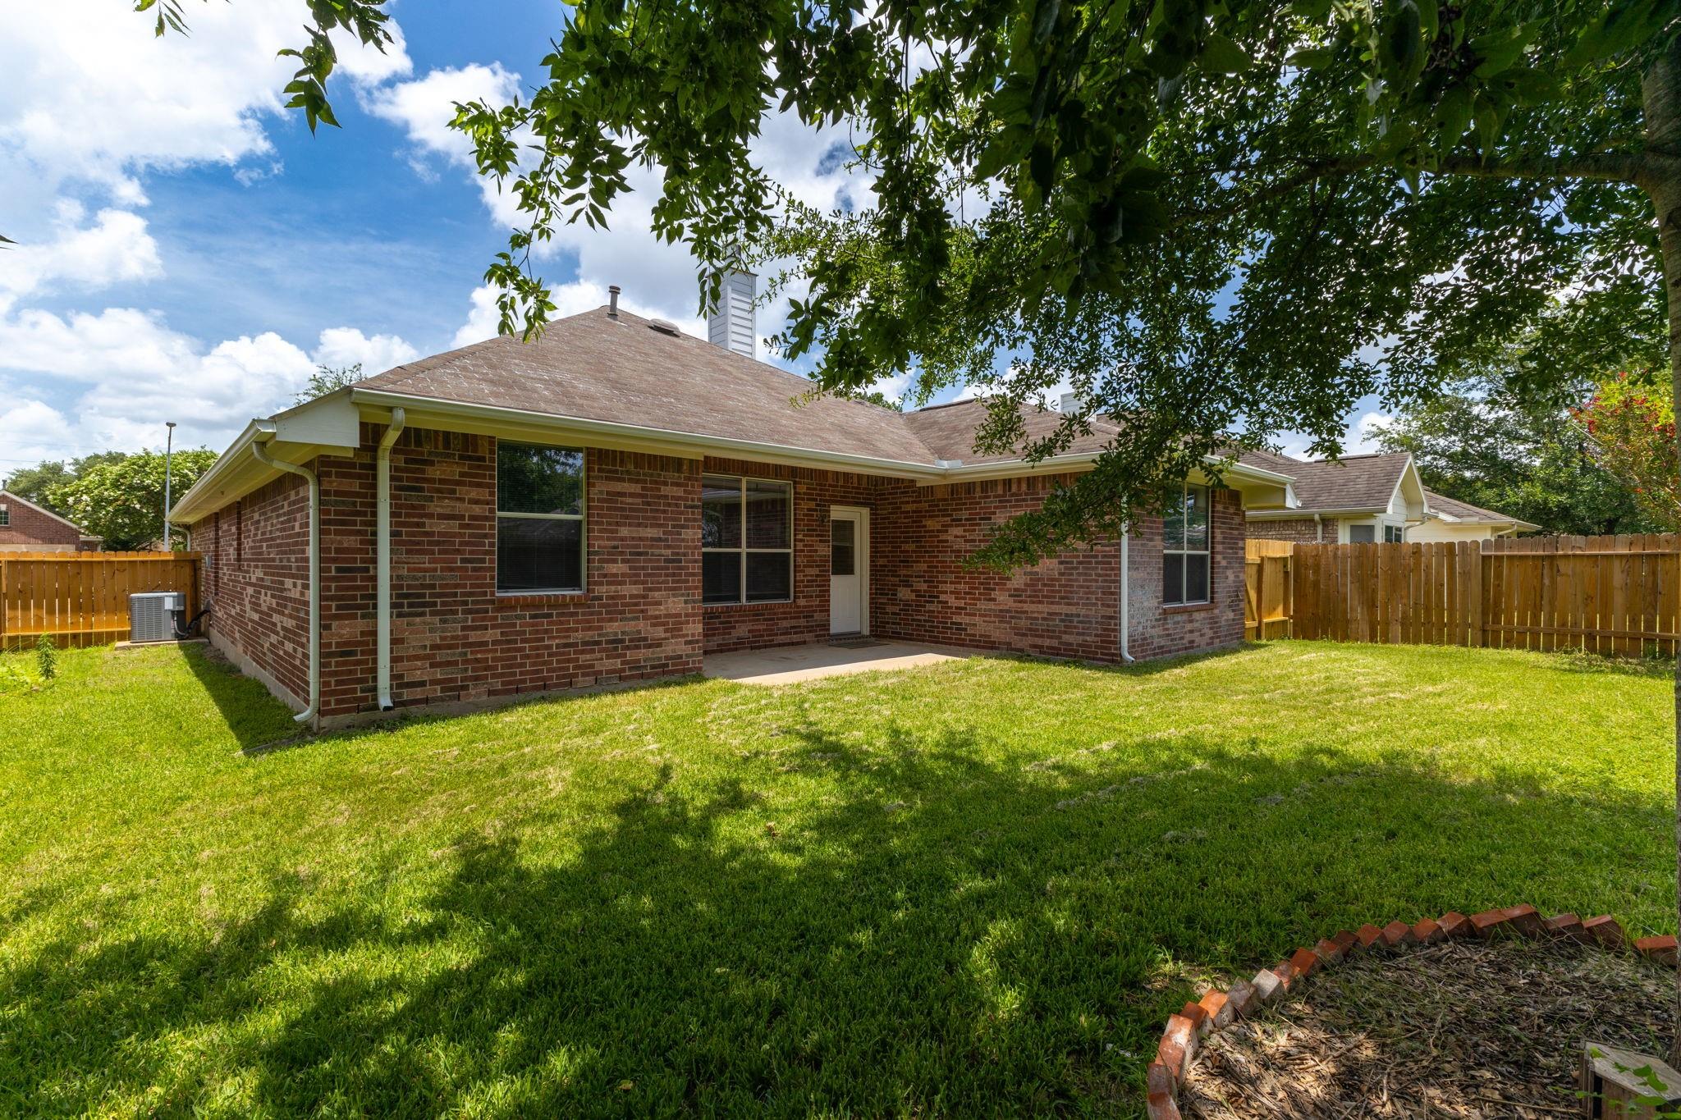
Brick home’s rear exterior and covered patio beyond a shaded, fenced lawn.
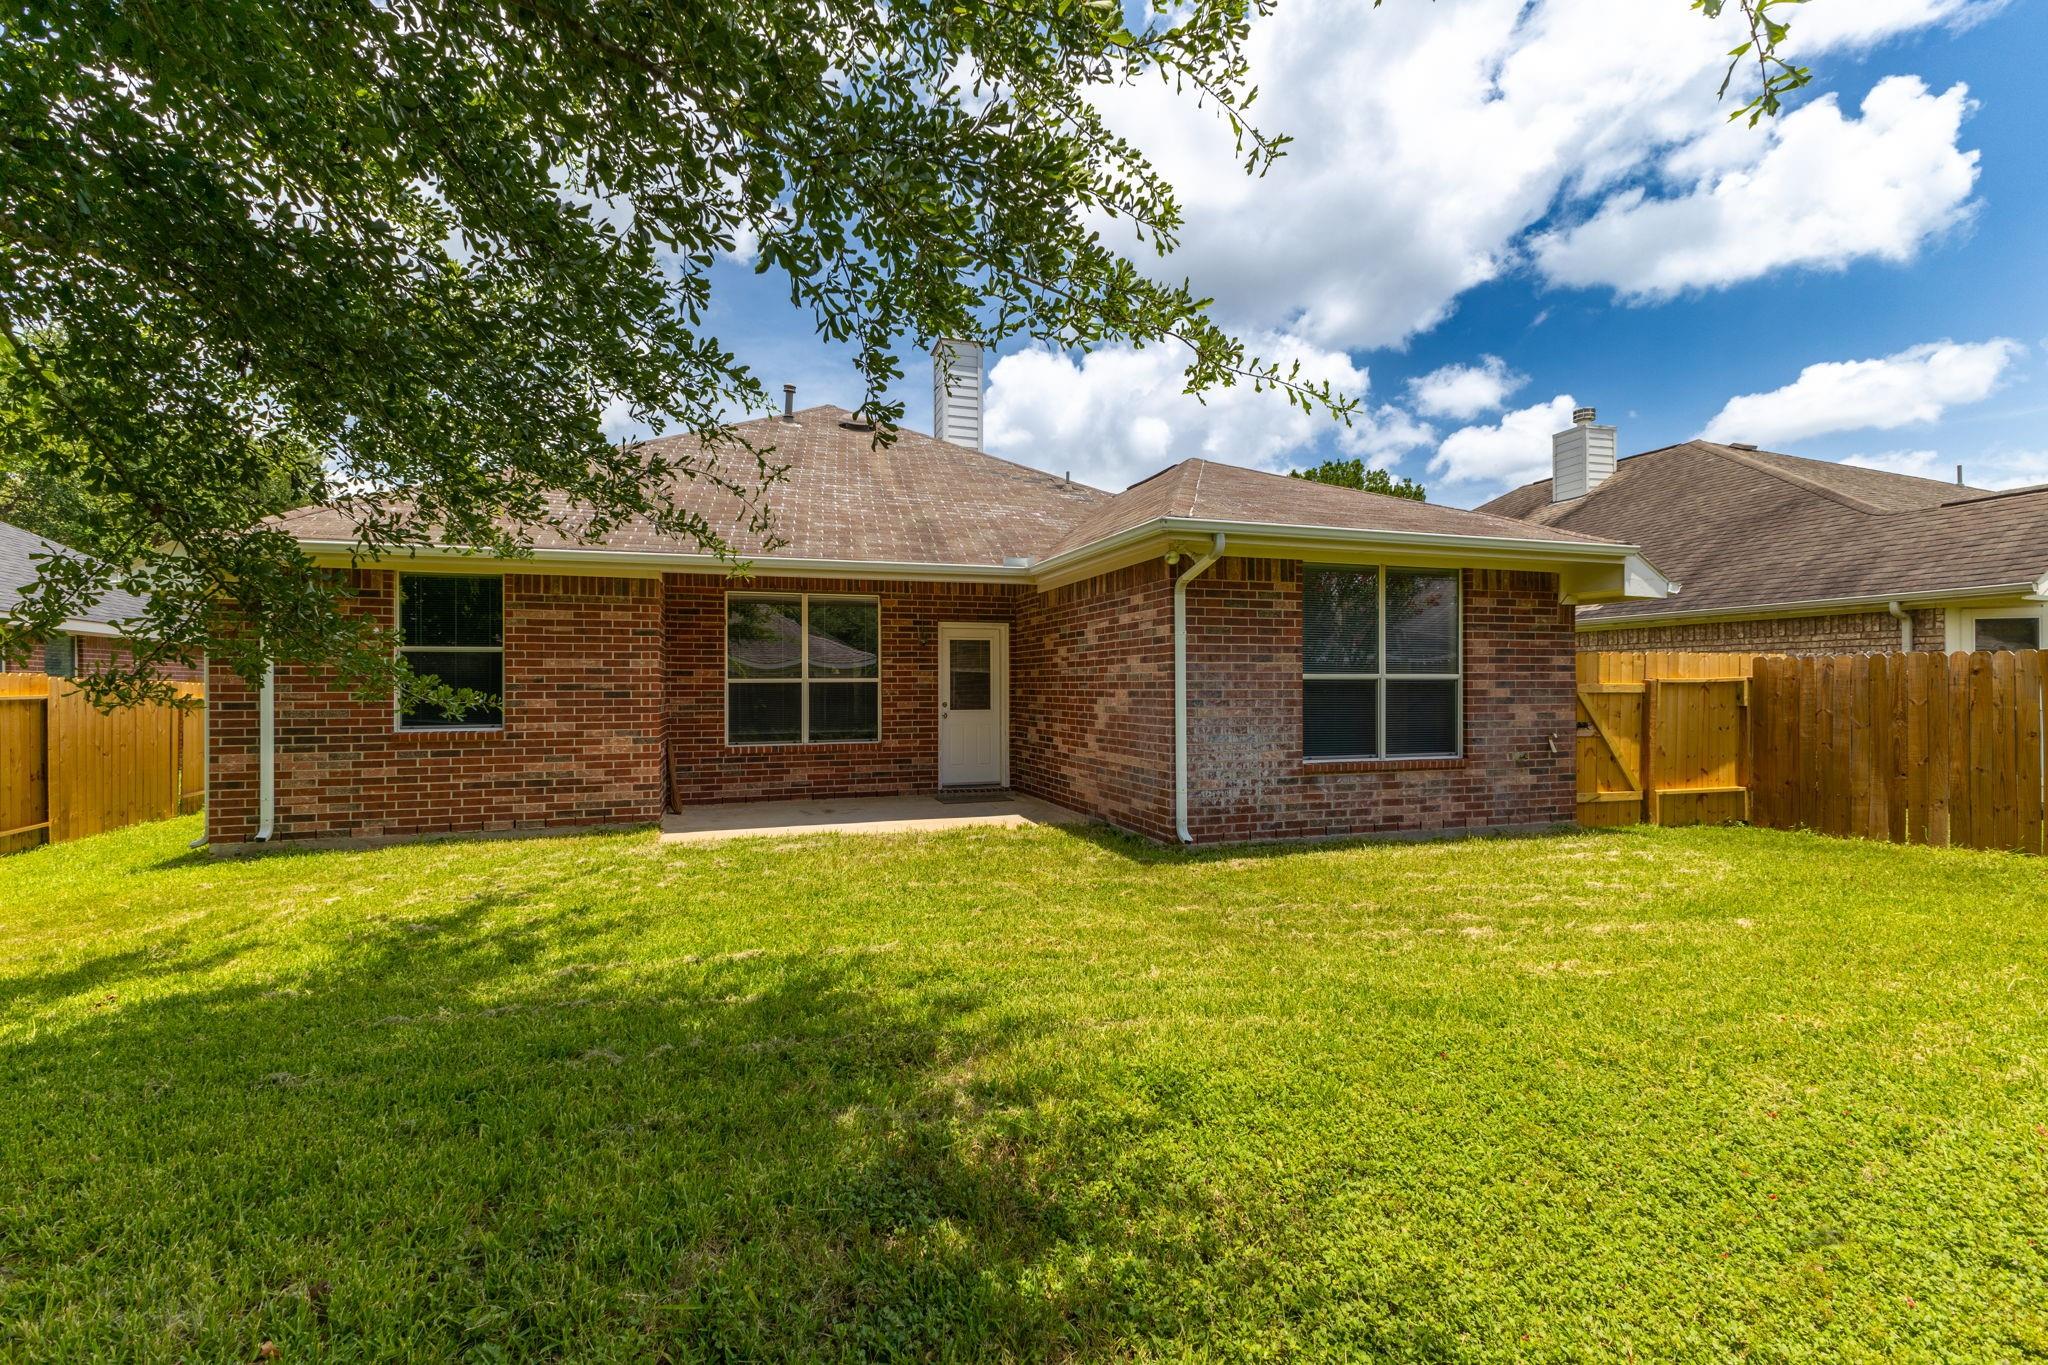
Brick home's rear exterior with a wide lawn and wooden privacy fence.
Brick house with a fenced backyard, green lawn, and mature shade trees.
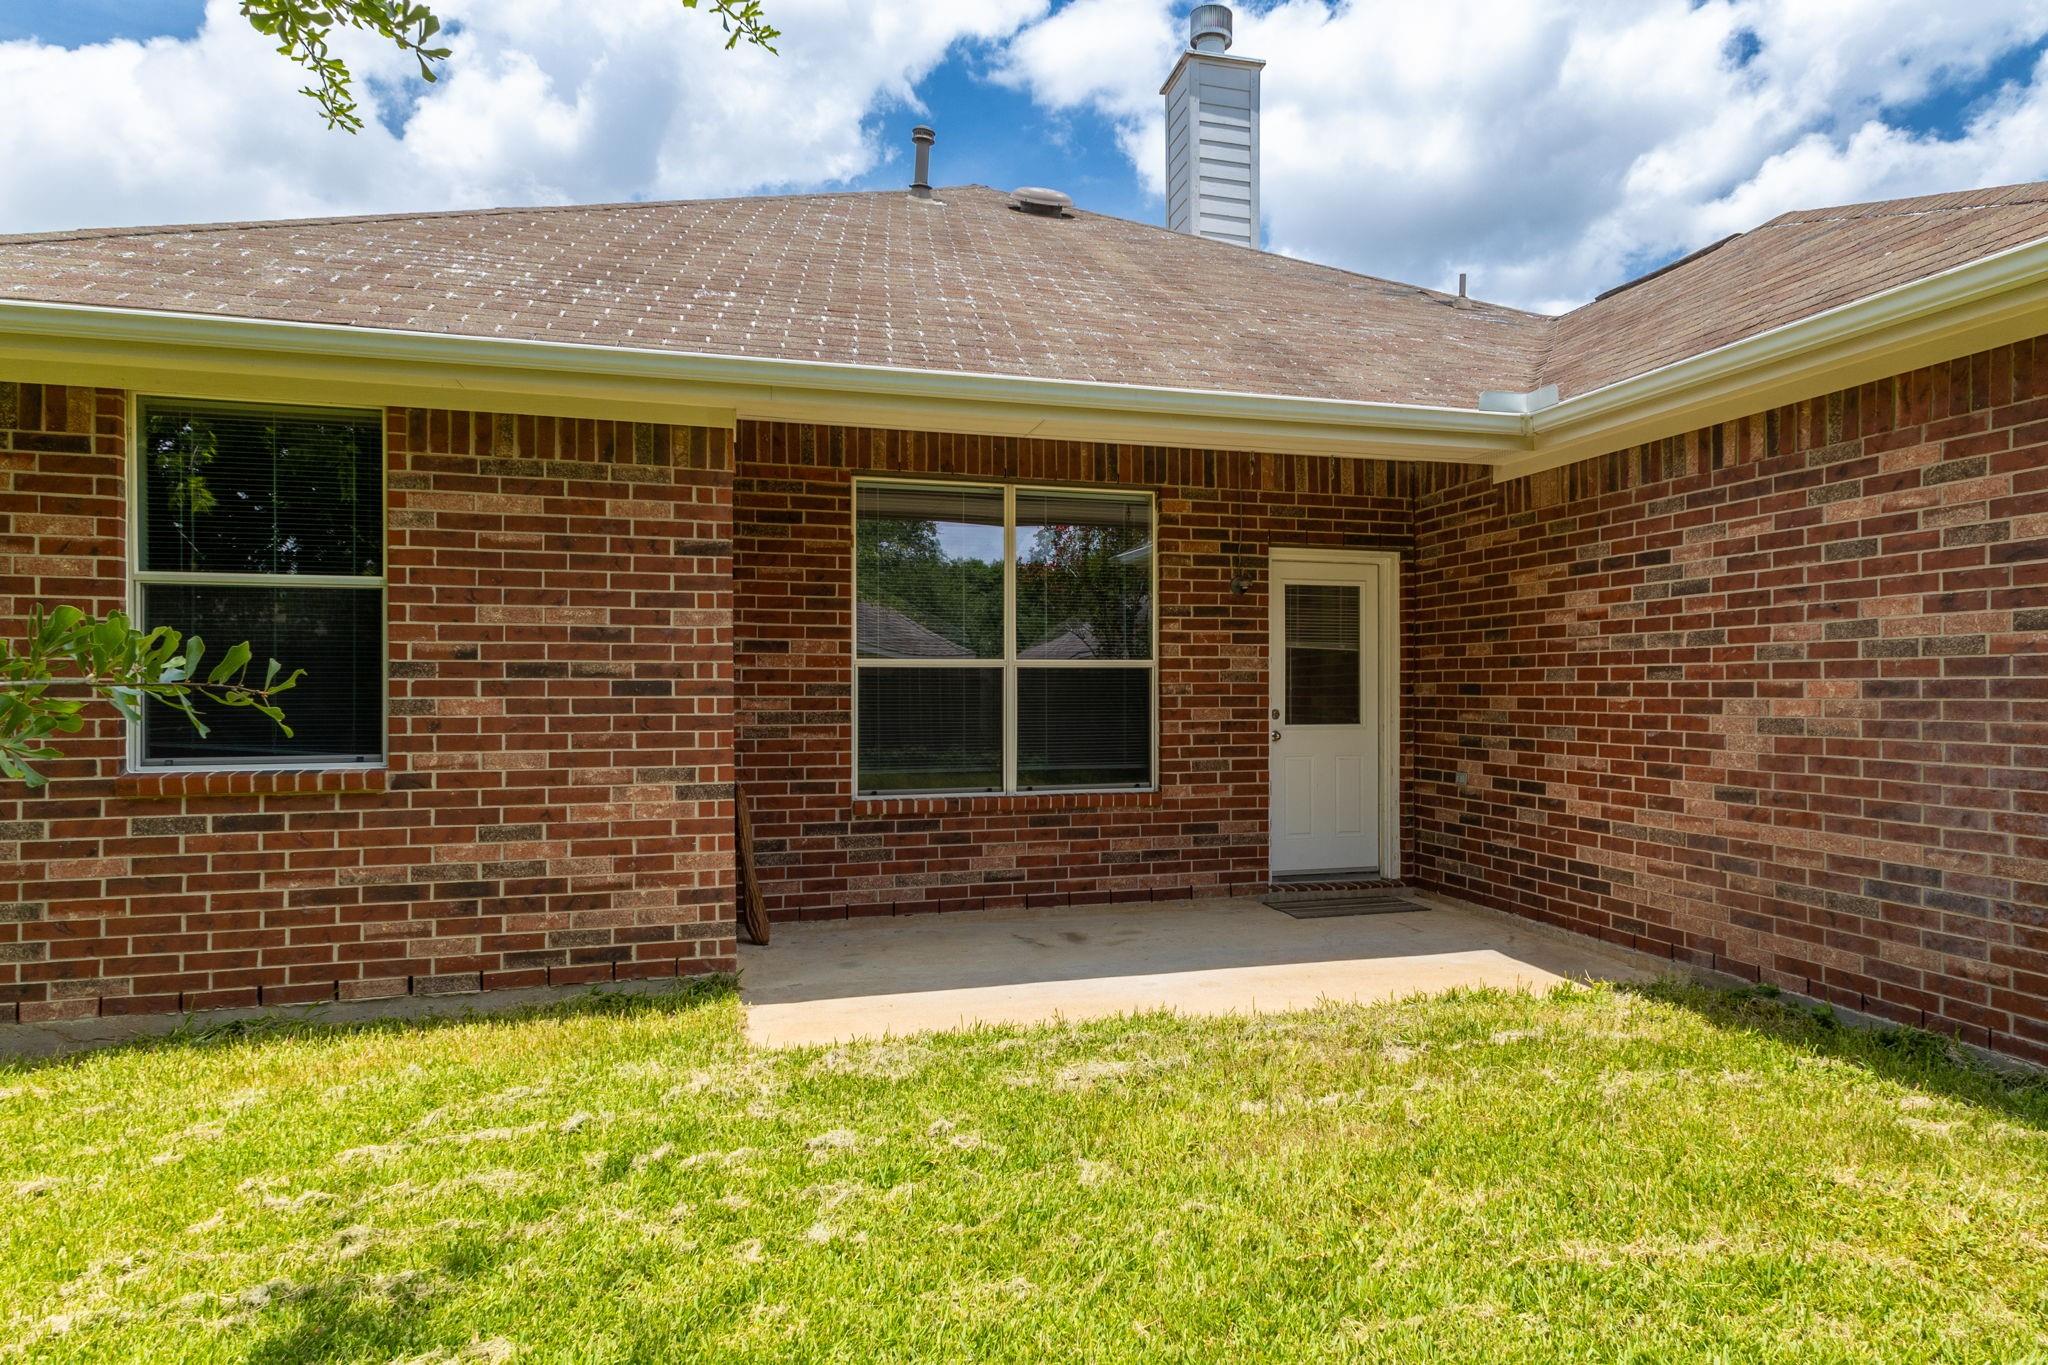
Brick house rear patio with a white back door, windows, and grassy lawn.
SEE ALL PHOTOS
Red brick house with a white double garage, arched entry, and large shade tree.
Red-brick home with an arched entry and mature shade trees shading the front lawn.
Red-brick single-story home with a two-car garage, broad driveway, and mature shade tree.
Brick home entrance with an arched porch, white door, and trimmed shrubs.
Entry foyer with tan tile, arched openings, and a view down the wood-floored hallway.
Kitchen with a white breakfast bar, honey-colored cabinets, and tiled flooring beside the entryway.
Kitchen with honey-colored cabinets, a white peninsula, stainless refrigerator, and tan tile flooring.
Kitchen with honey-colored wood cabinets, white appliances, tiled floor, and a double-basin sink.
Kitchen with wood cabinets, white electric range and microwave, tile backsplash, and dishwasher beneath the island.
Kitchen with wood cabinets, white counters, double sink, and dishwasher opening to an unfurnished living area.
Living room with gray sofa, dark wood coffee table, hardwood floors, and a large street-facing window.
Living room with wood floors, a gray sofa, and a large window with blinds.
Tiled dining area beside an oak-cabinet kitchen, with a fireplace and hardwood flooring.
Empty kitchen and dining area with wood cabinets, a breakfast bar, and tiled floors.
Kitchen with wood cabinets, a white peninsula, stainless steel refrigerator, and an open laundry nook.
Empty living room with dark wood floors, a tiled fireplace, and a window overlooking the yard.
Empty living room with hardwood floors, tiled fireplace, ceiling fan, and a window overlooking the yard.
Empty living room with wood floors, a tiled fireplace, and an opening to the kitchen.
Empty living room with wood flooring, a large window, and a ceiling fan.
Bedroom with dark wood bed frame, beige carpet, ceiling fan, and large window with blinds.
Bedroom with white bedding, a ceiling fan, and open doors to the bathroom and adjoining room.
Bedroom with a dark wood bed, padded headboard, and vaulted ceiling with a lit fan.
Bathroom with a long double-sink vanity, large mirror, tiled floor, and glass shower beside an open closet doorway.
Bathroom with a glass-enclosed shower and built-in corner jetted tub.
White bathtub with crystal-style faucet handles beneath a large window, beside a glass shower enclosure.
Empty walk-in closet with built-in shelves, wooden hanging rods, and gray carpet.
Empty bedroom with a vaulted ceiling, carpet, and a ceiling fan with lights.
Empty bedroom with taupe carpet, beige walls, a ceiling fan, and an open doorway.
Bathroom with a white vanity, toilet, and tiled tub and shower reflected in a large mirror.
Empty carpeted bedroom with a window and ceiling fan beneath a vaulted ceiling.
Empty bedroom with beige carpet, a ceiling fan, and double closet doors.
Fenced backyard with a broad lawn and mature shade tree, viewed from a covered patio.
Fenced backyard with a broad lawn, mature shade tree, and brick house wall.
Brick home’s rear exterior and covered patio beyond a shaded, fenced lawn.
Brick home's rear exterior with a wide lawn and wooden privacy fence.
Brick house with a fenced backyard, green lawn, and mature shade trees.
Brick house rear patio with a white back door, windows, and grassy lawn.
For Sale

19723 Millstone Ridge Lane

19723 Millstone Ridge Lane, Katy, TX 77449

$269,900
Move in ready 1,853 sq ft 3 bedroom 2 bath home, 9 ft ceilings, 2 car garage and a versatile office/study that could also serve as a formal dining. This home offers fresh new interior paint. Wood floor throughout living room with carpet in the bedroom and tile in kitchen. Primary bathroom has a seperate shower and also has a jetted bathtub. Home comes with washer and dryer and refrigerator.

3
beds

2
baths

1,853 Sq.Ft. LIVING AREA

6,843.28 Sq.Ft. lot

Terri McNeill

Terri McNeill

Features & Amenities

Interior

  • total bedrooms3
  • Total bathrooms2
  • full bathrooms2
  • Laundry room Electric Dryer Hookup
  • Flooring Carpet, Tile, Wood
  • Fireplace Electric
  • APPLIANCES Electric Oven, Electric Cooktop, Dishwasher
  • other interior Features All Bedrooms Down

Area & Lot

  • Status For Sale
  • Living Area1,853 Sq.Ft.
  • Total Area1,853 Sq.Ft.
  • Lot Area6,843.28 Sq.Ft.
  • MLS® ID96075415
  • TypeResidential
  • YEAR BUILT2004
  • NeighborhoodHarris
  • Architecture StylesTraditional
  • Elementary SchoolSheridan Elementary School (Cypress-Fairbanks)
  • Middle SchoolThornton Middle School (Cy-Fair)
  • High SchoolCypress Lakes High School
  • School District13 - Cypress-Fairbanks

Exterior

  • STORIES1
  • Garage Space2.0
  • water SourcePublic
  • roofComposition
  • lot featuresSubdivided, 0 Up To 1/4 Acre
  • parkingAttached
  • HEAT TYPEElectric
  • AIR CONDITIONINGCeiling Fan(s), Electric
  • sewerPublic Sewer
  • SubstructureSlab

Financial

  • Sales Price$269,900
  • Real Estate Tax $6,906/yr
  • HOA $685/yr
Red-brick home with an arched entry and mature shade trees shading the front lawn.

Schedule a Showing

We would love to show you our beautiful property. Please select your preferred date and time below. An agent will be in touch shortly to confirm your appointment.

Schedule a Showing

We would love to show you our beautiful property. Please select your preferred date and time below. An agent will be in touch shortly to confirm your appointment.

Thank you for your interest in 19723 Millstone Ridge Lane, Katy, TX 77449. We are reviewing your request and will be in touch shortly!

Mortgage Calculator

Estimate your monthly mortgage payment, including the principal and interest, property taxes, and HOA. Adjust the values to generate a more accurate rate.
All estimates are provided for informational purposes only. Actual amounts may vary.
$0,000 Your Payment 20 15 65
$0,000 Your Payment

Harris

Explore

Work With Us

We bring together a mix of integrity, imagination and an inexhaustible work ethic, striving to make each buying and selling experience the best possible. Contact us so whe can guide you through the buying and selling process.

Follow Us on Instagram