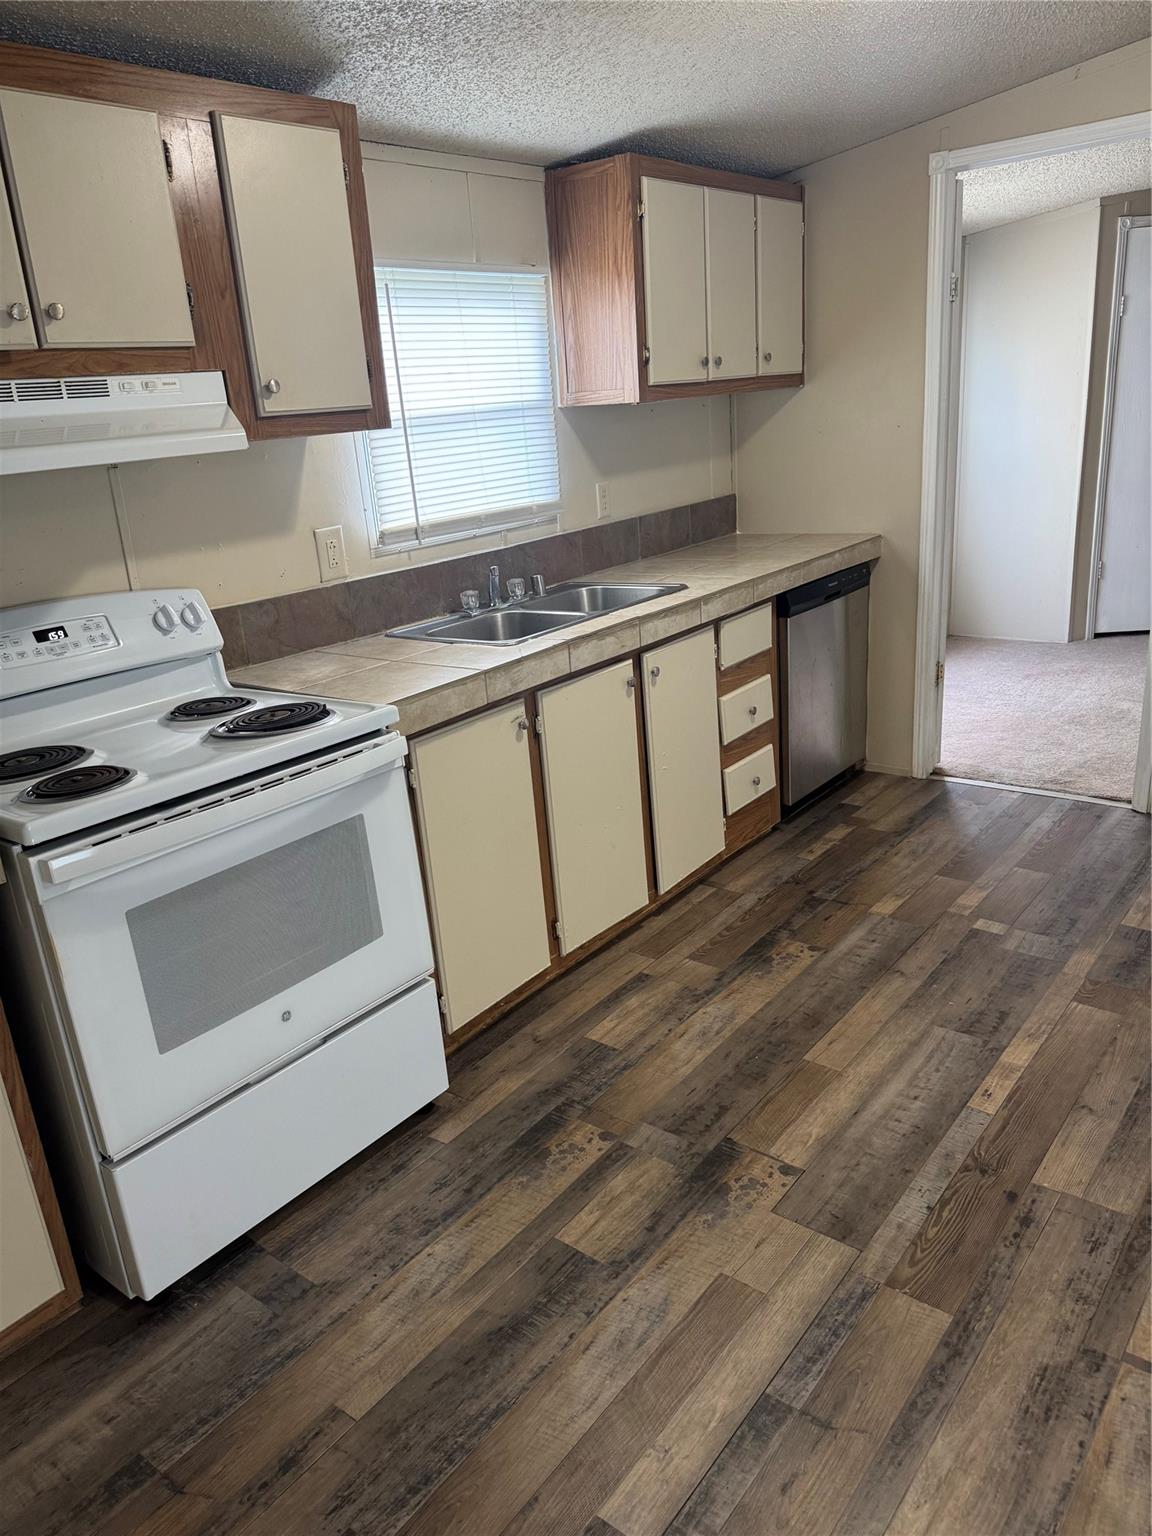
Kitchen with cream cabinets, a white range, and a double-basin sink beneath a window.
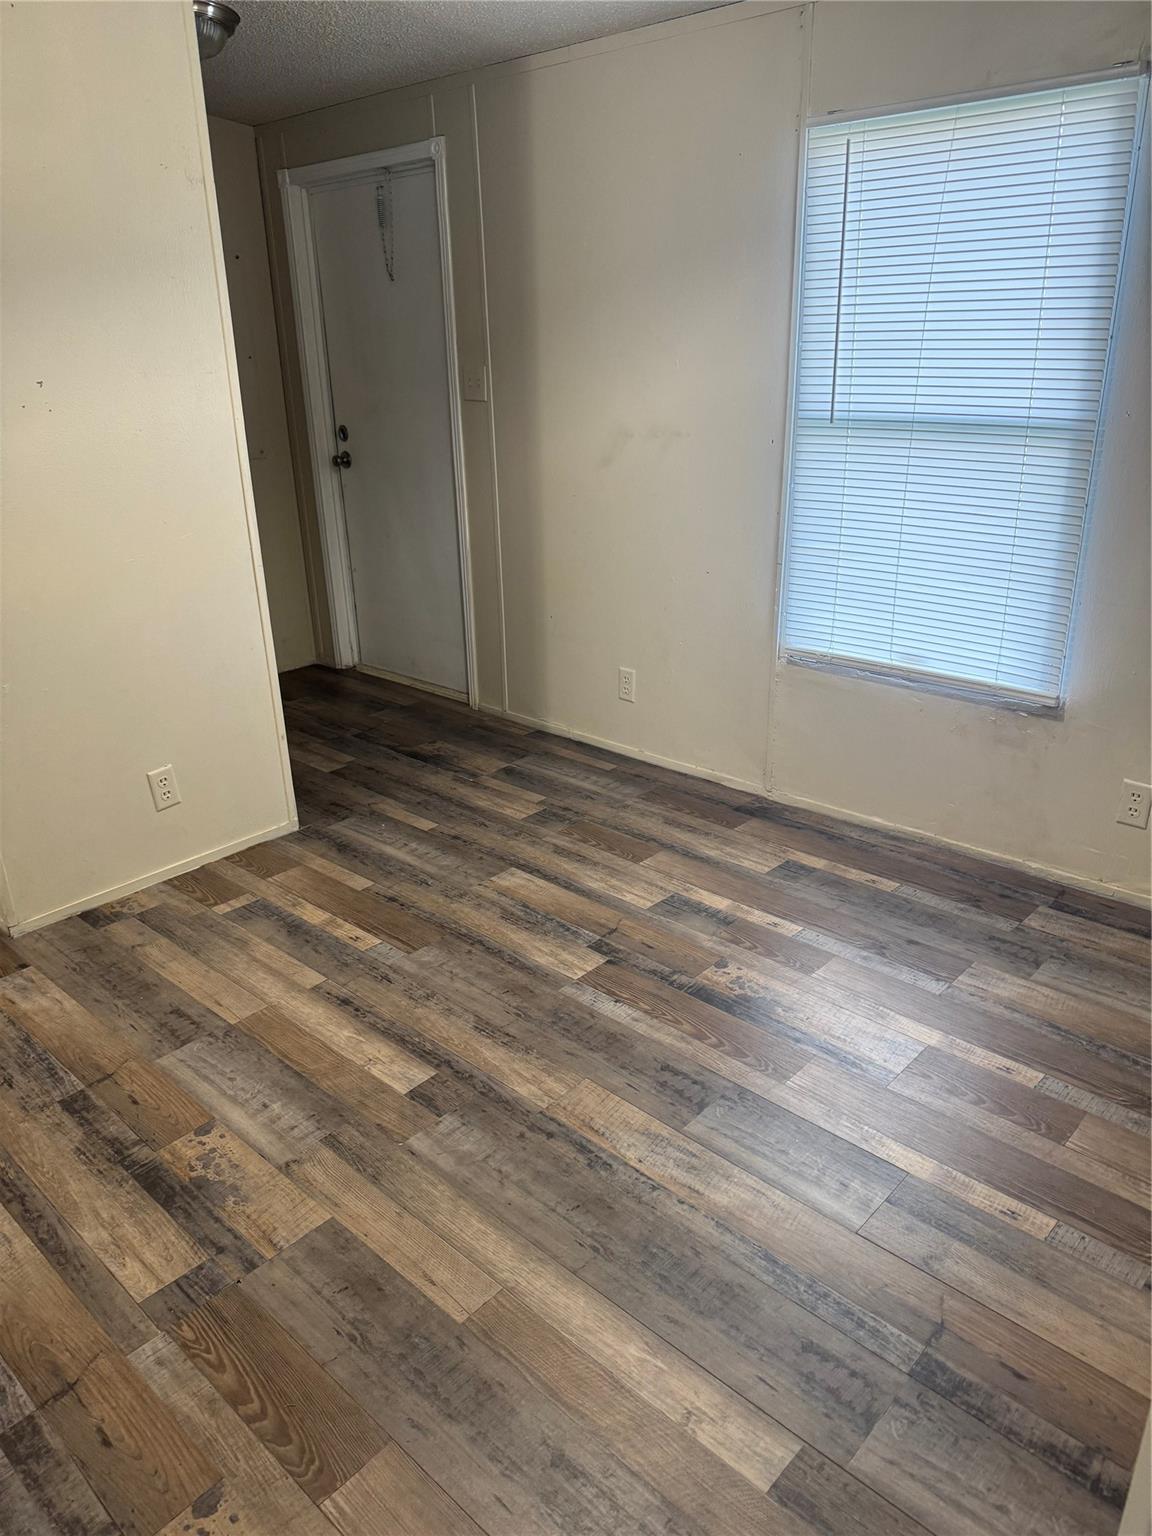
Empty room with wood-look plank flooring, a narrow door, and a window with blinds.
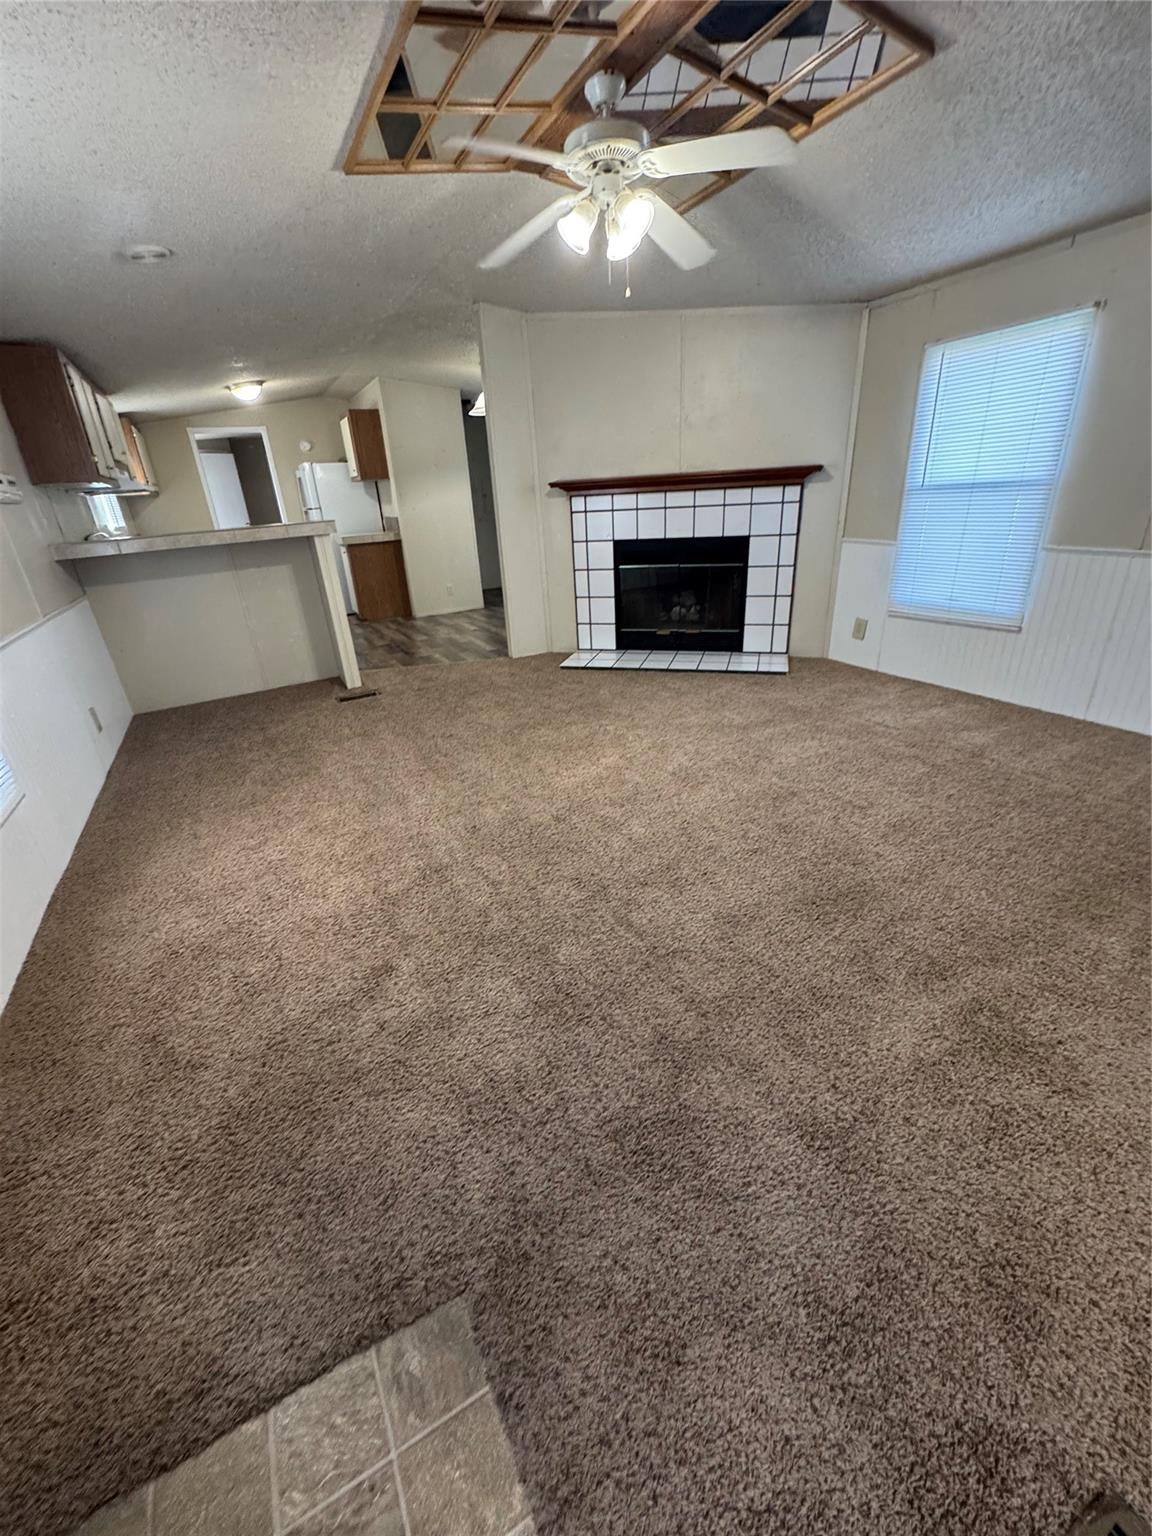
Carpeted living room with a tiled fireplace, ceiling fan, and open kitchen pass-through.
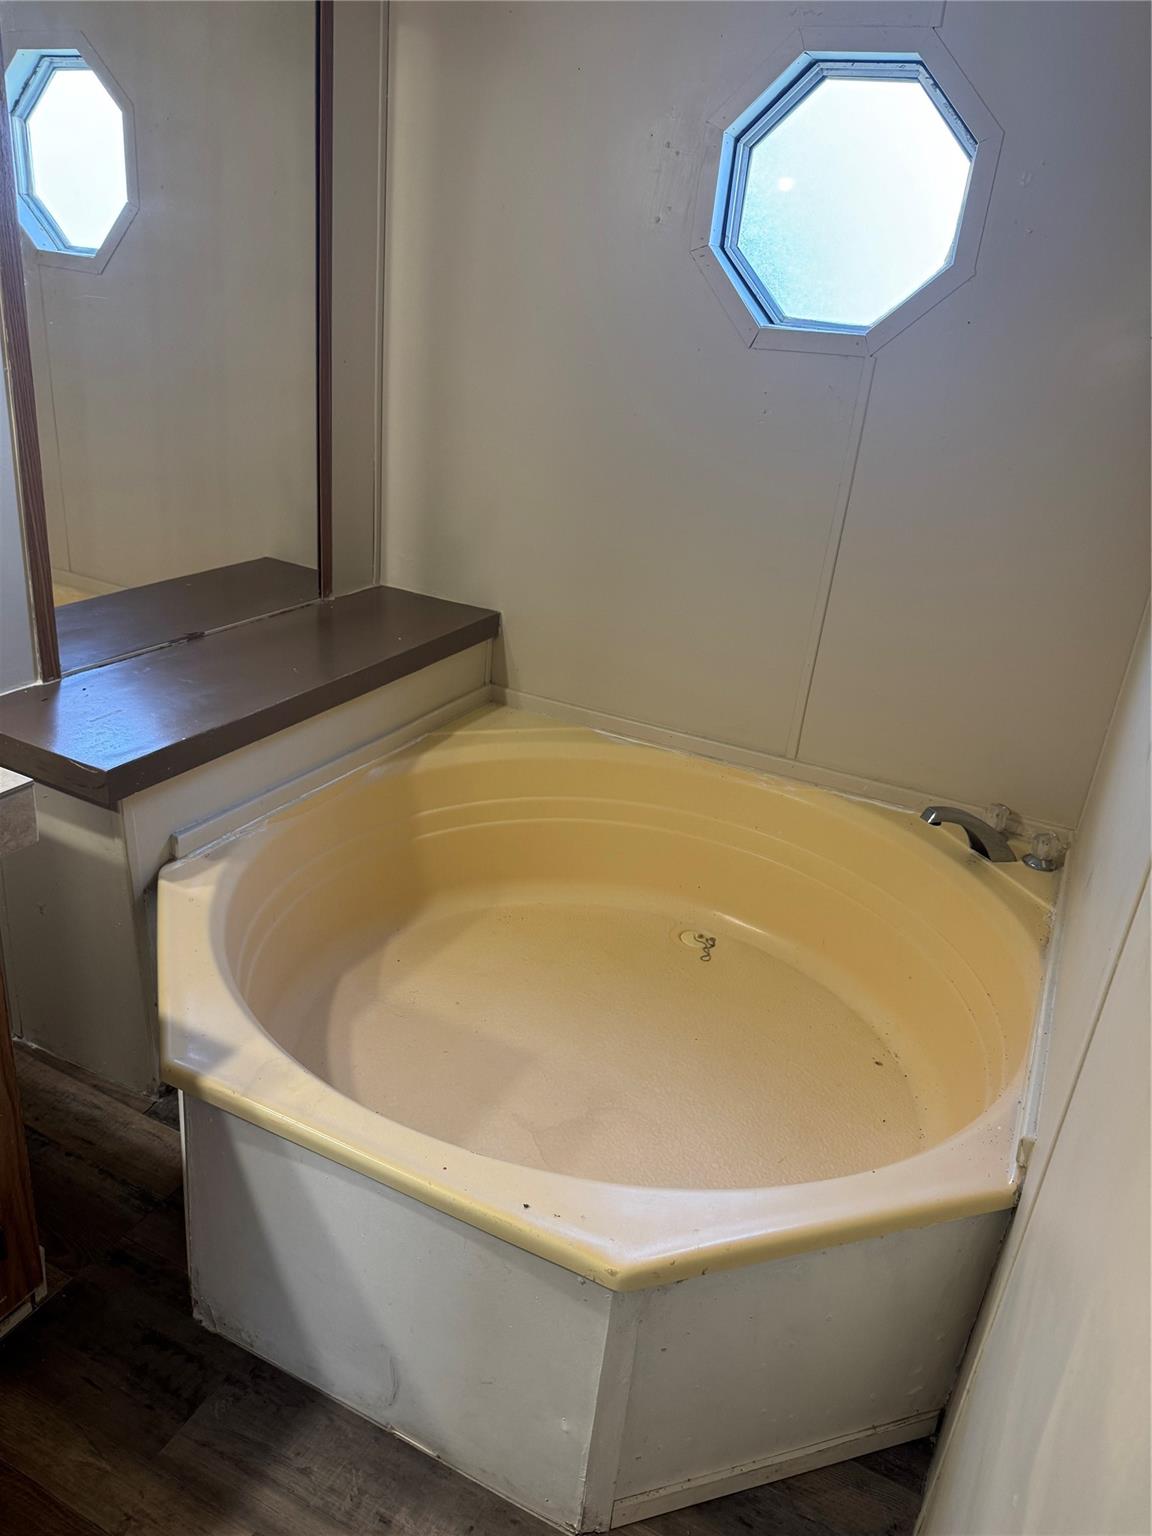
Corner bathtub beneath an octagonal window, with a large mirror along the wall.
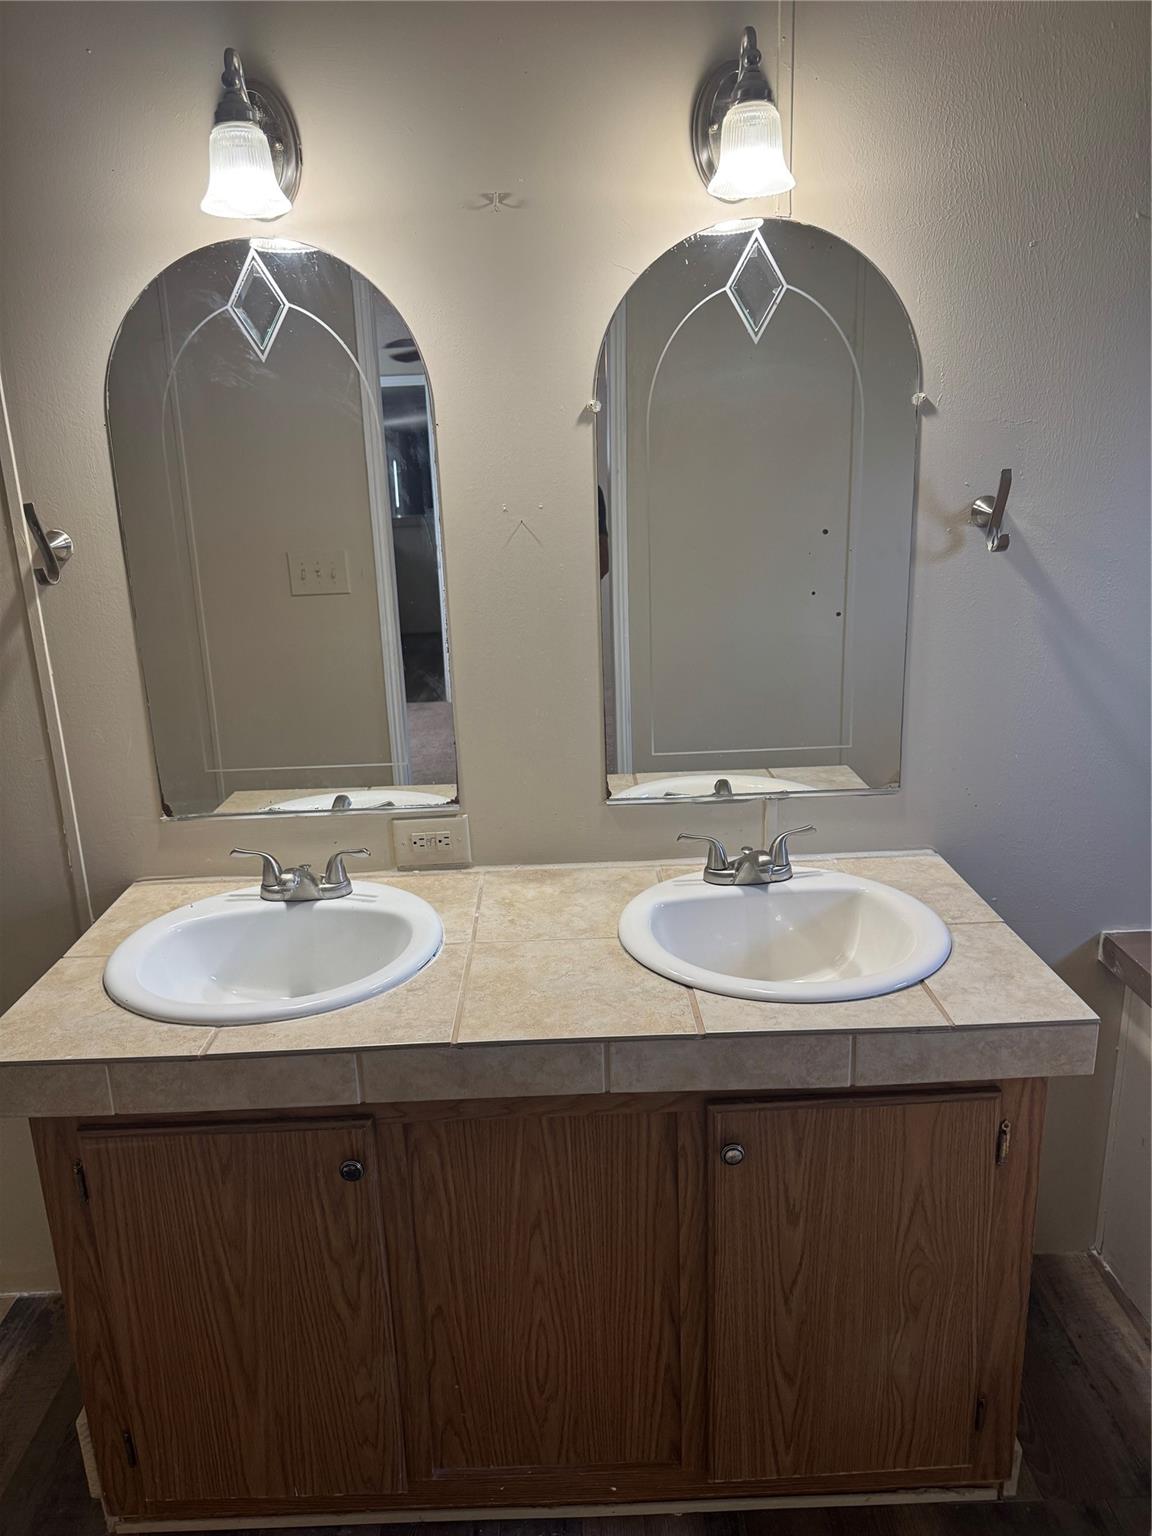
Bathroom double vanity with two sinks, arched mirrors, and wall sconces.
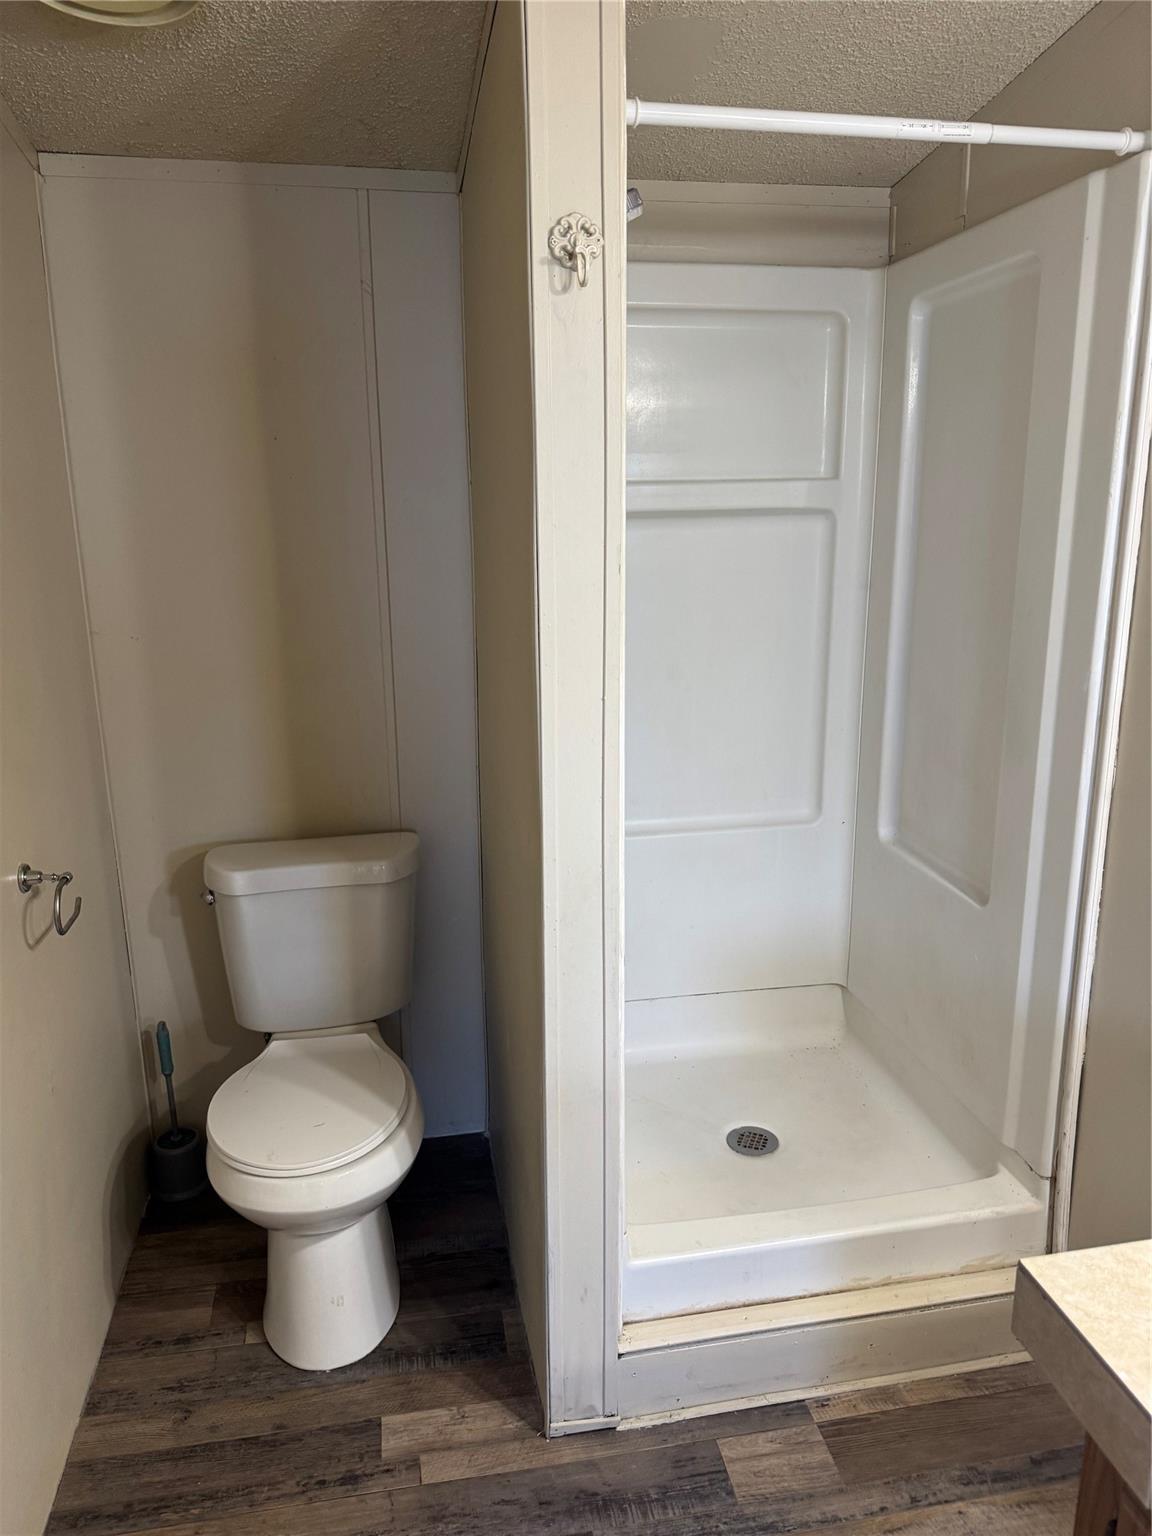
Bathroom with a toilet beside a white shower stall and wood-look flooring.
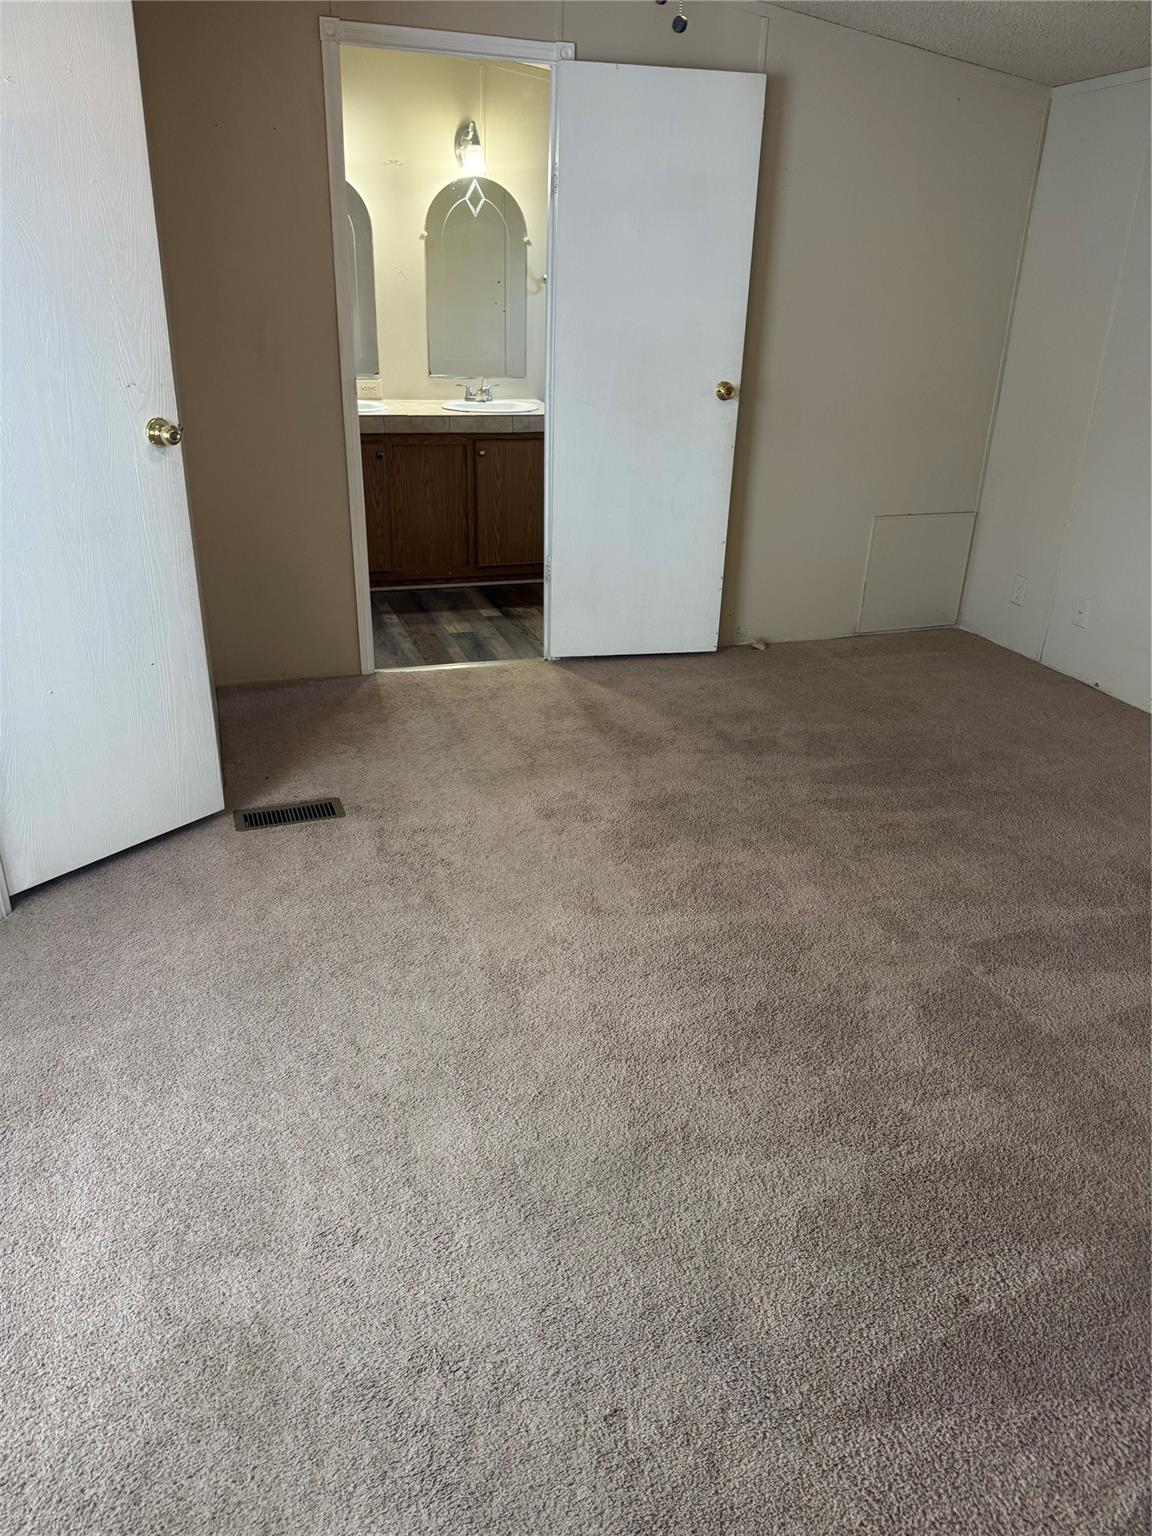
Empty carpeted room with an open doorway revealing a bathroom vanity and mirror.
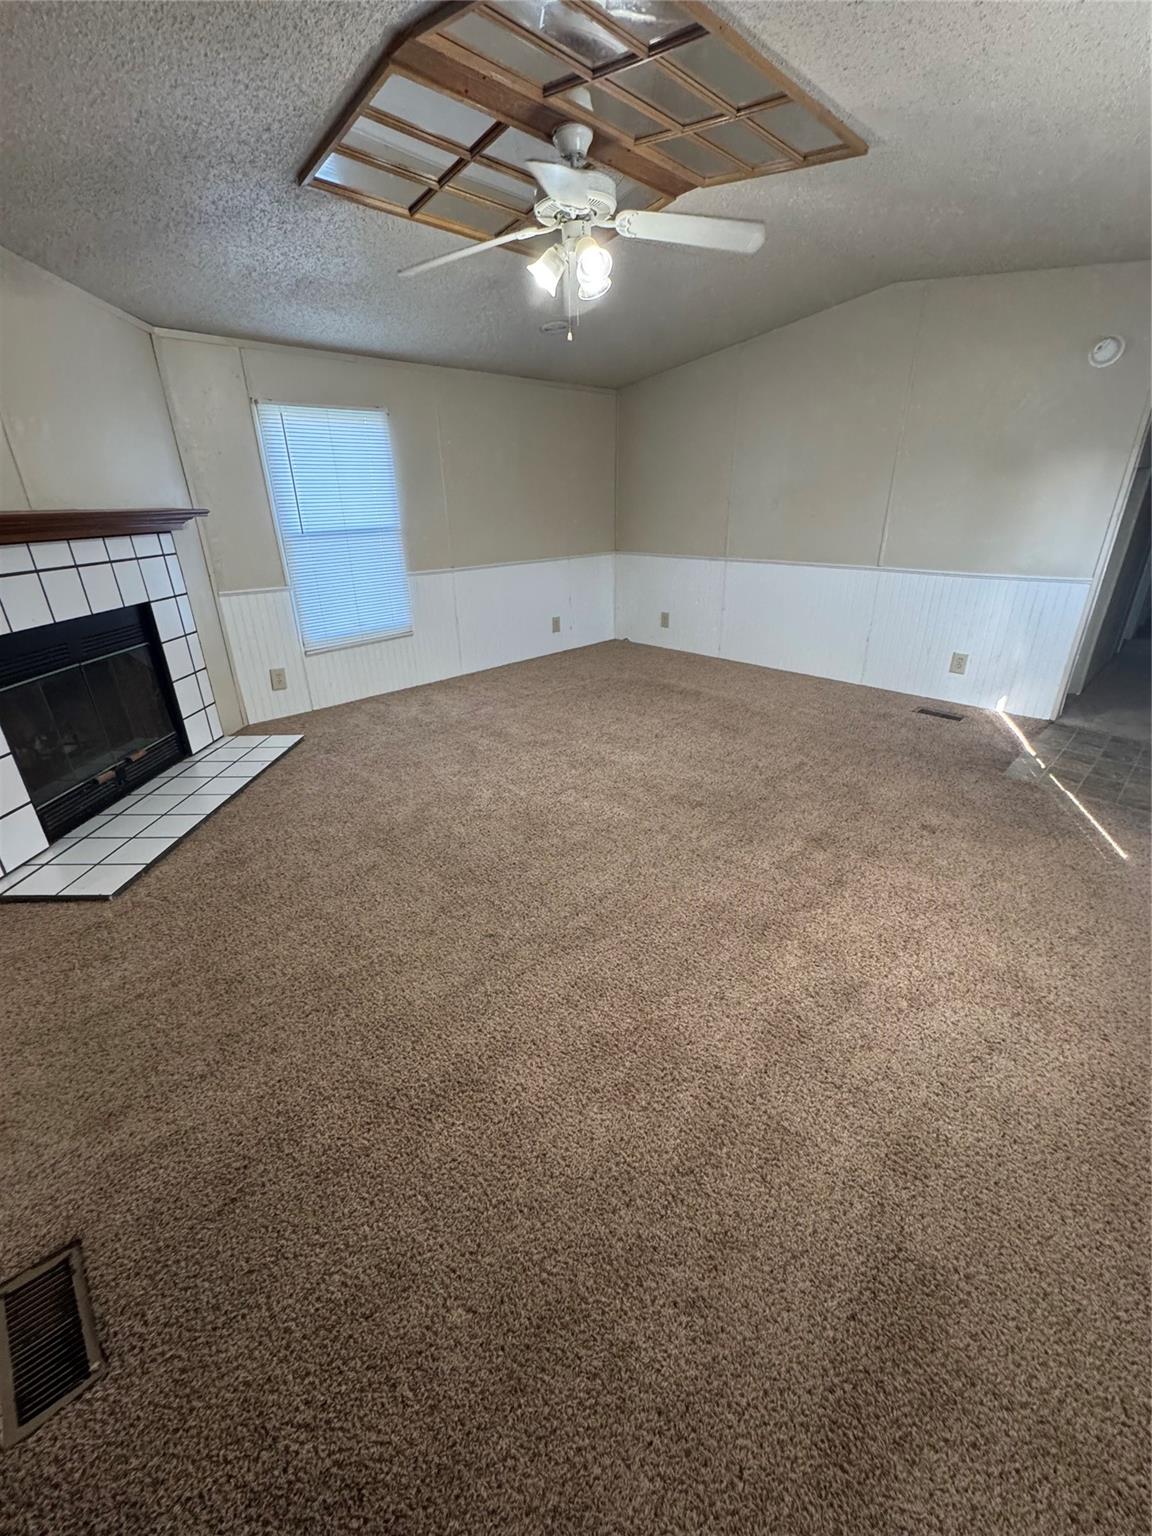
Living room with a tiled fireplace, brown carpet, and a ceiling fan beneath a wood ceiling detail.
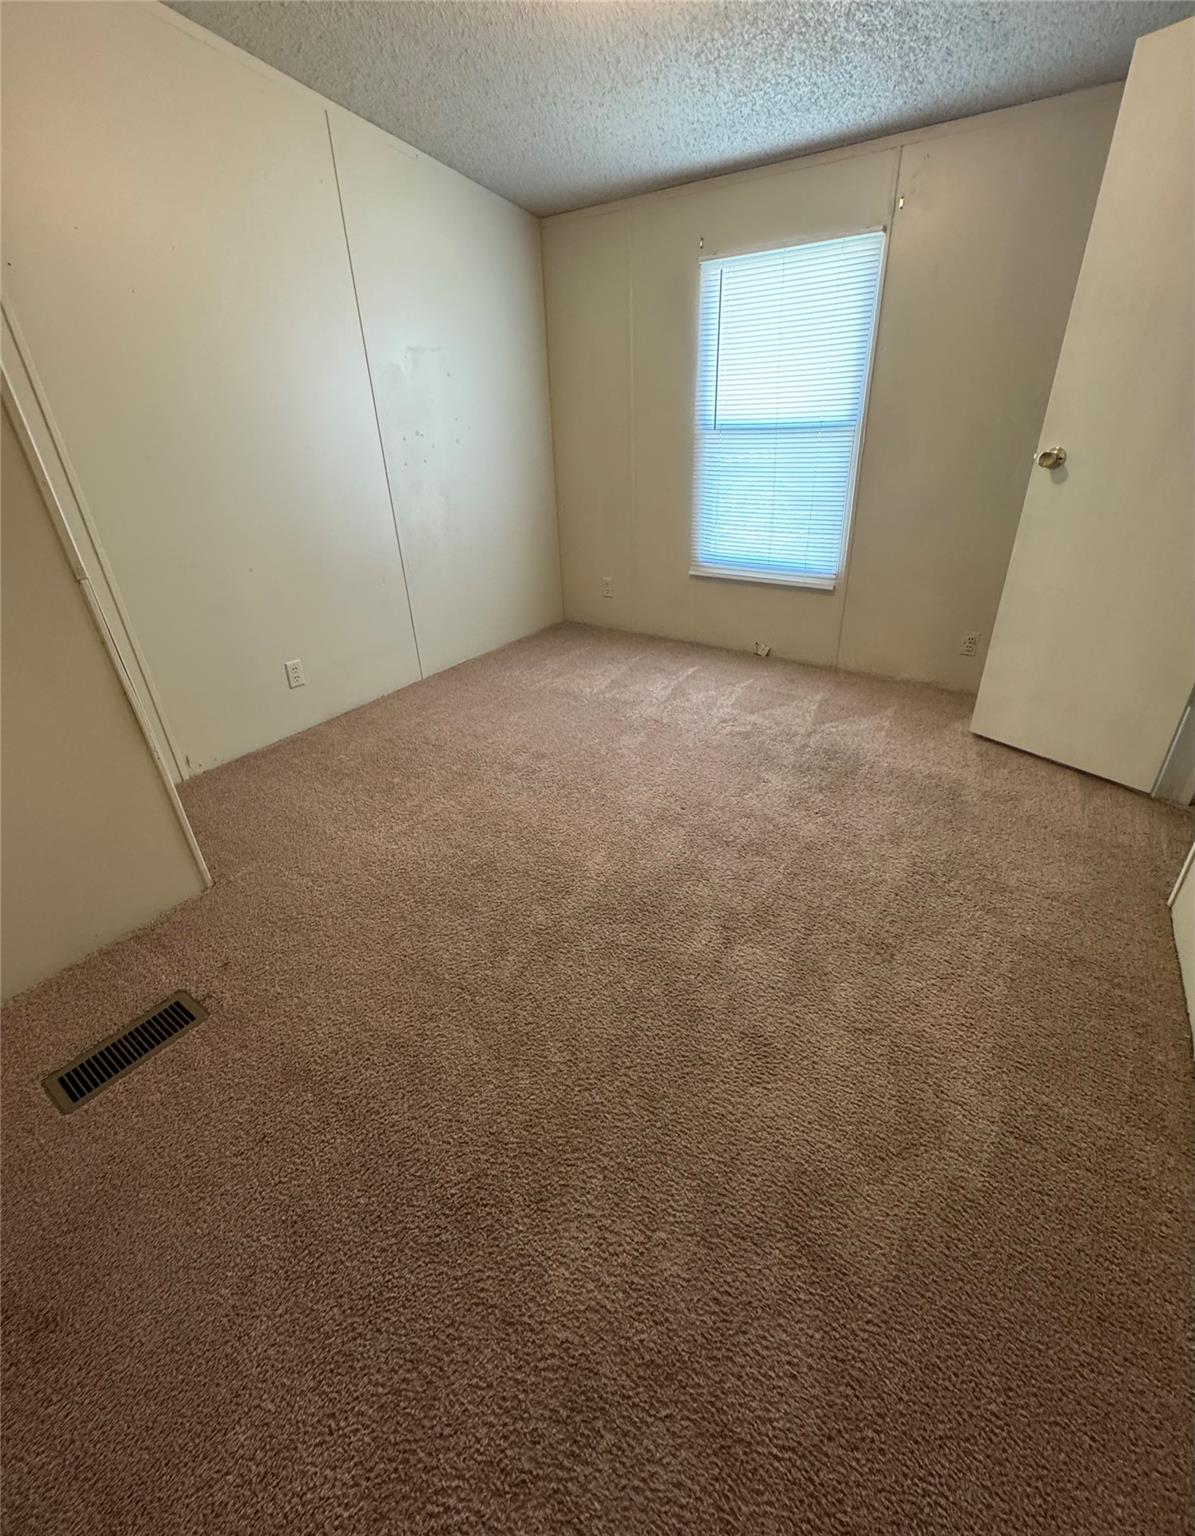
Empty carpeted room with beige walls and a window with blinds.
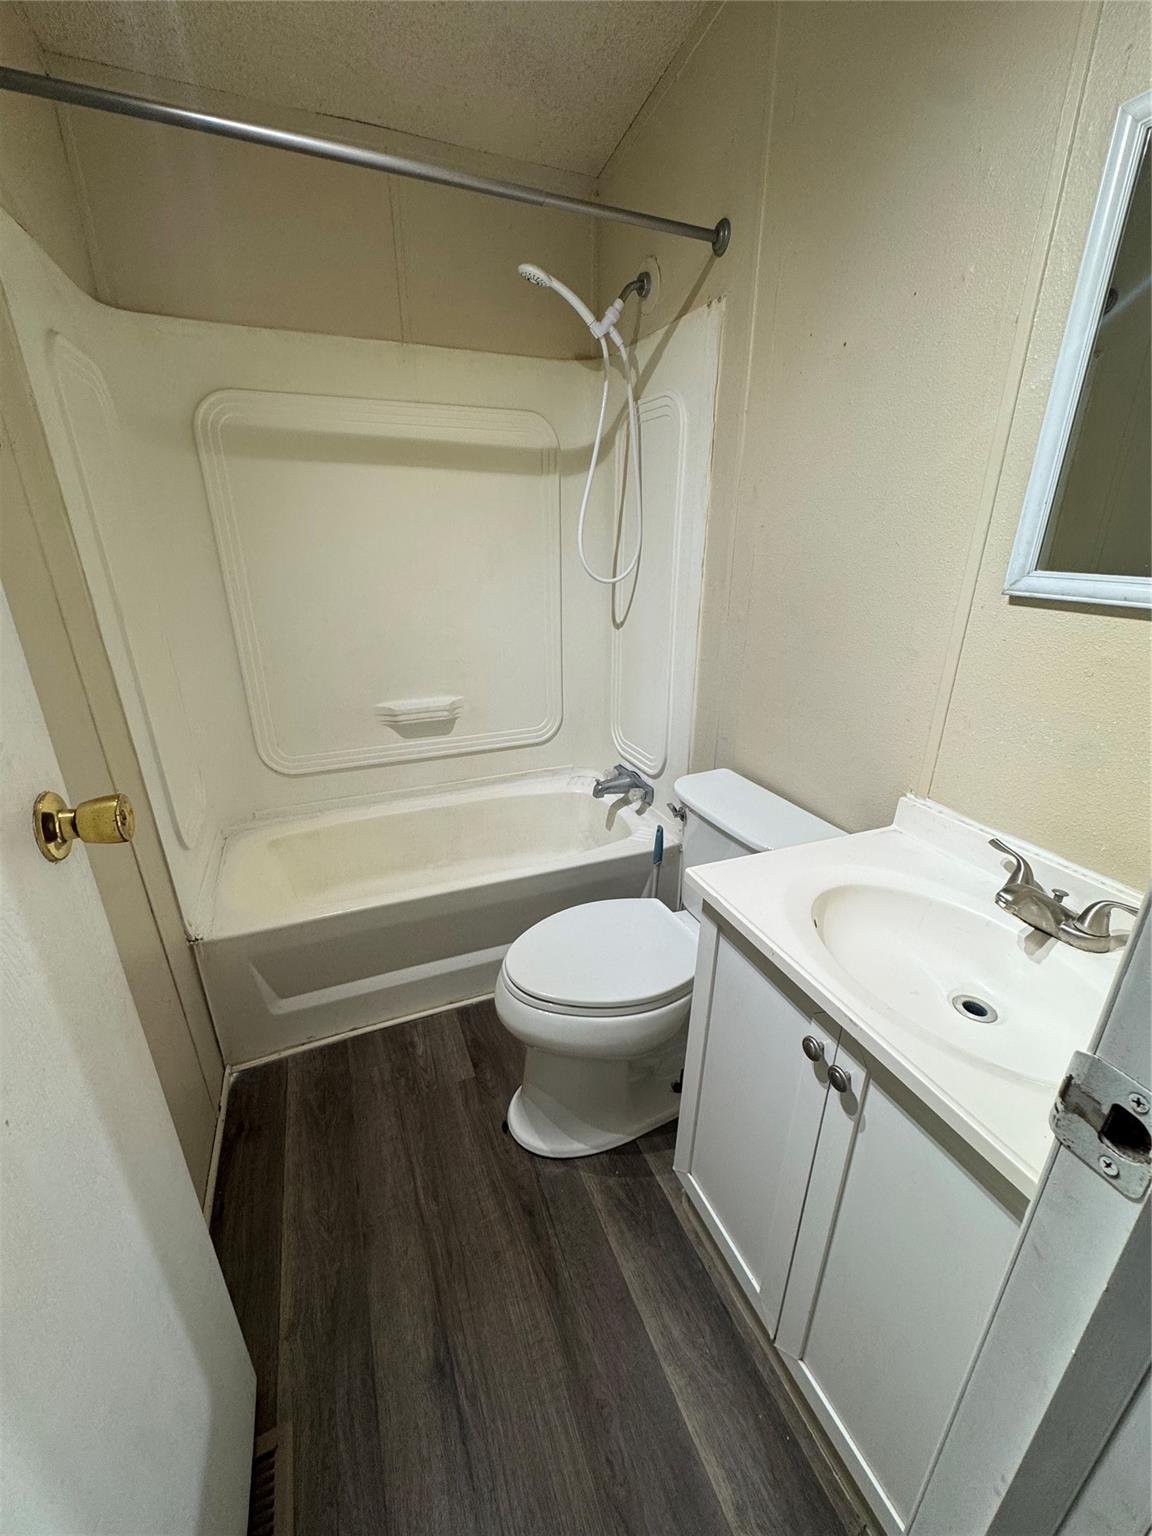
Compact bathroom with a tub-shower, toilet, white vanity, and dark wood-look flooring.
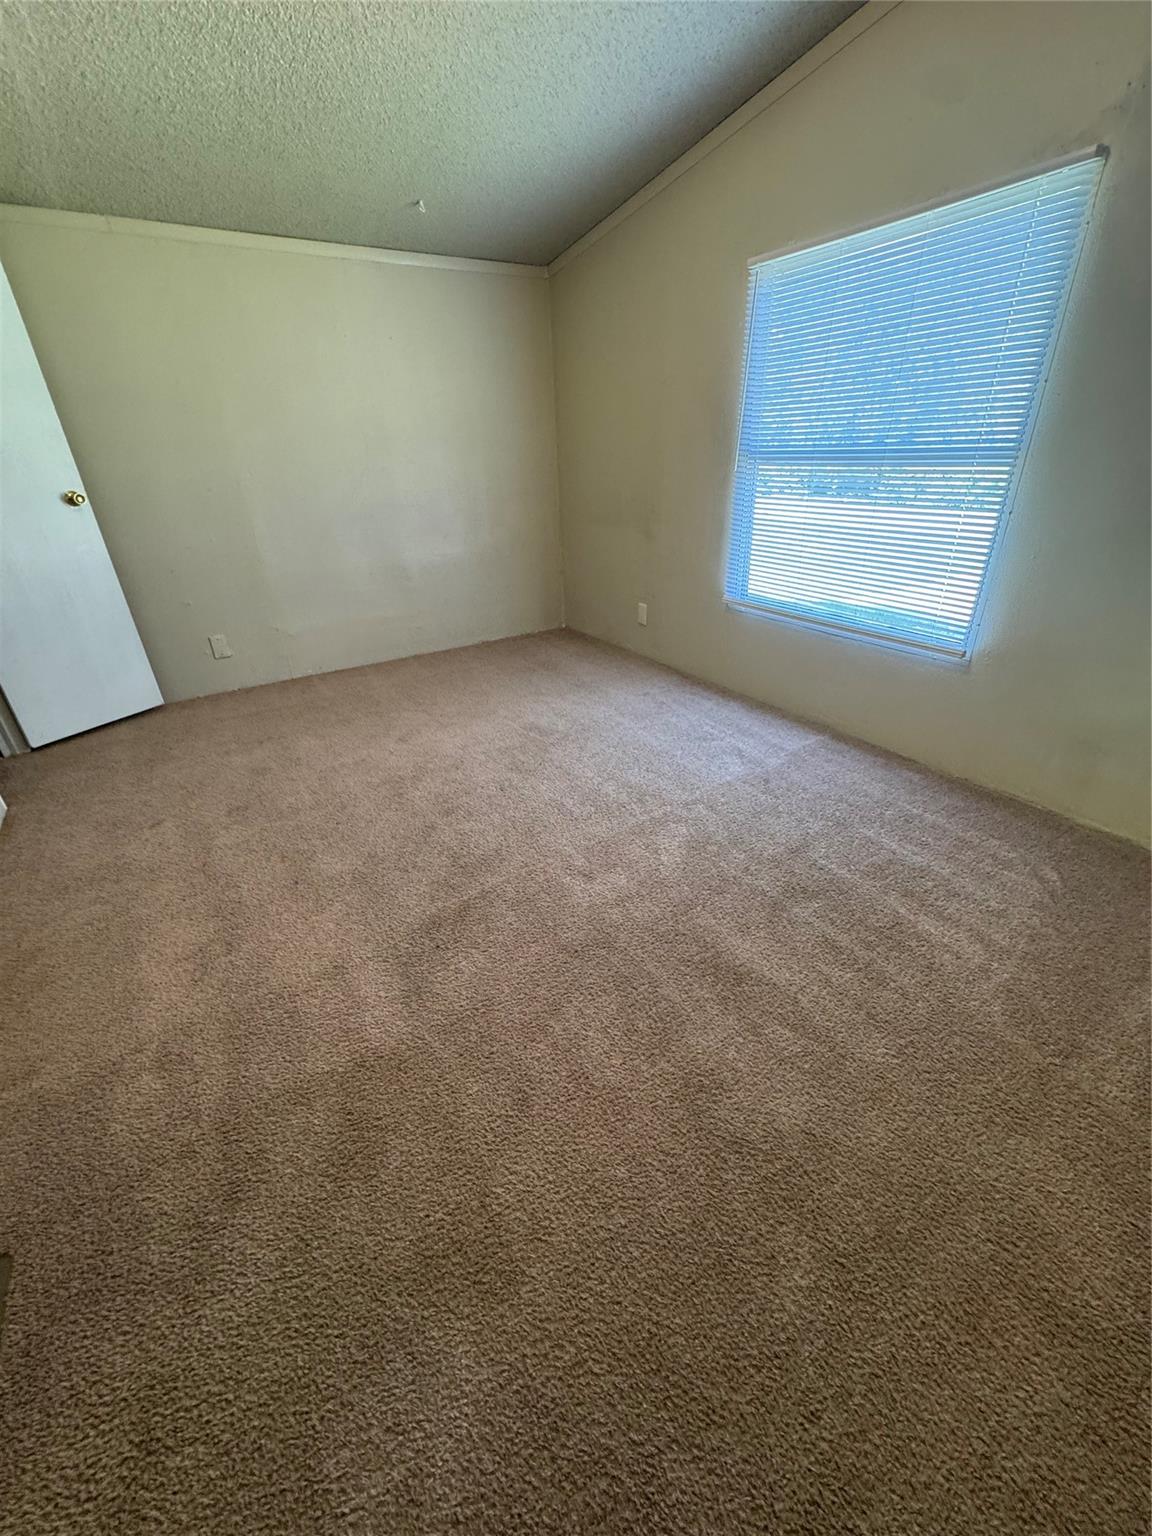
Empty carpeted room with a window and closed blinds.
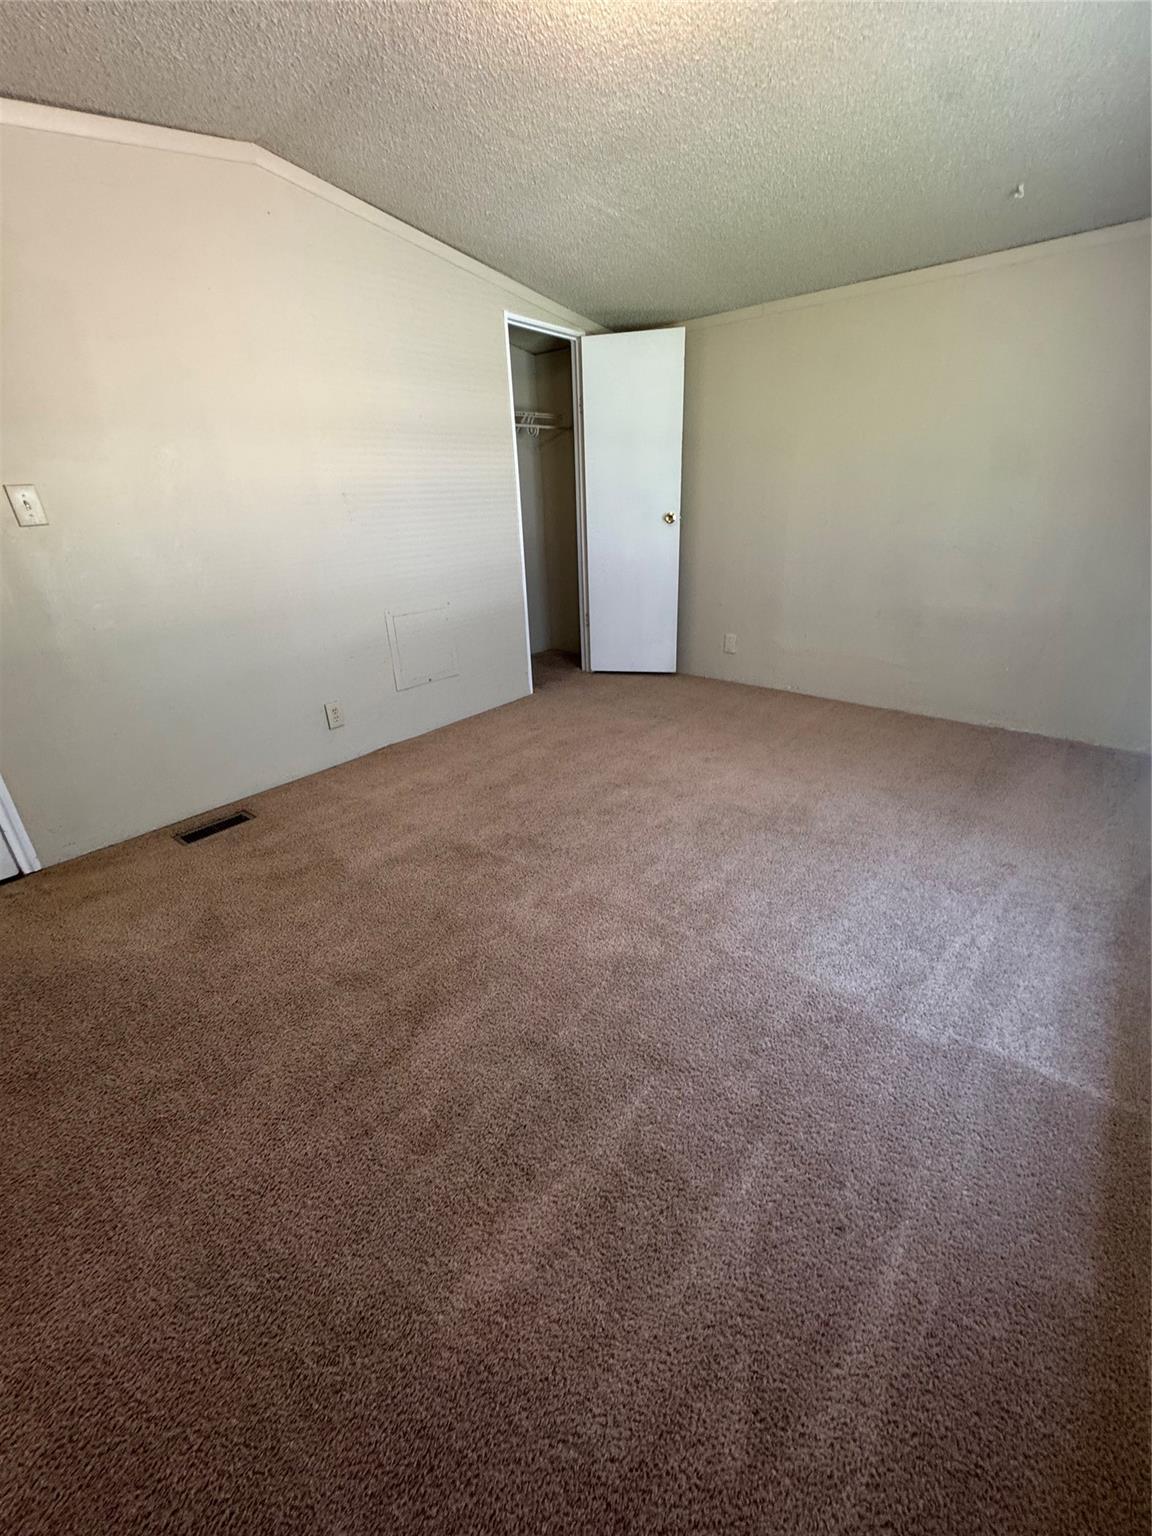
Empty carpeted bedroom with an open closet and textured ceiling.
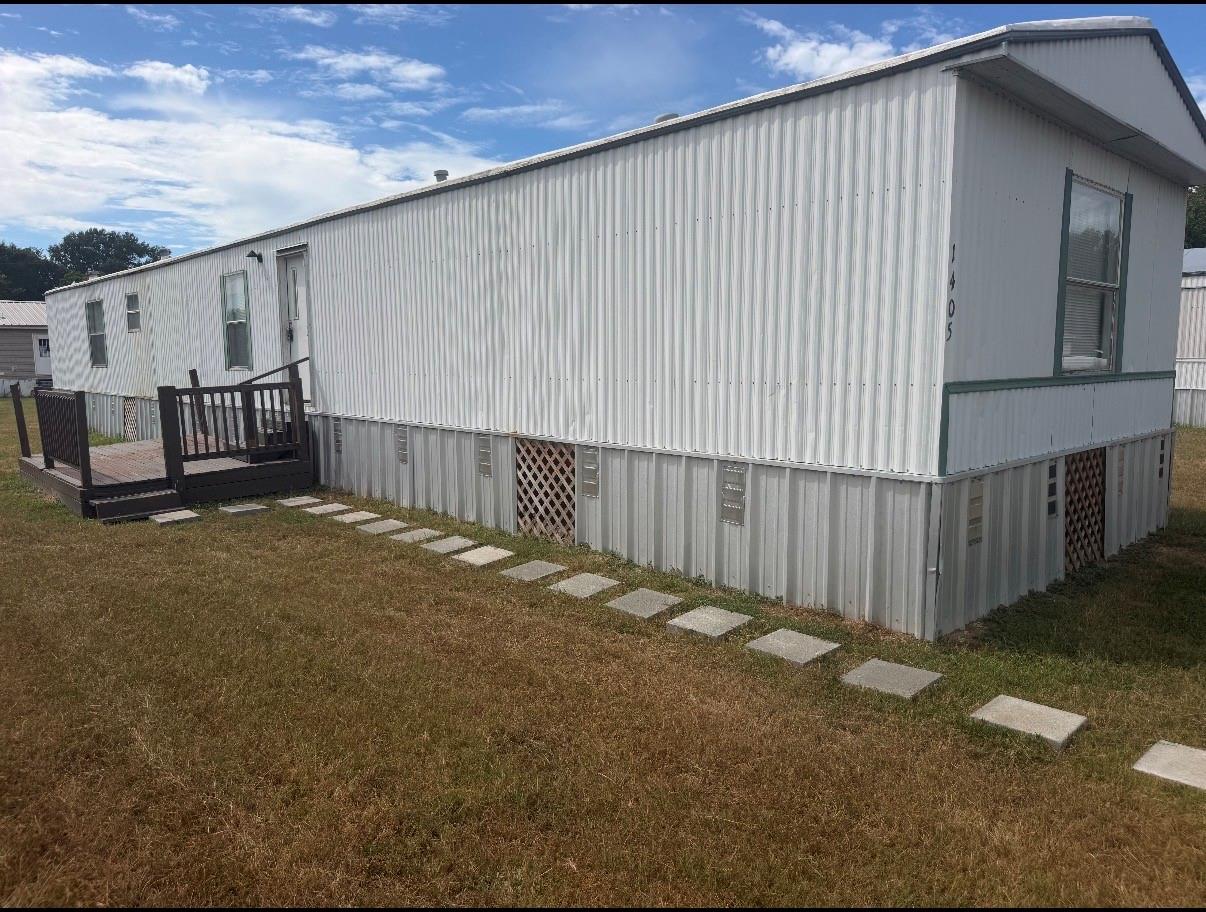
Raised white metal-sided home with a small deck and stepping-stone path across the lawn.
SEE ALL PHOTOS
Kitchen with cream cabinets, a white range, and a double-basin sink beneath a window.
Empty room with wood-look plank flooring, a narrow door, and a window with blinds.
Carpeted living room with a tiled fireplace, ceiling fan, and open kitchen pass-through.
Corner bathtub beneath an octagonal window, with a large mirror along the wall.
Bathroom double vanity with two sinks, arched mirrors, and wall sconces.
Bathroom with a toilet beside a white shower stall and wood-look flooring.
Empty carpeted room with an open doorway revealing a bathroom vanity and mirror.
Living room with a tiled fireplace, brown carpet, and a ceiling fan beneath a wood ceiling detail.
Empty carpeted room with beige walls and a window with blinds.
Compact bathroom with a tub-shower, toilet, white vanity, and dark wood-look flooring.
Empty carpeted room with a window and closed blinds.
Empty carpeted bedroom with an open closet and textured ceiling.
Raised white metal-sided home with a small deck and stepping-stone path across the lawn.
For Lease

1405 B Street

1405 B Street, Waller, TX 77484

$1,100/month
Three bedrooms and two full baths in a great location near schools and stores in the heart of Waller. Conveniently located and ready to move-in.

3
beds

2
baths

1,216 Sq.Ft. LIVING AREA

Crystal Dietert

Crystal Dietert

Features & Amenities

Interior

  • total bedrooms3
  • Total bathrooms2
  • full bathrooms2
  • Laundry room Washer Hookup
  • APPLIANCES Electric Range, Refrigerator, Dishwasher

Area & Lot

  • Status For Lease
  • Living Area1,216 Sq.Ft.
  • Total Area1,216 Sq.Ft.
  • MLS® ID38306254
  • TypeResidential
  • YEAR BUILT2000
  • NeighborhoodWaller
  • Elementary SchoolCure Elementary (Waller)
  • Middle SchoolWaller Junior High School
  • High SchoolWaller High School
  • School District55 - Waller

Exterior

  • STORIES1
  • water SourcePublic
  • utilitiesNone
  • lot featuresCleared
  • parkingDouble-Wide Driveway
  • HEAT TYPEElectric
  • AIR CONDITIONINGCeiling Fan(s), Electric
  • sewerPublic Sewer

Financial

  • Lease Price$1,100/mo
  • Lease Term 12 MONTHS
Empty room with wood-look plank flooring, a narrow door, and a window with blinds.

Schedule a Showing

We would love to show you our beautiful property. Please select your preferred date and time below. An agent will be in touch shortly to confirm your appointment.

Schedule a Showing

We would love to show you our beautiful property. Please select your preferred date and time below. An agent will be in touch shortly to confirm your appointment.

Thank you for your interest in 1405 B Street, Waller, TX 77484. We are reviewing your request and will be in touch shortly!

Waller

Explore

Work With Us

We bring together a mix of integrity, imagination and an inexhaustible work ethic, striving to make each buying and selling experience the best possible. Contact us so whe can guide you through the buying and selling process.

Follow Us on Instagram